2843 592 Highway
Emsdale, Perry, P0A 1J0
$449,999
Reduced $30,000 from $479,999
- 3 bedrooms
- 1 bathrooms
- 6 parking
- 1100-1500 sq ft
Listed 234 days ago · MLS® X12829270
About this home
Welcome to your private 5+ acre rural retreat! This move-in ready 3-bedroom bungalow perfectly blends country charm with practical modern updates. Enjoy bright, comfortable living spaces featuring a cozy wood-stove heated living room, a functional galley kitchen, a dedicated home office, and newly updated flooring, kitchen, and bath. Outside, the expansive 5-acre property offers endless room to roam, explore nature, or relax, complete with a detached 2-car garage/workshop (18'x24'). Located just minutes from Hwy 11, you get the best of both worlds - tranquil country privacy with quick access to nearby lakes, trails, and local amenities in Huntsville, Burk's Falls, Emsdale, and Sundridge. Big-ticket updates include a septic tank (2021), oil tank (2021), WETT-inspected stove (2022), and metal roof.
Details
- Type
- Detached
- Style
- Bungalow
- Age
- 51-99 years
- Size
- 1100-1500 sq ft
- Lot
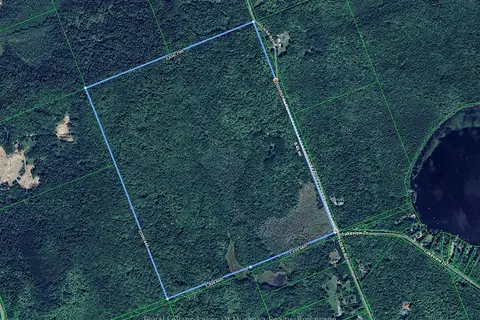
- 154 × 1444 ft
- Basement
- Crawl Space, Unfinished
- Garage
- Detached
- Kitchens
- 1
- Property tax
- $1,558 (2025)
- Neighbourhood
- Emsdale
- Municipality
- Perry
- Price per sq ft
- $346 (24% below detached houses in Perry, $457)
Interior
- Bedrooms
- 3 above ground
- Bathrooms
- 1 × 4-piece (main)
- Rooms
- 6 above ground
- Family room or den
- Yes
- Fireplace
- Wood Stove
- Features
- Carpet Free, Primary Bedroom - Main Floor, Water Heater Owned
Heating, cooling and services
- Heating
- Forced Air, Oil
- Water and sewer
- Septic
Building and exterior
- Style
- Bungalow
- Exterior
- Vinyl Siding
- Roof
- Asphalt Shingle
- Foundation
- Concrete Block
- Age
- 51-99 years
- Faces
- East
- Outdoor
- Year Round Living
Parking
- Garage spaces
- 2
- Total parking
- 6
- Driveway and parking
- Front Yard Parking, Private Double
Lot
- Size
- 154 × 1444 ft (irregular)
- Acreage
- 5-9.99
More
- Possession
- Flexible
- Nearby
- Campground, Golf, Place Of Worship, School Bus Route, Rec./Commun.Centre, Wooded/Treed
- Cross street
- Hwy 592 & Deer Lake Rd
Rooms
| Room | Level | Size | Features |
|---|---|---|---|
| Living Room | Main | 5.41 × 3.99 m (17'9" × 13'1") | |
| Kitchen | Main | 4.83 × 2.77 m (15'10" × 9'1") | |
| Primary Bedroom | Main | 5.66 × 3.86 m (18'7" × 12'8") | |
| Bedroom 2 | Main | 3.33 × 2.82 m (10'11" × 9'3") | |
| Bedroom 3 | Main | 3.13 × 2.41 m (10'3" × 7'11") | |
| Office | Main | 3.97 × 2.95 m (13' × 9'8") | |
| Bathroom | Main | 2.39 × 1.53 m (7'10" × 5') | 4 Pc Bath |
| Other | Basement | 3.9 × 2.72 m (12'10" × 8'11") | Unfinished |
| Furnace Room | Basement | 4.95 × 4.44 m (16'3" × 14'7") | |
| Workshop | Basement | 5.46 × 3.68 m (17'11" × 12'1") |
History of this address
1 earlier listing at this address, with sold and leased prices. Create a free account or sign in to see them.
Location
Location is approximate. See nearby homes on the map
Recent sales nearby
See what similar homes within 1 km sold for in the last year. Create a free account or sign in to see them.
The neighbourhood
Getting around Car-dependent
No subway, LRT or GO station within a short trip.
Within a 10-minute walk: no grocery stores, 0 cafés and restaurants, 0 parks.
Schools nearby
Elementary
- Evergreen Heights Education Centre
EQAO: Gr 6 reading 62%, math 21%1.5 km
EQAO: share of students meeting the provincial standard (2024–25). Ontario average: Gr 6 reading 86%, math 51%; Gr 9 math 55%; literacy test 83%.
Closest schools, not school zones. Check which school serves this address with the school board before relying on it.
Who lives here postal area P0A
- Owners / renters
- 87% / 13%
- Median household income
- $68,000
- Average age
- 50
- Children under 15
- 12%
- Homes
- 92% detached, 0% high-rise
- Commute by transit
- 1%
- Population
- 17,822
Languages spoken most at home besides English: German 0.2%, Polish 0.1%, Hungarian 0.1%, Spanish 0.1%.
Distances are approximate. Places © OpenStreetMap contributors. Neighbourhood figures: Statistics Canada, 2021 Census. School results: EQAO via Ontario Data Catalogue (Open Government Licence – Ontario).
Living here
Commute
Noise 1 source nearby
- 🛣️ Highway 11400 m
Distances from the map, not noise measurements. Visit at rush hour to judge for yourself.
Internet High-speed
50/10 Mbps or faster available here by cable, fibre or DSL (the federal high-speed target).
From the federal broadband map. Check exact speeds and providers for the address.
Roads, rail, airports and planned stations © OpenStreetMap contributors. Internet: Innovation, Science and Economic Development Canada, National Broadband Data.
Listed by Royal LePage Locations North.
Listing information provided by PropTx Innovations Inc. and TRREB; deemed reliable but not guaranteed accurate by PropTx.
Similar homes nearby
See more in Perry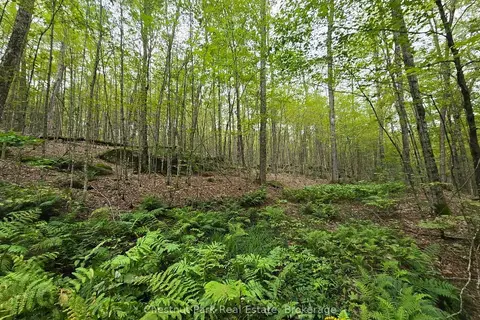
$465,000
0 bd0 ba
00 Old Track Road
Perry, Perry
Vacant Land · MLS® X13884974 · Chestnut Park Real Estate
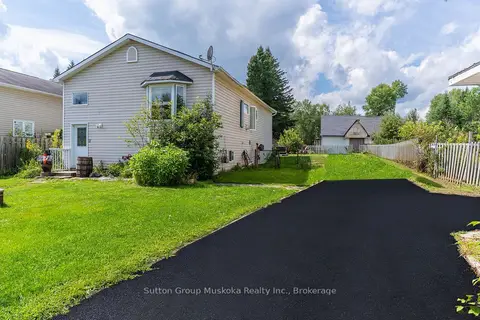
$479,000
3 bd2 ba3 pk700-1100 ft²
184 Main Street
Novar, Perry
Detached · MLS® X13719568 · Sutton Group Muskoka Realty Inc.
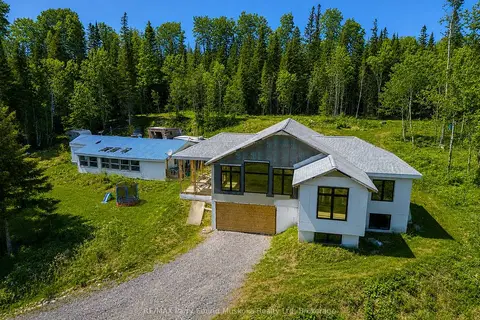
$499,900
Reduced $60,100
3 bd2 ba6 pk3000-3500 ft²
556 Highway 518 W
Perry, Perry
Rural Residential · MLS® X13004876 · RE/MAX Parry Sound Muskoka Realty Ltd
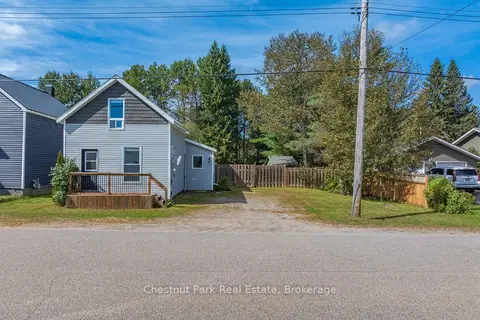
$389,000
2 bd1 ba2 pk700-1100 ft²
156 Main Street
Novar, Perry
Detached · MLS® X13808660 · Chestnut Park Real Estate
$524,900
Reduced $75,000
3 bd1 ba20 pk700-1100 ft²
386 Locke's Road
Novar, Perry
Detached · MLS® X13174578 · Royal LePage Lakes Of Muskoka Realty