184 Main Street
Novar, Perry, P0A 1M0
$479,000
- 3 bedrooms
- 2 bathrooms
- 3 parking
- 700-1100 sq ft
Listed 53 days ago · MLS® X13719568
About this home
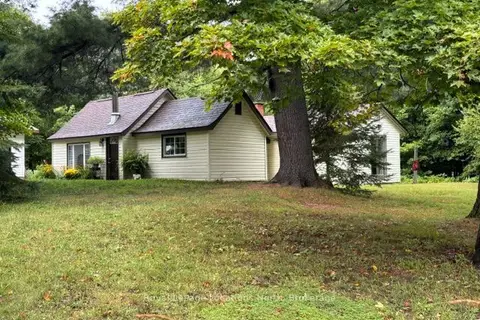
This 3 bedroom raised bungalow features a fully finished lower level. If you have a large family , parent or child needing their own space, this is a great fit. The Main floor features an open concept living / dining / updated kitchen area with ample sized bedrooms in the back. The living room features wood floors and a gas fireplace. The Primary bedroom features a walk out to a back deck. The main floor also features a full 4 piece washroom. The lower level offers a large open family room with a 3 piece washroom and laundry. Built in 2005, this home is located within a 14 minute drive to the Town of Huntsville. This location also offers a grocery store , outdoor rink and Community Hall within walking distance. Across the highway within a few minutes drive you will find Fish Lake . Fish Lake does have sand ramps for canoes , kayaks , tin boats. The lake is great for fishing with a scenic rock cliff and creek to explore. This home offers great value for the asking price.
Details
- Type
- Detached
- Style
- Bungalow-Raised
- Size
- 700-1100 sq ft
- Lot
- 66 × 132 ft
- Basement
- Finished
- Garage
- None
- Kitchens
- 1
- Property tax
- $1,812 (2026)
- Neighbourhood
- Novar
- Municipality
- Perry
- Price per sq ft
- $532 (16% above detached houses in Perry, $457)
Interior
- Bedrooms
- 3 above ground
- Bathrooms
- 1 × 4-piece (main), 1 × 3-piece (lower)
- Rooms
- 10 above ground
- Family room or den
- Yes
- Fireplace
- Living Room
- Features
- Air Exchanger
Heating, cooling and services
- Heating
- Forced Air, Gas
- Water and sewer
- Septic
Building and exterior
- Style
- Bungalow-Raised
- Exterior
- Vinyl Siding
- Roof
- Asphalt Shingle
- Foundation
- Poured Concrete
- Faces
- West
Parking
- Garage spaces
- 3
- Total parking
- 3
Lot
- Size
- 66 × 132 ft
More
- Possession
- Flexible
- Cross street
- Boundary / Main
Rooms
| Room | Level | Size | Features |
|---|---|---|---|
| Dining Room | Main | 2.44 × 3.96 m (8' × 13') | |
| Living Room | Main | 4.27 × 3.96 m (14' × 13') | |
| Kitchen | Main | 2.74 × 3.05 m (9' × 10') | |
| Bedroom | Main | 2.74 × 3.05 m (9' × 10') | |
| Bedroom 2 | Main | 3.35 × 3.05 m (11' × 10') | |
| Bedroom 3 | Main | 2.74 × 3.05 m (9' × 10') | |
| Family Room | Lower | 12.5 × 7.01 m (41' × 23') |
History of this address
2 earlier listings at this address, with sold and leased prices. Create a free account or sign in to see them.
Location
Location is approximate. See nearby homes on the map
Recent sales nearby
See what similar homes within 1 km sold for in the last year. Create a free account or sign in to see them.
The neighbourhood
Getting around Car-dependent
No subway, LRT or GO station within a short trip.
Within a 10-minute walk: 1 grocery store, 0 cafés and restaurants, 0 parks. Nearest grocery: Foodland (250 m).
Who lives here postal area P0A
- Owners / renters
- 87% / 13%
- Median household income
- $68,000
- Average age
- 50
- Children under 15
- 12%
- Homes
- 92% detached, 0% high-rise
- Commute by transit
- 1%
- Population
- 17,822
Languages spoken most at home besides English: German 0.2%, Polish 0.1%, Hungarian 0.1%, Spanish 0.1%.
Distances are approximate. Places © OpenStreetMap contributors. Neighbourhood figures: Statistics Canada, 2021 Census.
Living here
Commute
Noise 2 sources nearby
- 🛣️ Highway 11150 m
- 🚆 Rail line (Newmarket Subdivision)100 m
Distances from the map, not noise measurements. Visit at rush hour to judge for yourself.
Internet High-speed
50/10 Mbps or faster available here by cable, fibre or DSL (the federal high-speed target).
From the federal broadband map. Check exact speeds and providers for the address.
Roads, rail, airports and planned stations © OpenStreetMap contributors. Internet: Innovation, Science and Economic Development Canada, National Broadband Data.
Listed by Sutton Group Muskoka Realty Inc..
Listing information provided by PropTx Innovations Inc. and TRREB; deemed reliable but not guaranteed accurate by PropTx.
Similar homes nearby
See more in Perry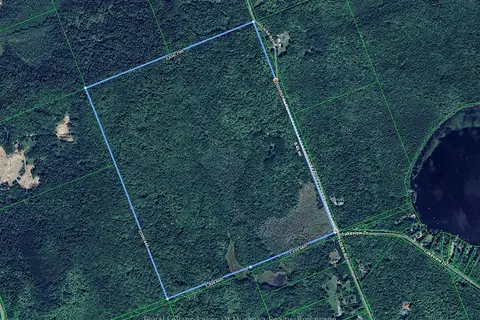
$524,900
Reduced $75,000
3 bd1 ba20 pk700-1100 ft²
386 Locke's Road
Novar, Perry
Detached · MLS® X13174578 · Royal LePage Lakes Of Muskoka Realty
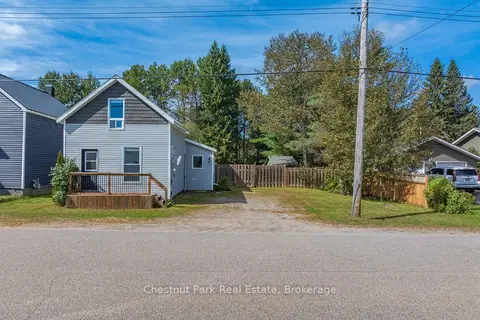
$389,000
2 bd1 ba2 pk700-1100 ft²
156 Main Street
Novar, Perry
Detached · MLS® X13808660 · Chestnut Park Real Estate
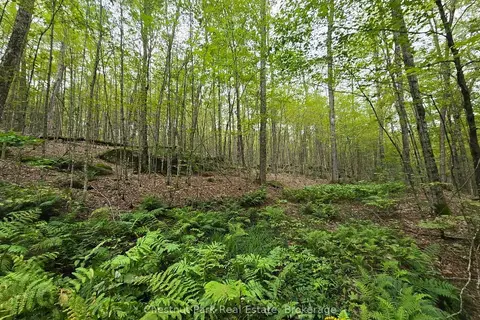
$465,000
0 bd0 ba
00 Old Track Road
Perry, Perry
Vacant Land · MLS® X13884974 · Chestnut Park Real Estate
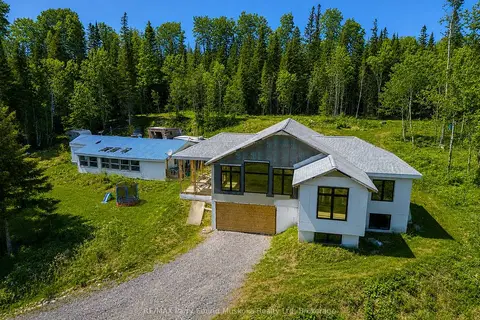
$499,900
Reduced $60,100
3 bd2 ba6 pk3000-3500 ft²
556 Highway 518 W
Perry, Perry
Rural Residential · MLS® X13004876 · RE/MAX Parry Sound Muskoka Realty Ltd
$449,999
Reduced $30,000
3 bd1 ba6 pk1100-1500 ft²
2843 592 Highway
Emsdale, Perry
Detached · MLS® X12829270 · Royal LePage Locations North