284 Louden Terrace Upper
Monaghan Ward 2, Peterborough, K9J 0C3
$2,400/mo
- 3 bedrooms
- 2 bathrooms
- 2 parking
- 1500-2000 sq ft
Listed 29 days ago · MLS® X13808806
About this home
Welcome to the spectacular 284 Louden Terr in the beautiful newly developed north-west end ofPeterborough. This stunning, freshly painted townhouse features gorgeous hardwood floors throughout(carpet free!), two full 4-piece bathrooms including a master ensuite with a walk-in shower, spacious eat-in kitchen with stainless steel appliances, rare private walk-out balcony overlooking the backyard, exclusive garage access, second level laundry, and three generous size bedrooms! Rent is $2,400 + 60% of utilities (gas, water, hydro & hot water tank rental charge). The landlord requires the following with all applications/offers: Full and up-to-date Equifax credit reports, LOE, three most recent pay stubs, completed OREA Rental Application form, photo ID & first + last months deposit. Applicants will be screened using the Single Key or Open Room platforms. Tenant will be responsible for obtaining & maintaining their own tenant insurance policy. AVAILABLE NOVEMBER 18TH+.
Details
- Type
- Att/Row/Townhouse
- Style
- 2-Storey
- Size
- 1500-2000 sq ft
- Basement
- None, Apartment
- Garage
- Attached
- Kitchens
- 1
- Neighbourhood
- Monaghan Ward 2
- Municipality
- Peterborough
- Rent increase limit
- Depends on when the unit was first lived in: before Nov. 15, 2018 it’s covered by Ontario’s yearly limit (2.1% in 2026); after, there’s no cap.
Interior
- Bedrooms
- 3 above ground
- Bathrooms
- 1 × 4-piece (upper), 1 × 4-piece (upper)
- Rooms
- 6 above ground
- Family room or den
- Yes
- Fireplace
- No
- Laundry
- In-Suite Laundry
- Features
- Water Heater
- Furnished
- Unfurnished
Heating, cooling and services
- Heating
- Forced Air, Gas
- Air conditioning
- Central Air
- Water and sewer
- Sewer
Building and exterior
- Style
- 2-Storey
- Exterior
- Brick
- Roof
- Asphalt Shingle
- Foundation
- Poured Concrete
- Faces
- North
Parking
- Garage spaces
- 1
- Total parking
- 2
- Driveway and parking
- Private
Rental terms
- Rent includes
- Central Air Conditioning
More
- Possession
- Nov 18-Dec 1
- Cross street
- Parkhill Rd W / Chandler Cres
History of this address
1 earlier listing at this address, with sold and leased prices. Create a free account or sign in to see them.
Location
Location is approximate. See nearby homes on the map
The neighbourhood
Getting around Car-dependent
No subway, LRT or GO station within a short trip.
Within a 10-minute walk: no grocery stores, 0 cafés and restaurants, 0 parks.
Schools nearby
Elementary
- St. Catherine Catholic Elementary School Catholic
EQAO: Gr 6 reading 92%, math 48%1.3 km - École catholique Monseigneur-Jamot French1.5 km
- Westmount Public School
EQAO: Gr 6 reading 90%, math 57%1.8 km - St. Teresa Catholic Elementary School Catholic
EQAO: Gr 6 reading 79%, math 59%1.9 km
Secondary
- Crestwood Secondary School
EQAO: Gr 9 math 51%, literacy test 84%2.1 km - St. Peter Catholic Secondary School Catholic
EQAO: Gr 9 math 61%, literacy test 83%2.5 km
EQAO: share of students meeting the provincial standard (2024–25). Ontario average: Gr 6 reading 86%, math 51%; Gr 9 math 55%; literacy test 83%.
Closest schools, not school zones. Check which school serves this address with the school board before relying on it.
Who lives here postal area K9J
- Owners / renters
- 62% / 38%
- Median household income
- $72,500
- Average age
- 44
- Children under 15
- 15%
- Homes
- 62% detached, 10% high-rise
- Commute by transit
- 2%
- Population
- 44,547
Languages spoken most at home besides English: Arabic 0.4%, Spanish 0.2%, Gujarati 0.2%, Hindi 0.2%.
Safety
Crime Severity Index for Peterborough police: 68 vs 57 for Ontario (2025).
Police-reported figures for the whole police service area, not this street. Rates use the area’s resident population.
Distances are approximate. Places © OpenStreetMap contributors. Neighbourhood figures: Statistics Canada, 2021 Census. School results: EQAO via Ontario Data Catalogue (Open Government Licence – Ontario). Crime Severity Index: Statistics Canada.
Living here
Commute
Noise Nothing major nearby
No highway within 500 m, rail line within 300 m, or airport flight path nearby.
Distances from the map, not noise measurements. Visit at rush hour to judge for yourself.
Internet High-speed
50/10 Mbps or faster available here by cable, fibre or DSL (the federal high-speed target).
From the federal broadband map. Check exact speeds and providers for the address.
Roads, rail, airports and planned stations © OpenStreetMap contributors. Internet: Innovation, Science and Economic Development Canada, National Broadband Data.
Listed by DORNAN REALTY INC..
Listing information provided by PropTx Innovations Inc. and TRREB; deemed reliable but not guaranteed accurate by PropTx.
Similar homes nearby
See more in Peterborough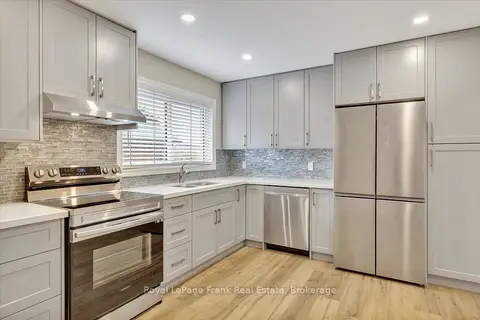
$2,500/mo
3 bd1 ba2 pk1100-1500 ft²
890 Weller Street Main
Monaghan Ward 2, Peterborough
Upper Level · MLS® X13856326 · Royal LePage Frank Real Estate
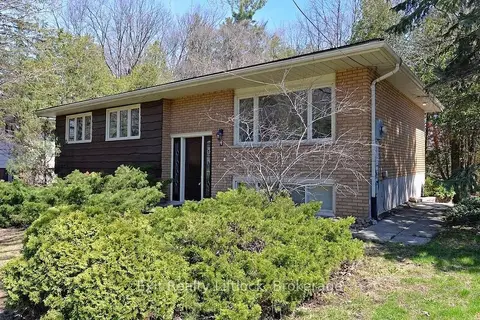
$2,175/mo
Reduced $125
3 bd1 ba1 pk700-1100 ft²
4 Wallis Drive Main Floor
Monaghan Ward 2, Peterborough
Detached · MLS® X13768834 · Exit Realty Liftlock
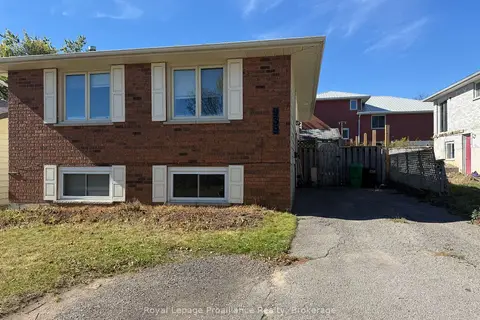
$2,000/mo
3 bd1 ba1 pk< 700 ft²
939 Dainard Drive Lower Unit
Monaghan Ward 2, Peterborough
Detached · MLS® X13868360 · Royal LePage ProAlliance Realty
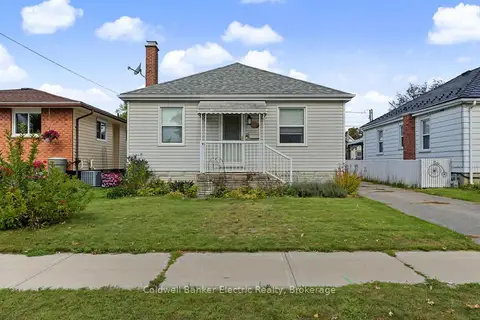
$2,350/mo
2+1 bd2 ba3 pk700-1100 ft²
440 Howden Street
Otonabee Ward 1, Peterborough
Detached · MLS® X13861036 · Coldwell Banker Electric Realty
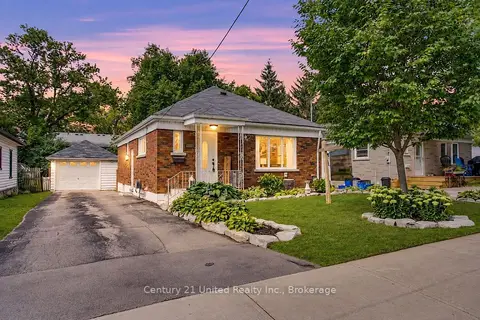
$2,299/mo
3 bd1 ba1 pk700-1100 ft²
1055 Western Avenue Main Floor
Otonabee Ward 1, Peterborough
Detached · MLS® X14030586 · Century 21 United Realty Inc.
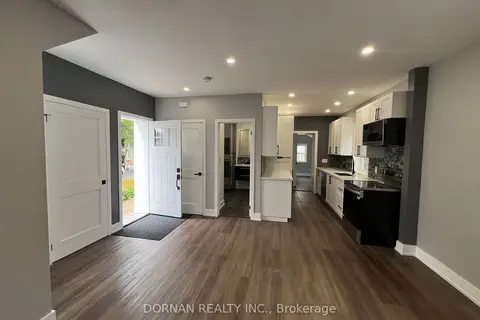
$2,250/mo
2 bd1 ba2 pk700-1100 ft²
58 Victoria Avenue
Northcrest Ward 5, Peterborough
Detached · MLS® X13874262 · DORNAN REALTY INC.
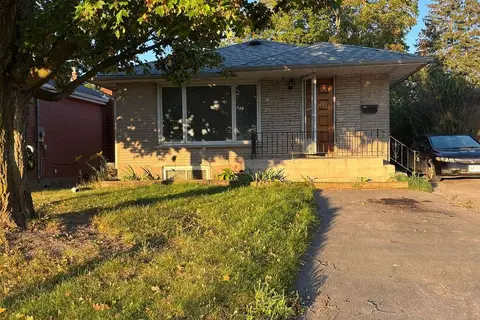
$2,600/mo
3 bd1 ba2 pk700-1100 ft²
893 Ford Street main floor unit
Otonabee Ward 1, Peterborough
Detached · MLS® X13800954 · RE/MAX HALLMARK EASTERN REALTY
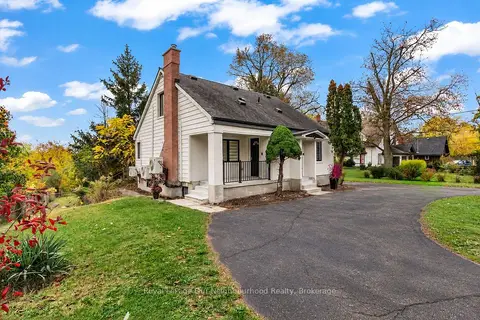
$2,200/mo
2 bd1 ba1 pk700-1100 ft²
513 Parkhill Road W A
Town Ward 3, Peterborough
Triplex · MLS® X14086442 · Royal LePage Our Neighbourhood Realty