284 East's Corners Boulevard
Kleinburg, Vaughan, L4H 4L8
$1,599,888
Reduced $75,112 from $1,675,000
- 4 bedrooms
- 5 bathrooms
- 6 parking
- 3500-5000 sq ft
Listed 63 days ago · MLS® N13691010
About this home
284 East's Corners Blvd, a luxurious detached residence in one of Kleinburg's most sought-after communities. Boasting 3,549sq. ft. and an almost one-of-a-kind floor plan, this home blends luxury, functionality, and everyday comfort. Professional landscaping and outstanding curb appeal make an immediate impression. Inside, soaring 10 ft ceilings on the main floor, oversized windows, abundant natural light, rich hardwood flooring, fresh paint throughout, create a home that's truly move-in ready. The chef-inspired kitchen is the heart of the home, featuring a massive centre island, granite counters, S/S appl's, and a spacious family-sized breakfast area with a walk-out to the sunny backyard. The thoughtful main floor offers a private office, elegant living and dining rms, and an open-concept family rm with custom built-ins and a home theatre systm. Upstairs, all four bdrms enjoy ensuite access. The primary retreat features dble-dr entry, his-and-hers W/I clsts anda spa-inspired 5-piece ensuite with European-style water closet, while Bedroom 4 offers the rare luxury of its own pvt terrace. The unfinished bsmt w/ sep entry provides outstanding potential for multi-generational living or future vision. Ideally situated for effortless access in and out of the community, this home offers exceptional day-to-day convenience for commuters while maintaining the charm of the surrounding neighbourhood. The expansive driveway comfortably accommodates multiple vehicles, and the street scape remains clean and uncluttered thanks to restricted on-street parking, enhancing both curb appeal and visibility Vastu Shastra east-facing entrance and excellent Feng Shuienergy flow. Located near top ranked schls, prks, trails, shopping, hwys and some area fave dining destinations incl; La Baracca, Annalakshmiand Bestbey all just minutes away. Whether you're hosting family, entertaining friends or simply enjoying everyday life... it's time to move EAST!
Details
- Type
- Detached
- Style
- 2-Storey
- Age
- 6-15 years
- Size
- 3500-5000 sq ft
- Lot
- 43.96 × 104.07 ft
- Basement
- Unfinished
- Garage
- Built-In
- Kitchens
- 1
- Property tax
- $8,169 (2025)
- Neighbourhood
- Kleinburg
- Municipality
- Vaughan
- Price per sq ft
- ~$376 (44% below detached houses in Kleinburg, $677)
Interior
- Bedrooms
- 4 above ground
- Bathrooms
- 2 × 4-piece (second), 1 × 2-piece (main), 1 × 5-piece (second), 1 × 3-piece (second)
- Rooms
- 11 above ground + 1 below
- Family room or den
- Yes
- Fireplace
- Natural Gas
- Features
- Auto Garage Door Remote, Carpet Free, Central Vacuum
Heating, cooling and services
- Heating
- Forced Air, Gas
- Air conditioning
- Central Air
- Water and sewer
- Sewer
Building and exterior
- Style
- 2-Storey
- Exterior
- Brick, Stone
- Roof
- Asphalt Shingle
- Foundation
- Concrete
- Age
- 6-15 years
- Faces
- North
- Outdoor
- Landscaped, Patio, Porch, Lawn Sprinkler System
Parking
- Garage spaces
- 2
- Total parking
- 6
- Driveway and parking
- Private Double
Lot
- Size
- 43.96 × 104.07 ft
More
- Possession
- 30 Days TBA
- Nearby
- Arts Centre, Fenced Yard, Golf, Park, School, Place Of Worship
- Cross street
- Hwy 427 N./Major MacKenzie Dr. W.
Rooms
| Room | Level | Size | Features |
|---|---|---|---|
| Foyer | Main | 3.5 × 1.7 m (11'6" × 5'7") | 2 Pc Bath, Tile Floor, Open Stairs |
| Office | Main | 2.72 × 2.97 m (8'11" × 9'9") | French Doors, Hardwood Floor, Large Window |
| Living Room | Main | 5.3 × 3.2 m (17'5" × 10'6") | Open Concept, Hardwood Floor, Large Window |
| Dining Room | Main | 4.7 × 3.2 m (15'5" × 10'6") | Large Window, Open Concept, Hardwood Floor |
| Breakfast | Main | 4.31 × 2.65 m (14'2" × 8'8") | W/O To Yard, Eat-in Kitchen, Open Concept |
| Kitchen | Main | 3.3 × 3.97 m (10'10" × 13') | Stainless Steel Appl, Granite Counters, Centre Island |
| Family Room | Main | 4.64 × 4.13 m (15'3" × 13'7") | Gas Fireplace, B/I Bookcase, Overlooks Backyard |
| Primary Bedroom | Second | 5.77 × 4.24 m (18'11" × 13'11") | 5 Pc Ensuite, His and Hers Closets, Hardwood Floor |
| Bedroom 2 | Second | 4.22 × 3.3 m (13'10" × 10'10") | 4 Pc Ensuite, Walk-In Closet(s), Hardwood Floor |
| Bedroom 3 | Second | 3.9 × 4 m (12'10" × 13'1") | 3 Pc Ensuite, Walk-In Closet(s), Cathedral Ceiling(s) |
| Bedroom 4 | Second | 4.56 × 3.5 m (15' × 11'6") | 4 Pc Ensuite, W/O To Balcony, Walk-In Closet(s) |
| Study | Second | 3 × 2.25 m (9'10" × 7'5") | Open Concept, Hardwood Floor |
History of this address
3 earlier listings at this address, with sold and leased prices. Create a free account or sign in to see them.
Location
Location is approximate. See nearby homes on the map
Recent sales nearby
See what similar homes within 1 km sold for in the last year. Create a free account or sign in to see them.
The neighbourhood
Getting around Somewhat walkable
No subway, LRT or GO station within a short trip.
Within a 10-minute walk: 1 grocery store, 2 cafés and restaurants, 4 parks. Nearest grocery: Longo's (1000 m). Nearest park: East’s Corners Park (150 m).
Schools nearby
Elementary
- Pope Francis Catholic Elementary School Catholic
EQAO: Gr 6 reading 89%, math 39%9 min walk - Kleinburg Montessori School Private
EQAO: Gr 6 reading 89%, math 52%1.9 km - Kleinburg Public School
EQAO: Gr 6 reading 89%, math 52%2.4 km - École élémentaire La Fontaine French
EQAO: Gr 6 reading 100%, math 73%2.5 km
EQAO: share of students meeting the provincial standard (2024–25). Ontario average: Gr 6 reading 86%, math 51%; Gr 9 math 55%; literacy test 83%.
Closest schools, not school zones. Check which school serves this address with the school board before relying on it.
Who lives here postal area L4H
- Owners / renters
- 92% / 8%
- Median household income
- $144,000
- Average age
- 37
- Children under 15
- 20%
- Homes
- 72% detached, 0% high-rise
- Commute by transit
- 4%
- Population
- 77,353
Languages spoken most at home besides English: Italian 2.6%, Mandarin 2.3%, Vietnamese 1.7%, Spanish 1.6%.
Flood and conservation No mapped hazard
Not inside a mapped flood plain or regulated area.
Screening maps only. Ask the conservation authority for a property inquiry before relying on this.
Safety
Crime Severity Index for York Region police: 50 vs 57 for Ontario (2025).
Police-reported figures for the whole police service area, not this street. Rates use the area’s resident population.
Distances are approximate. Places © OpenStreetMap contributors. Neighbourhood figures: Statistics Canada, 2021 Census. School results: EQAO via Ontario Data Catalogue (Open Government Licence – Ontario). Crime Severity Index: Statistics Canada.
Living here
Commute
To Union Station (downtown Toronto): 30 km. Transit times · Driving times
Noise 1 source nearby
- 🚆 Rail line (MacTier Subdivision)200 m
Distances from the map, not noise measurements. Visit at rush hour to judge for yourself.
Internet High-speed
50/10 Mbps or faster available here by cable, fibre or DSL (the federal high-speed target).
From the federal broadband map. Check exact speeds and providers for the address.
Roads, rail, airports and planned stations © OpenStreetMap contributors. Internet: Innovation, Science and Economic Development Canada, National Broadband Data.
Listed by SUTTON GROUP-ADMIRAL REALTY INC..
Listing information provided by PropTx Innovations Inc. and TRREB; deemed reliable but not guaranteed accurate by PropTx.
Similar homes nearby
See more in Vaughan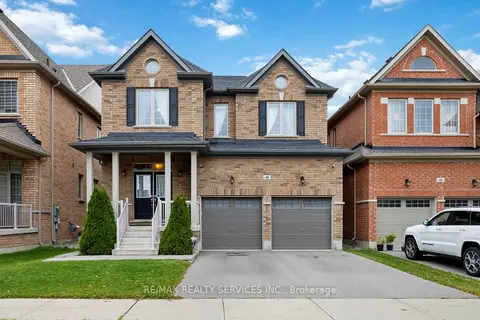
$1,599,888
Reduced $37,220
4+1 bd4 ba4 pk3000-3500 ft²
40 Mersey Street
Kleinburg, Vaughan
Detached · MLS® N13663686 · RE/MAX REALTY SERVICES INC.
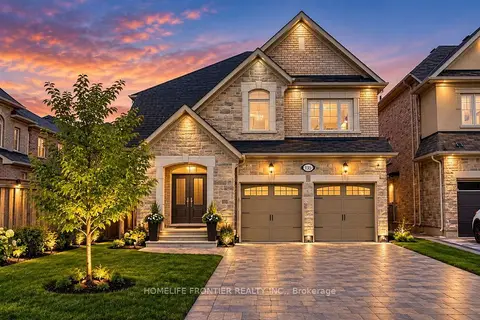
$1,599,900
4+1 bd4 ba6 pk2500-3000 ft²
135 Ross Vennare Crescent
Kleinburg, Vaughan
Detached · MLS® N13871852 · HOMELIFE FRONTIER REALTY INC.
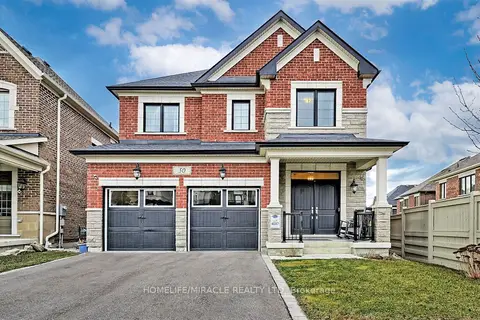
$1,589,000
4 bd4 ba6 pk2000-2500 ft²
50 Chorus Crescent
Kleinburg, Vaughan
Detached · MLS® N13818418 · HOMELIFE/MIRACLE REALTY LTD
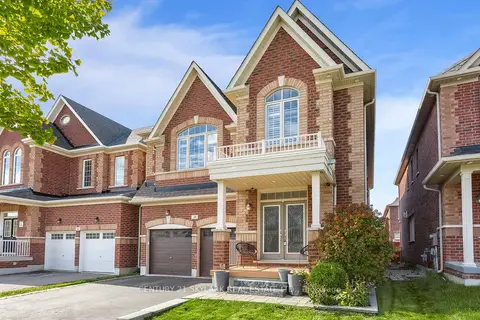
$1,639,000
4 bd5 ba4 pk3000-3500 ft²
20 Nocturne Avenue
Kleinburg, Vaughan
Detached · MLS® N13576178 · CENTURY 21 SKYLARK REAL ESTATE LTD.
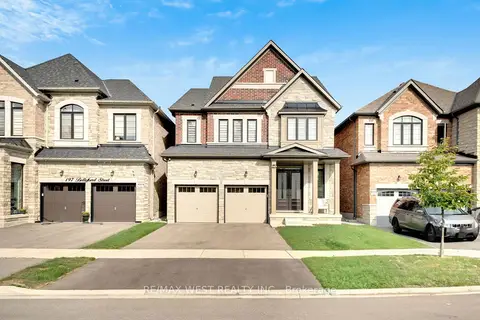
$1,649,000
4 bd4 ba4 pk2500-3000 ft²
201 Bellefond Street
Kleinburg, Vaughan
Detached · MLS® N14030120 · RE/MAX WEST REALTY INC.
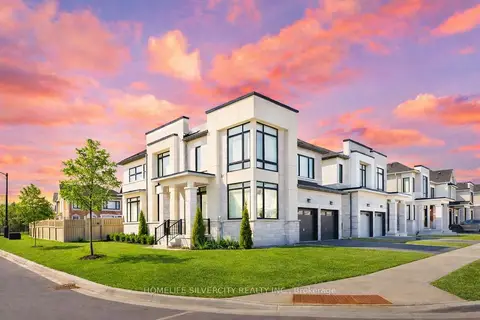
$1,549,900
Reduced $80,000
4+1 bd4 ba4 pk2500-3000 ft²
31 Canard Drive
Kleinburg, Vaughan
Detached · MLS® N12987228 · HOMELIFE SILVERCITY REALTY INC.
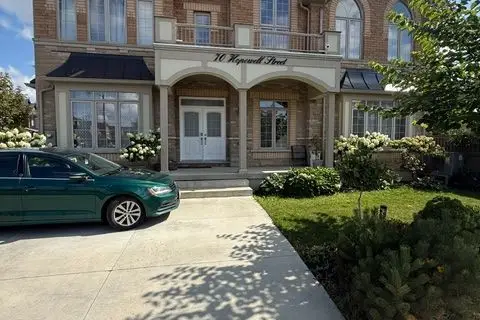
$1,650,000
5+2 bd5 ba7 pk2500-3000 ft²
70 Hopewell Street
Kleinburg, Vaughan
Detached · MLS® N13719914 · CENTURY 21 PEOPLE`S CHOICE REALTY INC.
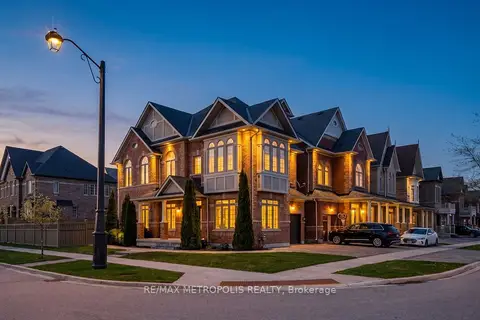
$1,548,800
4+1 bd5 ba3 pk2500-3000 ft²
115 Pelee Avenue
Kleinburg, Vaughan
Detached · MLS® N13090724 · RE/MAX METROPOLIS REALTY