70 Hopewell Street
Kleinburg, Vaughan, L4H 3Y2
$1,650,000
- 5+2 bedrooms
- 5 bathrooms
- 7 parking
- 2500-3000 sq ft
Listed 54 days ago · MLS® N13719914
About this home
Welcome to 70 Hopewell St Vaughan. Meet elegance of a premium corner lot. Fully detached home featuring custom eat-in kitchen with center island, overlooking family room with natural gas fireplace. Double door entry, double door cabinets, stone countertops, marble backsplash, soft-closing cabinetry. 10-feet ceiling and 19-feett ceiling on Second floor family/Library/Study. Overlooking Lobby Window View. Many features too much to list: Over-size Cabinets/Storage, Professionally landscaped Semi-Circular poured Concrete 6+ Car Parking. Walking distance from parks & Vaughan Mill shopping, major land, Kleinberg Village. Local Plaza well equipped and amenities. Easy access to transit/Highways, Heat pump, gas hookup for BBQ, Tankless, Hardwood throughout except washroom. Cast Iron rail, Various Fruit Trees, Rough-in Sprinkler System, Builder Stone Finished on Exterior, Two Balcony, Pot Lights, Oversize front Porch. A must see.
Details
- Type
- Detached
- Style
- 2 1/2 Storey
- Age
- 6-15 years
- Size
- 2500-3000 sq ft
- Lot
- 41.65 × 90.37 ft
- Basement
- Apartment, Finished
- Garage
- Built-In
- Kitchens
- 2
- Property tax
- $5,862 (2026)
- Neighbourhood
- Kleinburg
- Municipality
- Vaughan
- Price per sq ft
- $600 (11% below detached houses in Kleinburg, $677)
Interior
- Bedrooms
- 5 above ground + 2 below
- Bathrooms
- 1 × 2-piece (main), 1 × 3-piece (basement), 1 × 4-piece (second), 1 × 5-piece (second), 1 × 3-piece (third)
- Rooms
- 9 above ground + 3 below
- Family room or den
- Yes
- Fireplace
- Natural Gas, Family Room
- Features
- Accessory Apartment, Air Exchanger, Central Vacuum, Floor Drain, In-Law Capability, In-Law Suite, On Demand Water Heater, Storage, Ventilation System, Water Heater, Water Softener
Heating, cooling and services
- Heating
- Forced Air, Gas
- Air conditioning
- Central Air
- Water and sewer
- Sewer
Building and exterior
- Style
- 2 1/2 Storey
- Exterior
- Brick, Stone
- Roof
- Asphalt Shingle, Metal
- Foundation
- Concrete
- Age
- 6-15 years
- Faces
- West
- Outdoor
- Deck, Backs On Green Belt, Landscaped, Privacy, Porch, Fence - Full
Parking
- Garage spaces
- 1
- Total parking
- 7
- Driveway and parking
- Circular Drive
Lot
- Size
- 41.65 × 90.37 ft (rectangular)
More
- Possession
- Flexible
- Nearby
- Clear View, Fenced Yard, Level, Park, Public Transit, School
- Cross street
- Major Mackenzie & HWY 27
Rooms
| Room | Level | Size | Features |
|---|---|---|---|
| Bedroom 2 | Second | 3.33 × 3.33 m (10'11" × 10'11") |
History of this address
2 earlier listings at this address, with sold and leased prices. Create a free account or sign in to see them.
Location
Location is approximate. See nearby homes on the map
Recent sales nearby
See what similar homes within 1 km sold for in the last year. Create a free account or sign in to see them.
The neighbourhood
Getting around Somewhat walkable
No subway, LRT or GO station within a short trip.
Within a 10-minute walk: 1 grocery store, 2 cafés and restaurants, 4 parks, 1 pharmacy. Nearest grocery: Longo's (250 m). Nearest park: Fairway Green Parkette (450 m).
Schools nearby
Elementary
- Pope Francis Catholic Elementary School Catholic
EQAO: Gr 6 reading 89%, math 39%7 min walk - St. Stephen Catholic Elementary School Catholic
EQAO: Gr 6 reading 82%, math 44%2.2 km - Kleinburg Montessori School Private
EQAO: Gr 6 reading 89%, math 52%2.3 km - Lorna Jackson Public School
EQAO: Gr 6 reading 85%, math 56%2.5 km
EQAO: share of students meeting the provincial standard (2024–25). Ontario average: Gr 6 reading 86%, math 51%; Gr 9 math 55%; literacy test 83%.
Closest schools, not school zones. Check which school serves this address with the school board before relying on it.
Who lives here postal area L4H
- Owners / renters
- 92% / 8%
- Median household income
- $144,000
- Average age
- 37
- Children under 15
- 20%
- Homes
- 72% detached, 0% high-rise
- Commute by transit
- 4%
- Population
- 77,353
Languages spoken most at home besides English: Italian 2.6%, Mandarin 2.3%, Vietnamese 1.7%, Spanish 1.6%.
Flood and conservation No mapped hazard
Not inside a mapped flood plain or regulated area.
Screening maps only. Ask the conservation authority for a property inquiry before relying on this.
Safety
Crime Severity Index for York Region police: 50 vs 57 for Ontario (2025).
Police-reported figures for the whole police service area, not this street. Rates use the area’s resident population.
Distances are approximate. Places © OpenStreetMap contributors. Neighbourhood figures: Statistics Canada, 2021 Census. School results: EQAO via Ontario Data Catalogue (Open Government Licence – Ontario). Crime Severity Index: Statistics Canada.
Living here
Commute
To Union Station (downtown Toronto): 30 km. Transit times · Driving times
Noise 1 source nearby
- 🚆 Rail line (MacTier Subdivision)250 m
Distances from the map, not noise measurements. Visit at rush hour to judge for yourself.
Internet High-speed
50/10 Mbps or faster available here by cable, fibre or DSL (the federal high-speed target).
From the federal broadband map. Check exact speeds and providers for the address.
Roads, rail, airports and planned stations © OpenStreetMap contributors. Internet: Innovation, Science and Economic Development Canada, National Broadband Data.
Listed by CENTURY 21 PEOPLE`S CHOICE REALTY INC..
Listing information provided by PropTx Innovations Inc. and TRREB; deemed reliable but not guaranteed accurate by PropTx.
Similar homes nearby
See more in Vaughan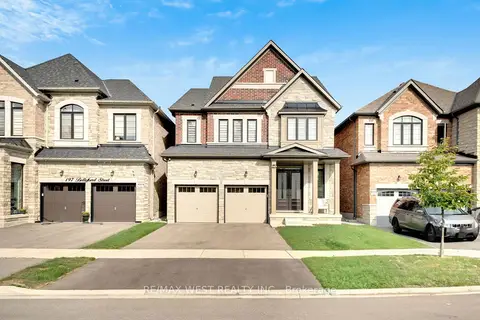
$1,649,000
4 bd4 ba4 pk2500-3000 ft²
201 Bellefond Street
Kleinburg, Vaughan
Detached · MLS® N14030120 · RE/MAX WEST REALTY INC.
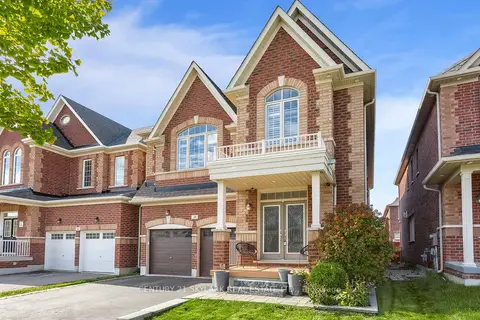
$1,639,000
4 bd5 ba4 pk3000-3500 ft²
20 Nocturne Avenue
Kleinburg, Vaughan
Detached · MLS® N13576178 · CENTURY 21 SKYLARK REAL ESTATE LTD.
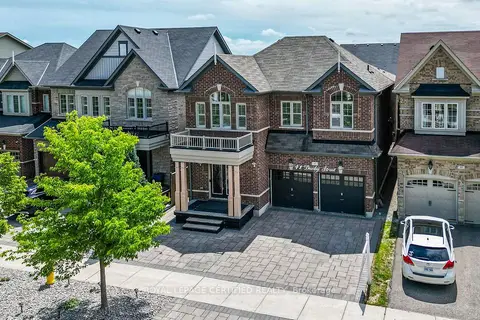
$1,690,000
5+2 bd5 ba5 pk3000-3500 ft²
41 Danby Street
Kleinburg, Vaughan
Detached · MLS® N13821998 · ROYAL LEPAGE CERTIFIED REALTY
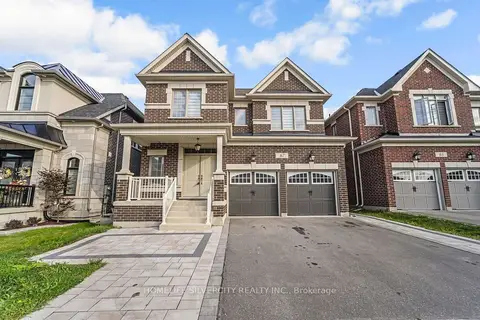
$1,699,000
4+2 bd5 ba4 pk2500-3000 ft²
67 Ten Pines Road
Kleinburg, Vaughan
Detached · MLS® N13852452 · HOMELIFE SILVERCITY REALTY INC.
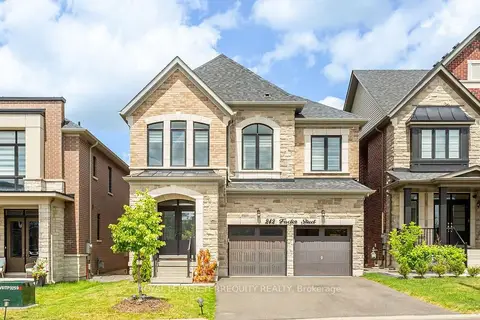
$1,699,999
5 bd5 ba6 pk3000-3500 ft²
242 Factor Street
Kleinburg, Vaughan
Detached · MLS® N13621508 · ROYAL LEPAGE TERREQUITY REALTY
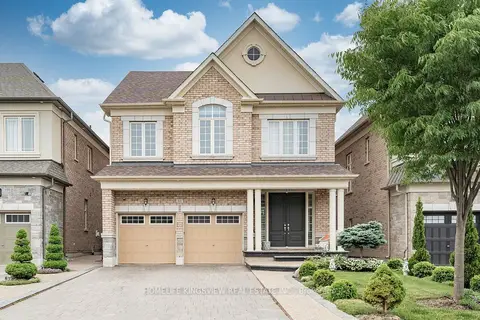
$1,699,999
Reduced $66,001
4+1 bd4 ba6 pk2500-3000 ft²
61 Ross Vennare Crescent
Kleinburg, Vaughan
Detached · MLS® N13876936 · HOMELIFE KINGSVIEW REAL ESTATE INC.
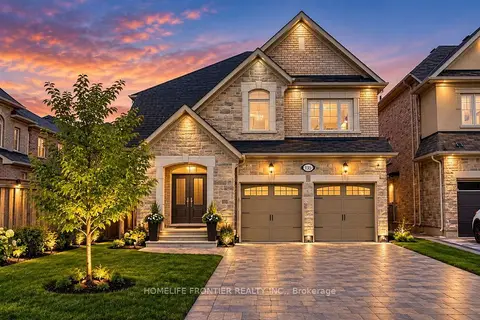
$1,599,900
4+1 bd4 ba6 pk2500-3000 ft²
135 Ross Vennare Crescent
Kleinburg, Vaughan
Detached · MLS® N13871852 · HOMELIFE FRONTIER REALTY INC.
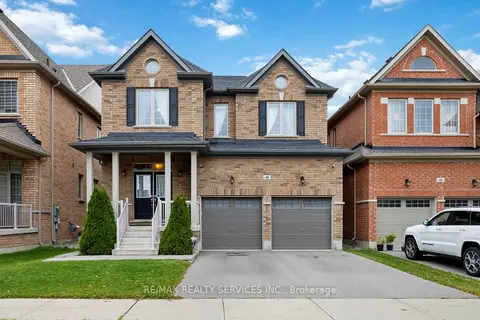
$1,599,888
Reduced $37,220
4+1 bd4 ba4 pk3000-3500 ft²
40 Mersey Street
Kleinburg, Vaughan
Detached · MLS® N13663686 · RE/MAX REALTY SERVICES INC.