283 Plains Road W
Bayview, Burlington, L7T 1G1
$1,399,000
Reduced $1,000 from $1,400,000
- 5 bedrooms
- 4 bathrooms
- 6 parking
- 2500-3000 sq ft
Listed 25 days ago · MLS® W13827410
About this home
A RARE find with room for everyone-and potential for so much more! This one-of-a-kind FIVE-bedroom 1920s character home combines generous family living, home based business possibilities and an entertainer's backyard, all tucked behind a wrap-around porch. Inside, exposed wood beams and wooden barn doors bring warmth and architectural character to the open-concept main level. At the heart of the home is a custom kitchen featuring extensive cabinetry and an impressive oversized granite island-perfect for entertaining friends and family The kitchen, dining area and inviting TV room flow effortlessly together, while the gas fireplace creates a warm and comfortable atmosphere. Direct access to the backyard extends the living space outdoors for seamless indoor-outdoor entertaining. The private backyard feels like a retreat of its own with an outdoor kitchen, fire table and hot tub. From peaceful mornings to lively summer nights, this is a space designed to be enjoyed. The spacious primary bedroom offers a private escape complete with ensuite, walk-in closet and access to a large balcony overlooking the backyard-the perfect place to enjoy a morning coffee or unwind at the end of the day. Four additional bedrooms provide plenty of space for a large family, overnight guests, home offices or creative pursuits. The finished basement brings another dimension to the property. With two separate entrances, a bathroom and multiple finished areas. It offers exceptional potential for a professional office, home gym, recreation area or creative workspace. Tucked away is a hidden room currently used as a guitar and music studio, with exciting potential for recording, podcasting, content creation or a teen retreat. Beyond the home itself, the property may offer potential for an ADU or future residential development. Close to parks, schools, Go station, HWY, shops and restaurants This is more than a character home-it's a place to work, gather, create and invest in the future!
Details
- Type
- Detached
- Style
- 2 1/2 Storey
- Age
- 100+ years
- Size
- 2500-3000 sq ft
- Lot
- 50 × 165.03 ft
- Basement
- Full, Unfinished
- Garage
- None
- Kitchens
- 1
- Property tax
- $5,970 (2026)
- Neighbourhood
- Bayview
- Municipality
- Burlington
- Price per sq ft
- $509 (35% below detached houses in Burlington, $786)
Interior
- Bedrooms
- 5 above ground
- Bathrooms
- 1 × 2-piece (main), 1 × 4-piece (second), 1 × 4-piece (second), 1 × 3-piece (basement)
- Rooms
- 10 above ground
- Family room or den
- Yes
- Fireplace
- Yes
- Features
- Storage
Heating, cooling and services
- Heating
- Forced Air, Gas
- Air conditioning
- Central Air
- Water and sewer
- Sewer
Building and exterior
- Style
- 2 1/2 Storey
- Exterior
- Brick
- Roof
- Asphalt Shingle
- Foundation
- Poured Concrete
- Age
- 100+
- Faces
- South
- Outdoor
- Shed
Parking
- Total parking
- 6
- Driveway and parking
- Private Double
Lot
- Size
- 50 × 165.03 ft
- Acreage
- < .50
More
- Possession
- Flexible
- Nearby
- Fenced Yard, Rec./Commun.Centre, School, Wooded/Treed
- Cross street
- Plains & Easterbrook
Rooms
| Room | Level | Size | Features |
|---|---|---|---|
| Foyer | Main | 2.74 × 2.5 m (9' × 8'2") | Slate Flooring, 2 Pc Bath, Staircase |
| Bathroom | Main | 1.6 × 48 m (5'3" × 157'6") | 2 Pc Bath |
| Family Room | Main | 6.1 × 4.34 m (20' × 14'3") | Hardwood Floor, Large Window, Gas Fireplace |
| Living Room | Main | 3.12 × 4.22 m (10'3" × 13'10") | Hardwood Floor, Open Concept, Beamed Ceilings |
| Kitchen | Main | 4.6 × 6.68 m (15'1" × 21'11") | Quartz Counter, Pot Lights, Stainless Steel Appl |
| Dining Room | Main | 4.27 × 3.91 m (14' × 12'10") | Hardwood Floor, Walk-Out, Open Concept |
| Office | Main | 2.44 × 4.47 m (8' × 14'8") | Hardwood Floor, Large Window, Double Doors |
| Primary Bedroom | Second | 5.72 × 3.84 m (18'9" × 12'7") | Walk-In Closet(s), Balcony, 3 Pc Bath |
| Bathroom | Second | 2.21 × 3.66 m (7'3" × 12') | 3 Pc Ensuite |
| Bedroom 2 | Second | 5.49 × 3.51 m (18' × 11'6") | Hardwood Floor, Closet, Large Window |
| Bedroom 3 | Second | 3 × 3.02 m (9'10" × 9'11") | Hardwood Floor, Closet, Large Window |
| Laundry | Second | ||
| Bedroom | Third | 3.15 × 4.72 m (10'4" × 15'6") | Broadloom, Window, Closet |
| Bedroom | Third | 2.74 × 4.57 m (9' × 15') | Broadloom, Window, Closet |
| Bathroom | Basement | 2.9 × 1.93 m (9'6" × 6'4") | 3 Pc Bath |
| Utility Room | Basement | 5.61 × 8.33 m (18'5" × 27'4") | |
| Recreation | Basement | 3.91 × 8.69 m (12'10" × 28'6") |
History of this address
6 earlier listings at this address, with sold and leased prices. Create a free account or sign in to see them.
Location
Location is approximate. See nearby homes on the map
Recent sales nearby
See what similar homes within 1 km sold for in the last year. Create a free account or sign in to see them.
The neighbourhood
Getting around Somewhat walkable
- 🚆 Aldershot GO1.6 km
Within a 10-minute walk: 1 grocery store, 2 cafés and restaurants, 1 park, 1 pharmacy. Nearest grocery: Bernandino's Fresh Market Place (600 m). Nearest park: Hidden Valley Park (450 m).
Schools nearby
Elementary
- Glenview Public School
EQAO: Gr 6 reading 88%, math 67%1.6 km - Holy Rosary Catholic Elementary School Catholic
EQAO: Gr 6 reading 93%, math 66%2.1 km
Secondary
- Aldershot School
EQAO: Gr 9 math 73%, literacy test 95%15 min walk
EQAO: share of students meeting the provincial standard (2024–25). Ontario average: Gr 6 reading 86%, math 51%; Gr 9 math 55%; literacy test 83%.
Closest schools, not school zones. Check which school serves this address with the school board before relying on it.
Who lives here postal area L7T
- Owners / renters
- 61% / 39%
- Median household income
- $93,000
- Average age
- 47
- Children under 15
- 13%
- Homes
- 45% detached, 30% high-rise
- Commute by transit
- 4%
- Population
- 18,555
Languages spoken most at home besides English: Arabic 1.3%, Spanish 0.8%, Mandarin 0.4%, Polish 0.4%.
Safety
Crime Severity Index for Halton Region (Oakville/Burlington) police: 31 vs 57 for Ontario (2025).
Police-reported figures for the whole police service area, not this street. Rates use the area’s resident population.
Distances are approximate. Places © OpenStreetMap contributors. Neighbourhood figures: Statistics Canada, 2021 Census. School results: EQAO via Ontario Data Catalogue (Open Government Licence – Ontario). Crime Severity Index: Statistics Canada.
Living here
Commute
To downtown Hamilton: 5 km. Transit times · Driving times
Noise Nothing major nearby
No highway within 500 m, rail line within 300 m, or airport flight path nearby.
Distances from the map, not noise measurements. Visit at rush hour to judge for yourself.
Internet High-speed
50/10 Mbps or faster available here by cable, fibre or DSL (the federal high-speed target).
From the federal broadband map. Check exact speeds and providers for the address.
Roads, rail, airports and planned stations © OpenStreetMap contributors. Internet: Innovation, Science and Economic Development Canada, National Broadband Data.
Listed by RE/MAX REAL ESTATE CENTRE INC..
Listing information provided by PropTx Innovations Inc. and TRREB; deemed reliable but not guaranteed accurate by PropTx.
Similar homes nearby
See more in Burlington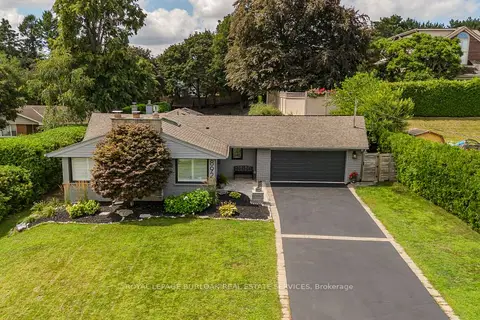
$1,529,900
Reduced $69,100
3+1 bd3 ba12 pk2000-2500 ft²
892 North Shore Boulevard W
Bayview, Burlington
Detached · MLS® W13693048 · ROYAL LEPAGE BURLOAK REAL ESTATE SERVICES
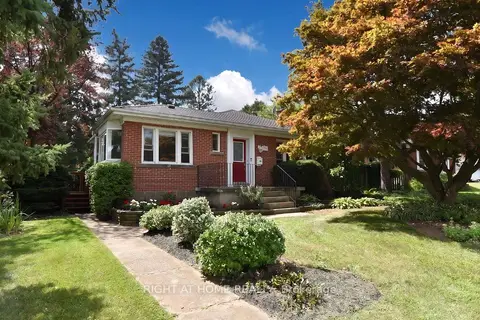
$1,149,000
Reduced $50,000
2+2 bd2 ba3 pk1100-1500 ft²
936 Boothman Avenue
Bayview, Burlington
Detached · MLS® W13719152 · RIGHT AT HOME REALTY
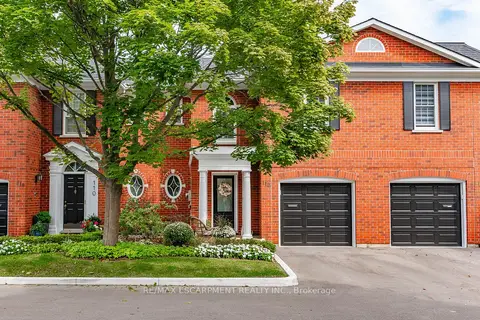
$1,149,000
2+1 bd4 ba3 pk1500-2000 ft²
112 Fairwood Place W
Bayview, Burlington
Att/Row/Townhouse · MLS® W13763632 · RE/MAX ESCARPMENT REALTY INC.
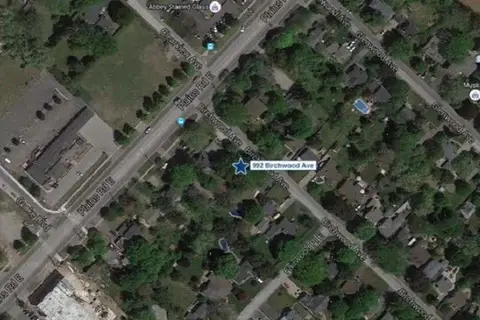
$1,399,000
0 bd0 ba
990-992 Birchwood Avenue
LaSalle, Burlington
Vacant Land · MLS® W13495896 · RE/MAX REALTY SPECIALISTS INC.
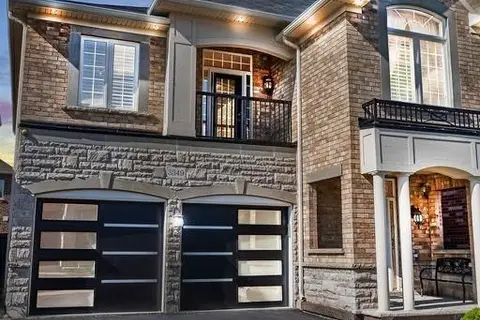
$1,399,000
4+1 bd4 ba6 pk2000-2500 ft²
3349 Hedley Road
Alton, Burlington
Detached · MLS® W13833016 · CITYSCAPE REAL ESTATE LTD.
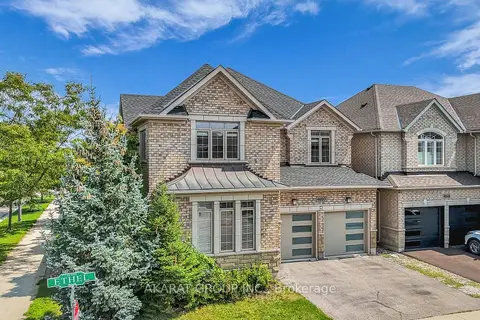
$1,399,000
4 bd3 ba4 pk2500-3000 ft²
4650 Ethel Road
Alton, Burlington
Detached · MLS® W13872502 · AKARAT GROUP INC.
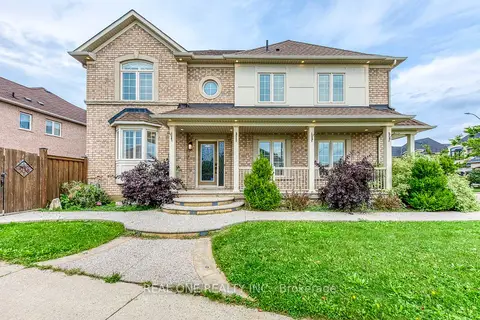
$1,399,000
4+1 bd5 ba4 pk2000-2500 ft²
4201 Prudham Avenue
Alton, Burlington
Detached · MLS® W14085134 · REAL ONE REALTY INC.
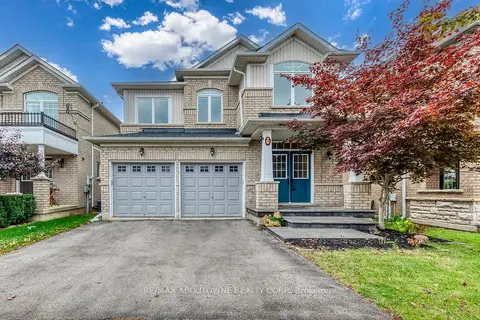
$1,399,000
4 bd4 ba4 pk2000-2500 ft²
3234 Sharp Road
Alton, Burlington
Detached · MLS® W14085814 · RE/MAX ABOUTOWNE REALTY CORP.