282 Great Falls Boulevard
Waterdown, Hamilton, L8B 1Z5
$3,400/mo
- 3 bedrooms
- 3 bathrooms
- 2 parking
- 2000-2500 sq ft
Listed 20 days ago · MLS® X13840614
About this home
ENTIRE PROPERTY !!! A house that still smells like brand new !! A sought-after styled semi-detached home, offering 3 spacious bedrooms and the convenience of a Second floor laundry room. This beautifully designed home has impressive curb appeal, featuring flagstone steps, a timeless iron railing, an inviting front porch, and a very large back yard. Step inside to an open-concept chef's kitchen, boasting ample cabinet and counter space, perfect for cooking and entertaining. The dining area provides a bright and airy feel, while the rest of the main floor features 9-foot ceilings, enhancing the homes spaciousness. With a well-thought-out,functional layout, this home is exceptionally clean and well-maintained, ready for you to movein and enjoy. Located in a friendly neighborhood, you're just minutes from top-rated schools, parks, transit, libraries, and other key amenities. Don't miss your chance to rent this rare gem in a prime location the perfect blend of modern living and timeless charm!
Details
- Type
- Semi-Detached
- Style
- 2-Storey
- Age
- New
- Size
- 2000-2500 sq ft
- Basement
- Full
- Garage
- Attached
- Kitchens
- 1
- Neighbourhood
- Waterdown
- Municipality
- Hamilton
- Rent increase limit
- Probably not covered: units first occupied after Nov. 15, 2018 have no yearly cap in Ontario, so ask the landlord.
Interior
- Bedrooms
- 3 above ground
- Bathrooms
- 1 × 2-piece (ground), 1 × 3-piece (second), 1 × 5-piece (second)
- Rooms
- 10 above ground
- Family room or den
- Yes
- Fireplace
- Yes
- Laundry
- Ensuite
- Furnished
- Unfurnished
Heating, cooling and services
- Heating
- Forced Air, Gas
- Air conditioning
- Central Air
- Water and sewer
- Sewer
Building and exterior
- Style
- 2-Storey
- Exterior
- Brick
- Roof
- Asphalt Shingle
- Foundation
- Concrete
- Age
- New
- Faces
- East
Parking
- Garage spaces
- 1
- Total parking
- 2
- Driveway and parking
- Available
Lot
- Acreage
- < .50
Rental terms
- Rent includes
- Parking
More
- Possession
- Vacant
- Cross street
- Dundas St. E & Burke St.
Rooms
| Room | Level | Size | Features |
|---|---|---|---|
| Breakfast | Ground | 3.53 × 2.63 m (11'7" × 8'8") | |
| Kitchen | Ground | 3.07 × 2.63 m (10'1" × 8'8") | |
| Family Room | Ground | 6.45 × 3.14 m (21'2" × 10'4") | |
| Powder Room | Ground | 1.41 × 1.47 m (4'8" × 4'10") | |
| Bathroom | Second | 3.12 × 2.29 m (10'3" × 7'6") | |
| Bedroom 2 | Second | 4.45 × 3.12 m (14'7" × 10'3") | |
| Bedroom 3 | Second | 4.01 × 2.84 m (13'2" × 9'4") | |
| Laundry | Second | 1.55 × 1.57 m (5'1" × 5'2") | |
| Bathroom | Second | ||
| Bedroom | Second | 5.08 × 3.96 m (16'8" × 13') |
History of this address
3 earlier listings at this address, with sold and leased prices. Create a free account or sign in to see them.
Location
Location is approximate. See nearby homes on the map
The neighbourhood
Getting around Car-dependent
- 🚆 Aldershot GO3.4 km
Within a 10-minute walk: no grocery stores, 0 cafés and restaurants, 1 park. Nearest park: Skinner Park (350 m).
Schools nearby
Elementary
- St. Thomas Catholic Elementary School Catholic7 min walk
- Mary Hopkins Public School
EQAO: Gr 3 reading 71%, math 52%2.1 km
EQAO: share of students meeting the provincial standard (2024–25). Ontario average: Gr 6 reading 86%, math 51%; Gr 9 math 55%; literacy test 83%.
Closest schools, not school zones. Check which school serves this address with the school board before relying on it.
Who lives here postal area L8B
- Owners / renters
- 86% / 14%
- Median household income
- $131,000
- Average age
- 38
- Children under 15
- 20%
- Homes
- 68% detached, 5% high-rise
- Commute by transit
- 2%
- Population
- 25,778
Languages spoken most at home besides English: Punjabi (Panjabi) 0.8%, Arabic 0.7%, Urdu 0.6%, Spanish 0.6%.
Safety
Crime Severity Index for Hamilton police: 62 vs 57 for Ontario (2025).
Police-reported figures for the whole police service area, not this street. Rates use the area’s resident population.
Distances are approximate. Places © OpenStreetMap contributors. Neighbourhood figures: Statistics Canada, 2021 Census. School results: EQAO via Ontario Data Catalogue (Open Government Licence – Ontario). Crime Severity Index: Statistics Canada.
Living here
Commute
To downtown Hamilton: 9 km. Transit times · Driving times
Noise Nothing major nearby
No highway within 500 m, rail line within 300 m, or airport flight path nearby.
Distances from the map, not noise measurements. Visit at rush hour to judge for yourself.
Internet High-speed
50/10 Mbps or faster available here by cable, fibre or DSL (the federal high-speed target).
From the federal broadband map. Check exact speeds and providers for the address.
Short-term rentals
Only in your principal residence, with a City business licence (since December 2023).
Roads, rail, airports and planned stations © OpenStreetMap contributors. Internet: Innovation, Science and Economic Development Canada, National Broadband Data.
Listed by GLOBAL BRICKS EXECUTIVE HOMES REALTY.
Listing information provided by PropTx Innovations Inc. and TRREB; deemed reliable but not guaranteed accurate by PropTx.
Similar homes nearby
See more in Hamilton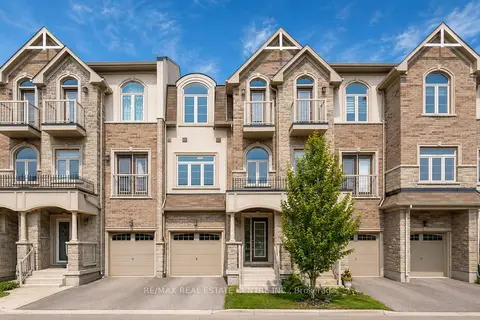
$3,100/mo
3 bd3 ba2 pk1500-2000 ft²
137 Borers Creek Circle
Waterdown, Hamilton
Att/Row/Townhouse · MLS® X13780852 · RE/MAX REAL ESTATE CENTRE INC.
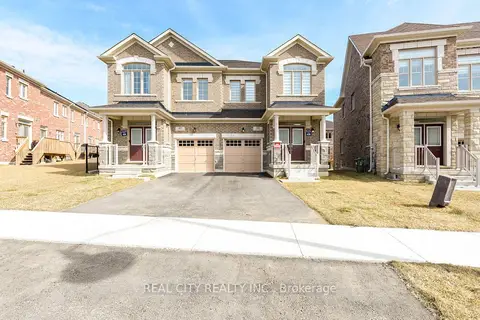
$3,950/mo
Reduced $550
4 bd2 ba2 pk1500-2000 ft²
38 Silver Meadow Gdns Gardens N
Waterdown, Hamilton
Semi-Detached · MLS® X13163466 · REAL CITY REALTY INC.
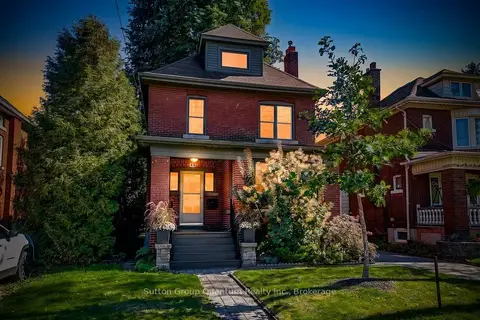
$3,400/mo
4 bd2 ba4 pk1500-2000 ft²
43 Rosslyn Avenue S
Delta, Hamilton
Detached · MLS® X13874646 · Sutton Group Quantum Realty Inc., Brokerage
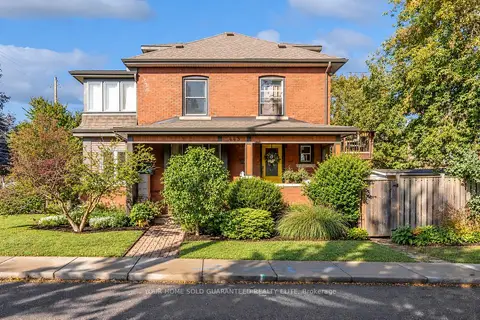 New
$3,400/mo
4 bd2 ba4 pk2000-2500 ft²
443 Maple Avenue
Delta, Hamilton
Detached · MLS® X14094386 · YOUR HOME SOLD GUARANTEED REALTY ELITE
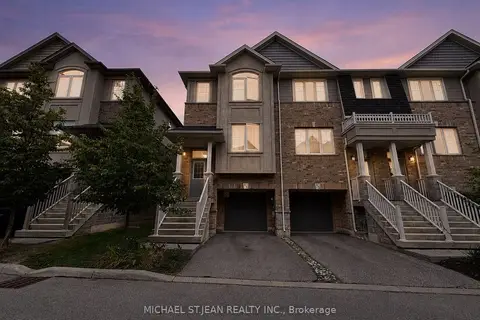
$3,350/mo
3 bd3 ba2 pk1500-2000 ft²
11 Birot Lane
Ancaster, Hamilton
Att/Row/Townhouse · MLS® X13713502 · MICHAEL ST.JEAN REALTY INC.
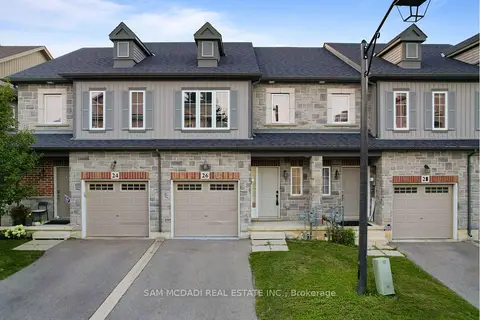
$3,490/mo
3 bd4 ba2 pk1500-2000 ft²
26 Dayman Drive
Meadowlands, Hamilton
Att/Row/Townhouse · MLS® X13807778 · SAM MCDADI REAL ESTATE INC.
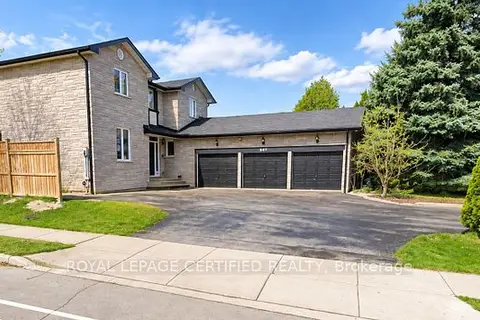
$3,499/mo
4+1 bd3 ba5 pk3000-3500 ft²
1210 Upper Paradise Road Upper
Carpenter, Hamilton
Detached · MLS® X14030166 · ROYAL LEPAGE CERTIFIED REALTY
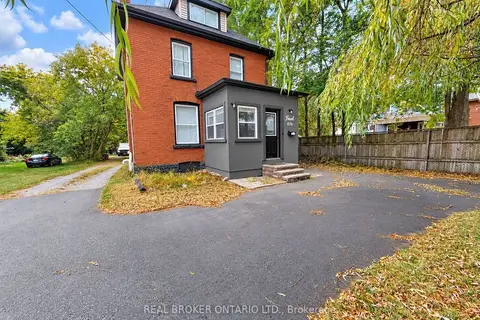
$3,499/mo
4 bd2 ba2 pk1500-2000 ft²
826 Beach Boulevard
Hamilton Beach, Hamilton
Detached · MLS® X14086104 · REAL BROKER ONTARIO LTD.