826 Beach Boulevard
Hamilton Beach, Hamilton, L8H 6Z4
$3,499/mo
- 4 bedrooms
- 2 bathrooms
- 2 parking
- 1500-2000 sq ft
Listed 4 days ago · MLS® X14086104
About this home
Welcome to 826 Beach Blvd, a beautifully renovated 4-bedroom character home on Hamilton's sought-after Beach Strip, steps from the lake. Blending timeless charm with modern upgrades, this home features a bright, open-concept main floor with spacious living and dining areas and a custom kitchen complete with stone and butcher block countertops, premium appliances, and updated lighting. The second floor offers four generously sized bedrooms and an updated 4-piece bathroom. An expansive third-floor loft provides flexible space for a home office, studio, playroom, or additional living area. Features include updated flooring, smart lighting, a connected thermostat, smart smoke/CO detectors, and 200-amp electrical service. The lower level offers laundry, a workshop, and additional storage. Enjoy a landscaped backyard with an outdoor kitchen, ideal for summer entertaining, plus an upgraded driveway. Located across the street from the waterfront with access to the scenic beach trail, and close to the Burlington border and QEW for convenient commuting. A unique opportunity to enjoy spacious living in Hamilton's lakeside community. $3,499/month plus all utilities.Can be rented as furnished or unfurnished.
Details
- Type
- Detached
- Style
- 2 1/2 Storey
- Size
- 1500-2000 sq ft
- Lot
- 40 × 123 ft
- Basement
- Full, Unfinished
- Garage
- None
- Kitchens
- 1
- Neighbourhood
- Hamilton Beach
- Municipality
- Hamilton
- Rent increase limit
- Depends on when the unit was first lived in: before Nov. 15, 2018 it’s covered by Ontario’s yearly limit (2.1% in 2026); after, there’s no cap.
Interior
- Bedrooms
- 4 above ground
- Bathrooms
- 1 × 4-piece (second), 1 × 2-piece (main)
- Rooms
- 3 above ground
- Family room or den
- No
- Fireplace
- No
- Laundry
- In Building
- Features
- Water Heater
- Furnished
- Unfurnished
Heating, cooling and services
- Heating
- Forced Air, Gas
- Air conditioning
- Central Air
- Water and sewer
- Sewer
Building and exterior
- Style
- 2 1/2 Storey
- Exterior
- Brick, Stucco (Plaster)
- Roof
- Asphalt Shingle
- Faces
- South
- Waterfront
- Indirect
Parking
- Total parking
- 2
- Driveway and parking
- Private
Lot
- Size
- 40 × 123 ft
Rental terms
- Rent includes
- Interior Maintenance
More
- Possession
- Immediate
- Cross street
- Eastport Blvd
Rooms
| Room | Level | Size | Features |
|---|---|---|---|
| Dining Room | Main | 2.56 × 4.01 m (8'5" × 13'2") | |
| Foyer | Main | 2.41 × 2.18 m (7'11" × 7'2") | |
| Kitchen | Main | 3.42 × 4.01 m (11'3" × 13'2") | |
| Living Room | Main | 5.06 × 3.26 m (16'7" × 10'8") | |
| Bathroom | Second | 2.04 × 2.03 m (6'8" × 6'8") | |
| Bedroom | Second | 2.88 × 2.99 m (9'5" × 9'10") | |
| Bedroom 2 | Second | 3.11 × 3.21 m (10'2" × 10'6") | |
| Primary Bedroom | Second | 2.85 × 3.49 m (9'4" × 11'5") | |
| Bedroom 3 | Third | 4.05 × 6.24 m (13'3" × 20'6") |
History of this address
7 earlier listings at this address, with sold and leased prices. Create a free account or sign in to see them.
Location
Location is approximate. See nearby homes on the map
The neighbourhood
Getting around Car-dependent
- 🚆 Confederation GO5.3 km
Within a 10-minute walk: no grocery stores, 0 cafés and restaurants, 3 parks. Nearest park: Nixon Park (350 m).
Who lives here postal area L8H
- Owners / renters
- 66% / 34%
- Median household income
- $70,000
- Average age
- 41
- Children under 15
- 16%
- Homes
- 73% detached, 8% high-rise
- Commute by transit
- 11%
- Population
- 26,187
Languages spoken most at home besides English: Spanish 1.1%, Portuguese 0.7%, Tagalog (Pilipino, Filipino) 0.7%, Arabic 0.6%.
Safety
Crime Severity Index for Hamilton police: 62 vs 57 for Ontario (2025).
Police-reported figures for the whole police service area, not this street. Rates use the area’s resident population.
Distances are approximate. Places © OpenStreetMap contributors. Neighbourhood figures: Statistics Canada, 2021 Census. Crime Severity Index: Statistics Canada.
Living here
Commute
To downtown Hamilton: 7 km. Transit times · Driving times
Noise 1 source nearby
- 🛣️ QEW50 m
Distances from the map, not noise measurements. Visit at rush hour to judge for yourself.
Internet High-speed
50/10 Mbps or faster available here by cable, fibre or DSL (the federal high-speed target).
From the federal broadband map. Check exact speeds and providers for the address.
Short-term rentals
Only in your principal residence, with a City business licence (since December 2023).
Roads, rail, airports and planned stations © OpenStreetMap contributors. Internet: Innovation, Science and Economic Development Canada, National Broadband Data.
Listed by REAL BROKER ONTARIO LTD..
Listing information provided by PropTx Innovations Inc. and TRREB; deemed reliable but not guaranteed accurate by PropTx.
Similar homes nearby
See more in Hamilton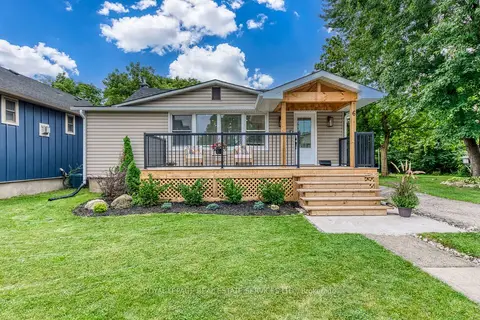
$3,500/mo
3 bd2 ba6 pk1100-1500 ft²
6 Rembe Avenue
Hamilton Beach, Hamilton
Detached · MLS® X14031064 · ROYAL LEPAGE REAL ESTATE SERVICES LTD.
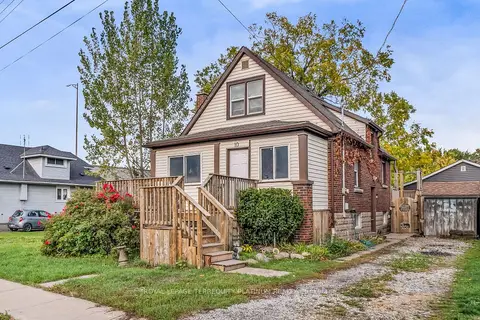
$2,800/mo
3 bd2 ba3 pk1100-1500 ft²
10 Locarno Avenue
Hamilton Beach, Hamilton
Detached · MLS® X13831184 · ROYAL LEPAGE TERREQUITY PLATINUM REALTY
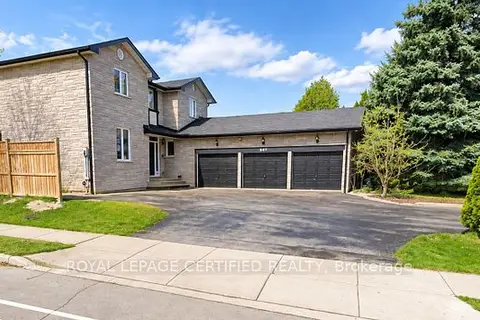
$3,499/mo
4+1 bd3 ba5 pk3000-3500 ft²
1210 Upper Paradise Road Upper
Carpenter, Hamilton
Detached · MLS® X14030166 · ROYAL LEPAGE CERTIFIED REALTY
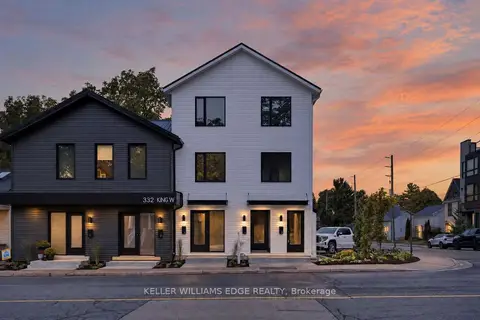
$3,500/mo
Reduced $250
3 bd2 ba700-1100 ft²
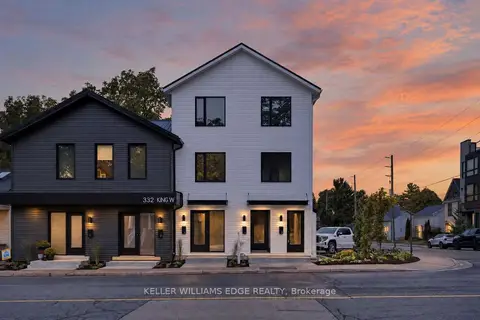
332 KING Street W 3
Dundas, Hamilton
Triplex · MLS® X13706070 · KELLER WILLIAMS EDGE REALTY
$3,500/mo
Reduced $250
3 bd2 ba700-1100 ft²
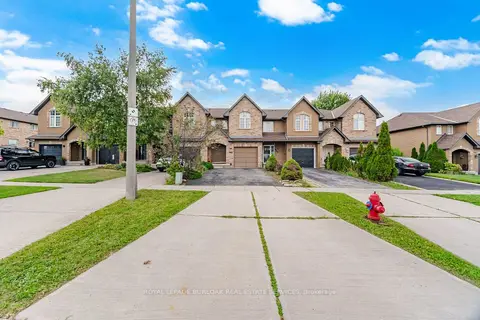
332 King Street W 4
Dundas, Hamilton
Triplex · MLS® X13706312 · KELLER WILLIAMS EDGE REALTY
$3,500/mo
3 bd3 ba4 pk1500-2000 ft²
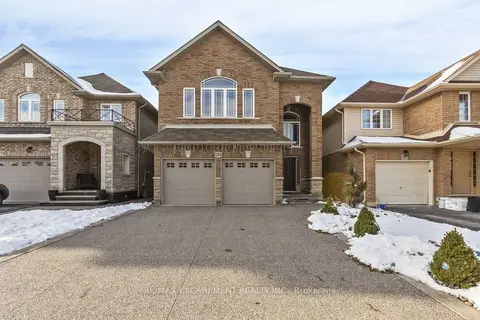
842 Upper Kenilworth Avenue
Lisgar, Hamilton
Att/Row/Townhouse · MLS® X13805824 · ROYAL LEPAGE BURLOAK REAL ESTATE SERVICES
$3,500/mo
4 bd3 ba4 pk2000-2500 ft²
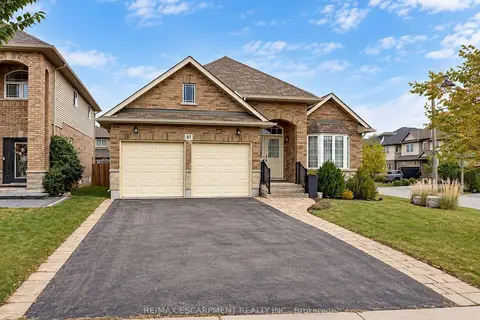
183 Pelech Crescent
Stoney Creek, Hamilton
Detached · MLS® X13820208 · RE/MAX ESCARPMENT REALTY INC.
$3,500/mo
2 bd2 ba6 pk1500-2000 ft²
81 Bellagio Avenue
Stoney Creek, Hamilton
Detached · MLS® X13856116 · RE/MAX ESCARPMENT REALTY INC.