282 ESPIN Heights
7708 - Barrhaven - Stonebridge, Barrhaven, K2J 0Y8
$2,200/mo
- 2 bedrooms
- 3 bathrooms
- 1 parking
- 1000-1199 sq ft
Listed 22 days ago · MLS® X13836062
About this home
This end unit model comes with 2 spacious bedrooms, 2.5 bathrooms, including beautiful master ensuite. Condo is well equipped with modern finishes and upgraded cabinetry and floors in the kitchen and bathrooms. Main floor features bright great room, with multiple windows to allow for natural light. 6 upgraded appliances included (Fridge, stove, dishwasher, microwave, washer & dryer) ample counter and cabinet space. Nearby amenities include recreational sports complex, trails and parks, Stonebridge Golf Course, public transit and all essential shopping needs in the heart of Barrhaven. Occupants can enjoy 2 covered balconies located off living room and master bedroom. Comes with 1 parking space located directly behind the Home. A 2nd parking space is available for an additional monthly cost. Credit and reference check required. Min 1 yr lease. All offers must include current letter of employment, full credit summary and completed online rental app.
Details
- Type
- Condo Apartment
- Style
- 3-Storey
- Size
- 1000-1199 sq ft
- Basement
- None
- Garage
- None
- Kitchens
- 1
- Neighbourhood
- 7708 - Barrhaven - Stonebridge
- Municipality
- Barrhaven
- Rent increase limit
- Depends on when the unit was first lived in: before Nov. 15, 2018 it’s covered by Ontario’s yearly limit (2.1% in 2026); after, there’s no cap.
Interior
- Bedrooms
- 2 above ground
- Bathrooms
- 1 × 2-piece (second), 2 × 4-piece (third)
- Rooms
- 5 above ground
- Family room or den
- No
- Fireplace
- No
- Laundry
- Ensuite
- Furnished
- Unfurnished
Heating, cooling and services
- Heating
- Forced Air, Gas
- Air conditioning
- Central Air
Building and exterior
- Style
- 3-Storey
- Exterior
- Brick
Parking
- Total parking
- 1
Condo
- Amenities
- Visitor Parking
- Balcony
- Open
- Exposure
- North
- Property manager
- CMG
Rental terms
- Rent includes
- Parking
More
- Possession
- Immediate
- Nearby
- Golf, Public Transit, Park, School Bus Route
- Cross street
- Longfields/Espin Heights
Rooms
| Room | Level | Size | Features |
|---|---|---|---|
| Living Room | Second | 4.36 × 3.73 m (14'4" × 12'3") | |
| Dining Room | Second | 3.2 × 2.71 m (10'6" × 8'11") | |
| Kitchen | Second | 3.63 × 2.54 m (11'11" × 8'4") | |
| Primary Bedroom | Third | 4.06 × 2.92 m (13'4" × 9'7") | |
| Bedroom | Third | 3.4 × 2.89 m (11'2" × 9'6") |
History of this address
5 earlier listings at this address, with sold and leased prices. Create a free account or sign in to see them.
Location
Location is approximate. See nearby homes on the map
The neighbourhood
Getting around Somewhat walkable
- 🚇 Barrhaven Centre LRT1.5 km
- 🚇 Strandherd LRT2.2 km
Within a 10-minute walk: no grocery stores, 0 cafés and restaurants, 5 parks. Nearest park: Tucana Park (300 m).
Schools nearby
Elementary
- St. Cecilia School Catholic
EQAO: Gr 6 reading 98%, math 88%6 min walk - École élémentaire catholique Sainte-Kateri Catholic · French
EQAO: Gr 6 reading 95%, math 64%1.3 km - Chapman Mills Public School
EQAO: Gr 6 reading 93%, math 62%1.3 km - Half Moon Bay Public School
EQAO: Gr 6 reading 88%, math 36%1.4 km
Secondary
- St. Joseph High School Catholic
EQAO: Gr 9 math 64%, literacy test 86%16 min walk - Pierre-Savard Catholic Secondary School Catholic
EQAO: Gr 9 math 76%, literacy test 95%1.9 km
EQAO: share of students meeting the provincial standard (2024–25). Ontario average: Gr 6 reading 86%, math 51%; Gr 9 math 55%; literacy test 83%.
Closest schools, not school zones. Check which school serves this address with the school board before relying on it.
Who lives here postal area K2J
- Owners / renters
- 81% / 19%
- Median household income
- $122,000
- Average age
- 37
- Children under 15
- 21%
- Homes
- 50% detached, 1% high-rise
- Commute by transit
- 9%
- Population
- 81,863
Languages spoken most at home besides English: Mandarin 4%, Arabic 3.3%, Yue (Cantonese) 1.1%, Punjabi (Panjabi) 1%.
Distances are approximate. Places © OpenStreetMap contributors. Neighbourhood figures: Statistics Canada, 2021 Census. School results: EQAO via Ontario Data Catalogue (Open Government Licence – Ontario).
Living here
Commute
To downtown Ottawa: 19 km. Transit times · Driving times
Coming transit
- 🚧 Barrhaven Centre O-Train1.5 km · planned
Stations under construction or approved. Opening dates are the latest public estimates and often move.
Noise Nothing major nearby
No highway within 500 m, rail line within 300 m, or airport flight path nearby.
Distances from the map, not noise measurements. Visit at rush hour to judge for yourself.
Internet High-speed
50/10 Mbps or faster available here by cable, fibre or DSL (the federal high-speed target).
From the federal broadband map. Check exact speeds and providers for the address.
Short-term rentals
Only in your principal residence (whole home or part of it), with a City host permit. Rural cottage rentals have a separate permit.
Roads, rail, airports and planned stations © OpenStreetMap contributors. Internet: Innovation, Science and Economic Development Canada, National Broadband Data.
Listed by ROYAL LEPAGE TEAM REALTY.
Listing information provided by PropTx Innovations Inc. and TRREB; deemed reliable but not guaranteed accurate by PropTx.
Similar homes nearby
See more in Barrhaven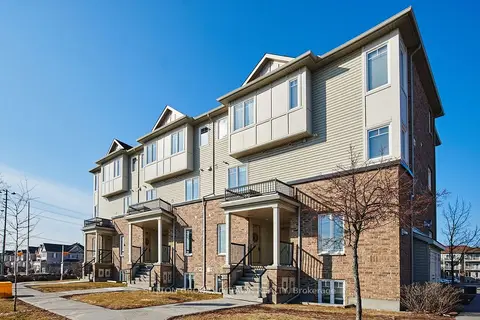
$2,200/mo
Reduced $100
0+2 bd3 ba1 pk900-999 ft²
2625 Longfields Drive
7708 - Barrhaven - Stonebridge, Barrhaven
Condo Townhouse · MLS® X13646160 · SUTTON GROUP - OTTAWA REALTY
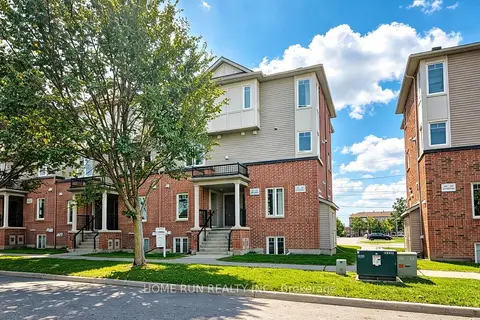
$2,250/mo
2 bd3 ba1 pk1000-1199 ft²
274 Espin Heights
7708 - Barrhaven - Stonebridge, Barrhaven
Condo Townhouse · MLS® X13800660 · HOME RUN REALTY INC.
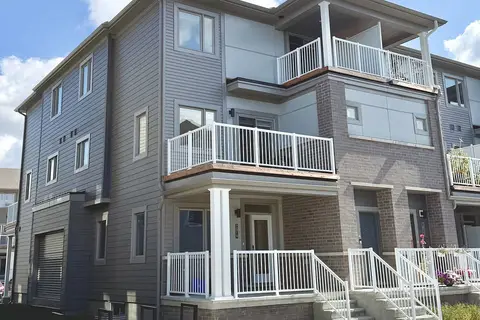
$2,475/mo
3 bd2 ba1 pk1200-1399 ft²
2021 Blossite Private
7708 - Barrhaven - Stonebridge, Barrhaven
Condo Townhouse · MLS® X14029768 · REMAX BOARDWALK REALTY
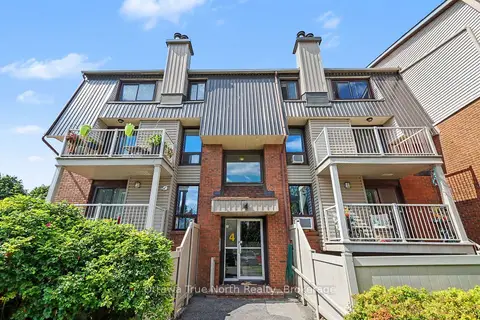
$2,200/mo
2 bd2 ba1 pk1000-1199 ft²
4 Sweetbriar Circle 3
7701 - Barrhaven - Pheasant Run, Barrhaven
Condo Townhouse · MLS® X13783328 · Ottawa True North Realty
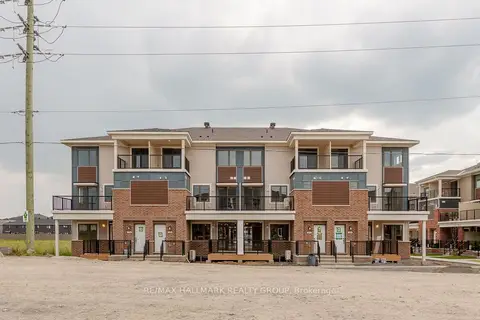
$2,200/mo
2 bd2 ba1 pk1200-1399 ft²
300 Zenith Private
7711 - Barrhaven - Half Moon Bay, Barrhaven
Condo Townhouse · MLS® X13837716 · RE/MAX HALLMARK REALTY GROUP
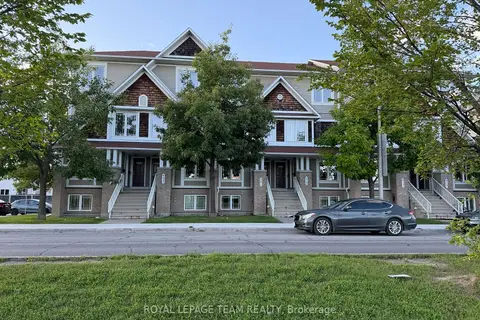
$2,250/mo
0+2 bd3 ba1 pk1000-1199 ft²
419 CHAPMAN MILLS Drive A
7709 - Barrhaven - Strandherd, Barrhaven
Condo Apartment · MLS® X13678896 · ROYAL LEPAGE TEAM REALTY
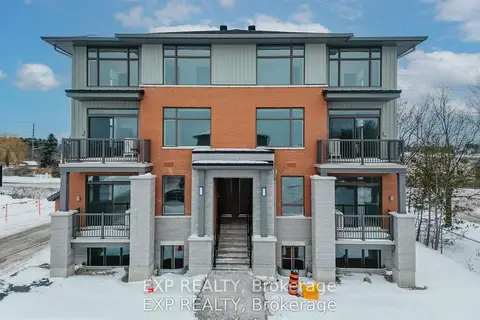
$2,250/mo
2 bd3 ba1 pk1200-1399 ft²
201 Silhouette Private
7703 - Barrhaven - Cedargrove/Fraserdale, Barrhaven
Condo Townhouse · MLS® X13845876 · EXP REALTY
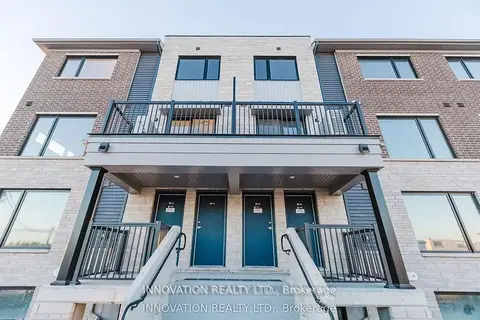
$2,250/mo
2 bd2 ba1 pk1200-1399 ft²
101 Glenroy Gilbert Drive
7709 - Barrhaven - Strandherd, Barrhaven
Condo Townhouse · MLS® X13869908 · INNOVATION REALTY LTD.