281 Frome Street
9401 - Fitzroy, Carp - Dunrobin - Huntley - Fitzroy and Area, K0A 1X0
$998,900
- 4 bedrooms
- 3 bathrooms
- 9 parking
- 2000-2500 sq ft
Listed 82 days ago · MLS® X13622702
About this home
Looking for a mix of privacy and tranquility to complement your love of the outdoors? Welcome to 281 Frome Street, a true "No Rear Neighbours" experience where every season brings a new adventure. Tucked away on a quiet cul-de-sac, this bright and spacious home offers a lifestyle few properties can match. Backing directly onto the natural beauty of Fitzroy Harbour Provincial Park, you'll enjoy exceptional privacy, peaceful surroundings, and endless opportunities to explore right from your own backyard. Step outside to a sprawling meadow that leads to groomed X-country ski trails, scenic walking paths, and incredible birdwatching. Just a 5 minute walk away, the boat launch and beach offer the perfect place to kayak or paddleboard, go for a swim, or enjoy a sunset by the water. Whether you're an outdoor enthusiast or simply looking for a quieter pace of life, this location offers something truly unique- and this property is designed to be enjoyed! Spend summers tending the established 32' x 16' vegetable garden & apple tree, watching the kids play on the expansive 3/4- acre property, or relaxing with family and friends on the wraparound porch, large back deck, stone patios, and custom gazebo. Detached garage/workshop (built 2014), 2 storage sheds, dedicated boat storage, plus attached double garage provide all the space you need for cars, hobbies, tools, and toys. Inside, 2276 square feet of thoughtfully designed living space offers 4 bedrooms (including main floor room currently being used as an office), large functional kitchen, 2 1/2 bathrooms, and room to grow downstairs. New hardwood flooring upstairs (2022), updated Verdun windows (2022), and numerous improvements inside & out make your new home as comfortable and efficient as it is beautiful and quiet. More than just a home, 281 Frome St. offers a lifestyle defined by nature, privacy, and unforgettable moments- all less than 30 mins from Kanata in picturesque Fitzroy Harbour.
Details
- Type
- Detached
- Style
- 2-Storey
- Size
- 2000-2500 sq ft
- Lot
- 374.8 × 85.78 ft
- Basement
- Full, Partially Finished
- Garage
- Attached
- Kitchens
- 1
- Property tax
- $4,574 (2026)
- Neighbourhood
- 9401 - Fitzroy
- Municipality
- Carp - Dunrobin - Huntley - Fitzroy and Area
- Price per sq ft
- $444 (about the same as detached houses in 9401 - Fitzroy)
Interior
- Bedrooms
- 4 above ground
- Bathrooms
- 1 × 5-piece (second), 1 × 4-piece (second), 1 × 2-piece (main)
- Rooms
- 7 above ground + 1 below
- Family room or den
- Yes
- Fireplace
- Propane
- Features
- Storage, Sump Pump, Sauna, Auto Garage Door Remote, Water Treatment, Water Heater Owned, Carpet Free
Heating, cooling and services
- Heating
- Forced Air, Propane
- Air conditioning
- Central Air
- Water and sewer
- Septic
Building and exterior
- Style
- 2-Storey
- Exterior
- Vinyl Siding
- Roof
- Shingles
- Foundation
- Poured Concrete
- Faces
- North
- Outdoor
- Additional Garage(s), Gazebo, Sauna
Parking
- Garage spaces
- 2
- Total parking
- 9
Lot
- Size
- 374.8 × 85.78 ft (irregular)
More
- Possession
- TBD
- Nearby
- Cul de Sac/Dead End, Beach, Campground, Wooded/Treed
- Cross street
- Harbour St. & Creek Dr.
Rooms
| Room | Level | Size | Features |
|---|---|---|---|
| Kitchen | Main | 6.93 × 4.08 m (22'9" × 13'5") | Eat-in Kitchen, Centre Island |
| Family Room | Main | 4.05 × 4.02 m (13'3" × 13'2") | Fireplace |
| Living Room | Main | 4.16 × 4.01 m (13'8" × 13'2") | |
| Bedroom | Main | 4.01 × 2.98 m (13'2" × 9'9") | |
| Primary Bedroom | Second | 4.42 × 4.03 m (14'6" × 13'3") | |
| Bathroom | Second | 4.2 × 2.98 m (13'9" × 9'9") | 5 Pc Ensuite |
| Bedroom | Second | 4.14 × 4.01 m (13'7" × 13'2") | |
| Bedroom | Second | 4.05 × 4.02 m (13'3" × 13'2") | |
| Bathroom | Second | 2.96 × 1.84 m (9'9" × 6') | |
| Recreation | Lower | 6.01 × 3.84 m (19'9" × 12'7") |
Location
Location is approximate. See nearby homes on the map
Recent sales nearby
See what similar homes within 1 km sold for in the last year. Create a free account or sign in to see them.
The neighbourhood
Getting around Car-dependent
No subway, LRT or GO station within a short trip.
Within a 10-minute walk: no grocery stores, 0 cafés and restaurants, 2 parks. Nearest park: River Park (300 m).
Schools nearby
Elementary
- St. Michael, Fitzroy School Catholic
EQAO: Gr 6 reading 92%, math 38%9 min walk
EQAO: share of students meeting the provincial standard (2024–25). Ontario average: Gr 6 reading 86%, math 51%; Gr 9 math 55%; literacy test 83%.
Closest schools, not school zones. Check which school serves this address with the school board before relying on it.
Who lives here postal area K0A
- Owners / renters
- 87% / 13%
- Median household income
- $115,000
- Average age
- 42
- Children under 15
- 18%
- Homes
- 86% detached, 1% high-rise
- Commute by transit
- 1%
- Population
- 111,626
Languages spoken most at home besides English: Spanish 0.2%, Arabic 0.1%, Russian 0.1%, Mandarin 0.1%.
Distances are approximate. Places © OpenStreetMap contributors. Neighbourhood figures: Statistics Canada, 2021 Census. School results: EQAO via Ontario Data Catalogue (Open Government Licence – Ontario).
Living here
Commute
To downtown Ottawa: 41 km. Transit times · Driving times
Noise Nothing major nearby
No highway within 500 m, rail line within 300 m, or airport flight path nearby.
Distances from the map, not noise measurements. Visit at rush hour to judge for yourself.
Internet High-speed
50/10 Mbps or faster available here by cable, fibre or DSL (the federal high-speed target).
From the federal broadband map. Check exact speeds and providers for the address.
Roads, rail, airports and planned stations © OpenStreetMap contributors. Internet: Innovation, Science and Economic Development Canada, National Broadband Data.
Listed by ROYAL LEPAGE INTEGRITY REALTY.
Listing information provided by PropTx Innovations Inc. and TRREB; deemed reliable but not guaranteed accurate by PropTx.
Similar homes nearby
See more in Carp - Dunrobin - Huntley - Fitzroy and Area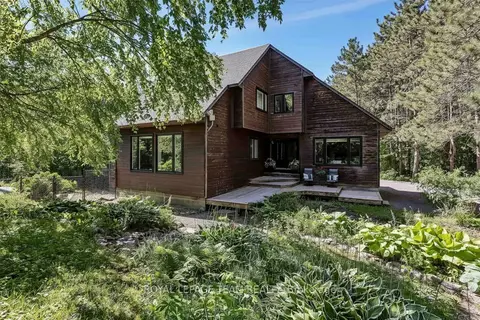
$824,900
4+1 bd3 ba5 pk3000-3500 ft²
104 Sol Lane
9404 - Fitzroy Ward (South East), Carp - Dunrobin - Huntley - Fitzroy and Area
Detached · MLS® X13847252 · ROYAL LEPAGE TEAM REALTY