104 Sol Lane
9404 - Fitzroy Ward (South East), Carp - Dunrobin - Huntley - Fitzroy and Area, K0A 3M0
$824,900
- 4+1 bedrooms
- 3 bathrooms
- 5 parking
- 3000-3500 sq ft
Listed 19 days ago · MLS® X13847252
About this home
Welcome to this architecturally designed, custom-built estate home, privately situated on a treed 3.2-acre lot in sought-after Stonecrest. Offering 4+1 bedrooms, a walkout lower level and over 4,000 sq. ft. of space to create your dream home, this residence blends classic craftsmanship with warm modern-farmhouse character. The grounds feature mature trees, a fenced in-ground chlorine pool and plenty of room for family life and outdoor enjoyment. The engineered wood foundation features exceptional savings for utilities by keeping your home extra warm in the colder months. Featuring double-walled construction, extensive french drainage and minimal wood below grade. Inside, Brazilian cherry hardwood, soaring ceilings and custom details create an inviting atmosphere. The living room showcases a vaulted ceiling and dramatic chandelier, while the formal dining room is ideal for entertaining. The updated kitchen features granite counters, stainless steel appliances, a large centre island, pantry and abundant cabinetry, with an eating area overlooking the backyard and pool.The sunken family room offers vaulted ceilings, a wood-burning stove and access to the rear deck. A mudroom/laundry room with built-ins, utility sink and exterior access completes the main level.Upstairs, a Brazilian cherry split staircase leads to a private primary-suite wing with walk-in closet and renovated ensuite featuring heated floors, granite counters, double sinks, glass shower and soaker tub. Three additional bedrooms and a full bathroom with double sinks complete this level.The walkout lower level offers a recreation room, gym area, fifth bedroom, workshop, utility room, storage and bathroom rough-in. A rare opportunity to enjoy privacy, character and country living without compromise. See feature sheet and foundation description for details. AI Rendering have been added to the photos to help inspire the new buyer's creativity.
Details
- Type
- Detached
- Style
- 2-Storey
- Age
- 31-50 years
- Size
- 3000-3500 sq ft
- Lot
- 422.41 × ? ft
- Basement
- Full, Walk-Out, Partially Finished
- Garage
- None
- Kitchens
- 1
- Property tax
- $5,381 (2025)
- Neighbourhood
- 9404 - Fitzroy Ward (South East)
- Municipality
- Carp - Dunrobin - Huntley - Fitzroy and Area
- Price per sq ft
- $254 (43% below detached houses in Carp - Dunrobin - Huntley - Fitzroy and Area, $449)
Interior
- Bedrooms
- 4 above ground + 1 below
- Bathrooms
- 1 × 2-piece (main), 1 × 4-piece (second), 1 × 5-piece (second)
- Rooms
- 15 above ground + 5 below
- Family room or den
- Yes
- Fireplace
- Wood Stove
- Features
- Water Softener, Storage, Rough-In Bath, Propane Tank, In-Law Capability, Central Vacuum, Air Exchanger, Sump Pump, Upgraded Insulation
Heating, cooling and services
- Heating
- Forced Air, Propane
- Air conditioning
- Central Air
- Water and sewer
- Septic
Building and exterior
- Style
- 2-Storey
- Exterior
- Wood
- Roof
- Asphalt Shingle
- Foundation
- Wood
- Age
- 31-50 years
- Faces
- North
- Pool
- Inground
- Outdoor
- Deck, Porch, Privacy, Private Pond, Fence - Partial, Shed, Storage
Parking
- Total parking
- 5
- Driveway and parking
- Circular Drive, Private
Lot
- Size
- 422.41 × ? ft
- Acreage
- 2-4.99
More
- Possession
- FLEXIBLE
- Nearby
- Fenced Yard, Wooded/Treed, Rec./Commun.Centre, School
- Cross street
- STONECREST & KINBURN SIDE
Rooms
| Room | Level | Size | Features |
|---|---|---|---|
| Foyer | Main | 2.78 × 2.35 m (9'1" × 7'9") | W/O To Deck |
| Living Room | Main | 5.61 × 3.73 m (18'5" × 12'3") | Cathedral Ceiling(s), Hardwood Floor, Overlooks Frontyard |
| Kitchen | Main | 4.82 × 4.46 m (15'10" × 14'8") | Centre Island, Combined w/Family, Pantry |
| Breakfast | Main | 3.13 × 2.95 m (10'3" × 9'8") | Overlooks Pool, Carpet Free |
| Dining Room | Main | 5.59 × 3.39 m (18'4" × 11'1") | Hardwood Floor, Overlooks Garden, Overlooks Pool |
| Family Room | Main | 5.53 × 4.89 m (18'2" × 16') | Wood Stove, Hardwood Floor, W/O To Deck |
| Laundry | Main | 2.62 × 2.56 m (8'7" × 8'5") | Combined w/Laundry, B/I Vanity, Laundry Sink |
| Mud Room | Main | 2.56 × 1.26 m (8'5" × 4'1") | Combined w/Laundry, W/O To Yard |
| Other | Main | 2.73 × 1.9 m (9' × 6'3") | Walk-In Closet(s) |
| Powder Room | Main | 1.93 × 1.57 m (6'4" × 5'2") | |
| Primary Bedroom | Second | 6.22 × 4.04 m (20'5" × 13'3") | Walk-In Closet(s), 5 Pc Ensuite, Overlooks Backyard |
| Bathroom | Second | 4.67 × 2.53 m (15'4" × 8'4") | 5 Pc Ensuite, Double Sink, Separate Shower |
| Bedroom 2 | Second | 4.05 × 3.83 m (13'4" × 12'7") | |
| Bedroom 3 | Second | 4.4 × 3.34 m (14'5" × 10'11") | |
| Bedroom 4 | Second | 4.42 × 3.36 m (14'6" × 11') | |
| Bathroom | Second | 4.95 × 1.98 m (16'3" × 6'6") | 4 Pc Bath, Double Sink, Soaking Tub |
| Loft | Second | 2.34 × 1.72 m (7'8" × 5'8") | Hardwood Floor |
| Bedroom 5 | Lower | 5.65 × 3.43 m (18'7" × 11'3") | Carpet Free |
| Recreation | Lower | 5.46 × 4.88 m (17'11" × 16') | Walk-Out, Carpet Free |
| Exercise Room | Lower | 3.93 × 3.14 m (12'11" × 10'4") | Carpet Free |
| Workshop | Lower | 5.65 × 3.75 m (18'6" × 12'4") | |
| Utility Room | Lower | 6.91 × 2.61 m (22'8" × 8'7") | |
| Furnace Room | Lower | 4.43 × 2.66 m (14'6" × 8'9") | |
| Other | Lower | 3.66 × 3.05 m (12' × 10') |
History of this address
1 earlier listing at this address, with sold and leased prices. Create a free account or sign in to see them.
Location
Location is approximate. See nearby homes on the map
Recent sales nearby
See what similar homes within 1 km sold for in the last year. Create a free account or sign in to see them.
The neighbourhood
Getting around Car-dependent
No subway, LRT or GO station within a short trip.
Within a 10-minute walk: no grocery stores, 0 cafés and restaurants, 1 park. Nearest park: Sheperds Grove Park (400 m).
Schools nearby
Elementary
- Stonecrest Elementary School
EQAO: Gr 6 reading 84%, math 45%12 min walk
EQAO: share of students meeting the provincial standard (2024–25). Ontario average: Gr 6 reading 86%, math 51%; Gr 9 math 55%; literacy test 83%.
Closest schools, not school zones. Check which school serves this address with the school board before relying on it.
Who lives here postal area K0A
- Owners / renters
- 87% / 13%
- Median household income
- $115,000
- Average age
- 42
- Children under 15
- 18%
- Homes
- 86% detached, 1% high-rise
- Commute by transit
- 1%
- Population
- 111,626
Languages spoken most at home besides English: Spanish 0.2%, Arabic 0.1%, Russian 0.1%, Mandarin 0.1%.
Distances are approximate. Places © OpenStreetMap contributors. Neighbourhood figures: Statistics Canada, 2021 Census. School results: EQAO via Ontario Data Catalogue (Open Government Licence – Ontario).
Living here
Commute
To downtown Ottawa: 33 km. Transit times · Driving times
Noise Nothing major nearby
No highway within 500 m, rail line within 300 m, or airport flight path nearby.
Distances from the map, not noise measurements. Visit at rush hour to judge for yourself.
Internet High-speed
50/10 Mbps or faster available here by cable, fibre or DSL (the federal high-speed target).
From the federal broadband map. Check exact speeds and providers for the address.
Roads, rail, airports and planned stations © OpenStreetMap contributors. Internet: Innovation, Science and Economic Development Canada, National Broadband Data.
Listed by ROYAL LEPAGE TEAM REALTY.
Listing information provided by PropTx Innovations Inc. and TRREB; deemed reliable but not guaranteed accurate by PropTx.
Similar homes nearby
See more in Carp - Dunrobin - Huntley - Fitzroy and Area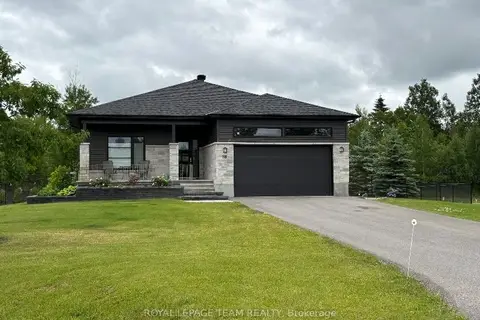
$722,300
Reduced $66,700
3 bd2 ba6 pk1100-1500 ft²
161 Old Pakenham Road
9401 - Fitzroy, Carp - Dunrobin - Huntley - Fitzroy and Area
Detached · MLS® X13451406 · ROYAL LEPAGE TEAM REALTY
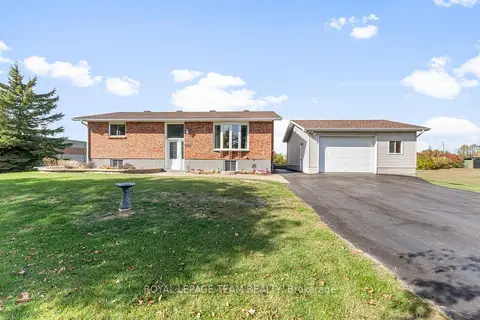
$699,900
2+2 bd2 ba4 pk700-1100 ft²
1059 Flynn Avenue
9402 - Kinburn, Carp - Dunrobin - Huntley - Fitzroy and Area
Detached · MLS® X13600604 · ROYAL LEPAGE TEAM REALTY
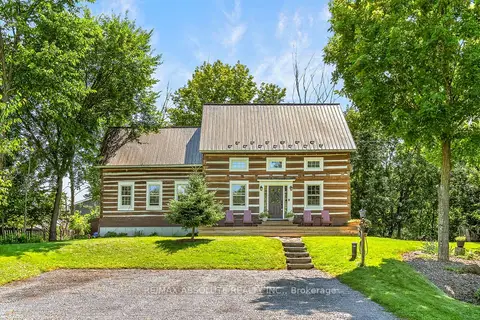
$699,900
Reduced $21,100
3 bd2 ba4 pk1500-2000 ft²
140 Creek Drive
9401 - Fitzroy, Carp - Dunrobin - Huntley - Fitzroy and Area
Detached · MLS® X13671050 · RE/MAX ABSOLUTE REALTY INC.
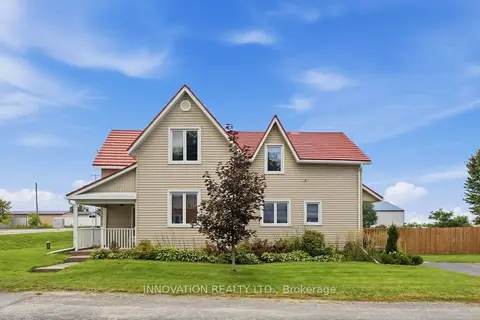
$674,900
Reduced $25,000
3 bd3 ba5 pk2000-2500 ft²
101 Mary Street
9402 - Kinburn, Carp - Dunrobin - Huntley - Fitzroy and Area
Detached · MLS® X13790342 · INNOVATION REALTY LTD.