280355 Artemesia-Southgate Townline
Grey Highlands, Grey Highlands, N0C 1L0
$532,000
- 3+2 bedrooms
- 2 bathrooms
- 6 parking
- 1500-2000 sq ft
Listed 18 days ago · MLS® X13856158
About this home
Looking for your next project? This could be it! Its a beautiful raised bungalow in need of your TLC. With updating and your ability to see beyond, this could be your new home. An opportunity to explore what you've dreamt of. With 3 bedrooms and 2 full bathrooms. The basement is ready for your improvements and creativity. Nestled on almost an acre corner lot in the community of Proton Station.
Details
- Type
- Detached
- Style
- Bungalow-Raised
- Age
- 16-30 years
- Size
- 1500-2000 sq ft
- Lot
- 181 × 220 ft
- Basement
- Partially Finished
- Garage
- Attached
- Kitchens
- 1
- Property tax
- $3,907 (2026)
- Neighbourhood
- Grey Highlands
- Municipality
- Grey Highlands
- Price per sq ft
- $304 (47% below detached houses in Grey Highlands, $576)
Interior
- Bedrooms
- 3 above ground + 2 below
- Bathrooms
- 1 × 4-piece (main), 1 × 3-piece (main)
- Rooms
- 6 above ground + 5 below
- Family room or den
- No
- Fireplace
- Yes
- Features
- Central Vacuum, Primary Bedroom - Main Floor, Propane Tank, Sewage Pump, Storage, Water Heater Owned, Water Purifier, Water Softener, Water Treatment
Heating, cooling and services
- Heating
- Forced Air, Propane
- Air conditioning
- Central Air
- Water and sewer
- Septic
Building and exterior
- Style
- Bungalow-Raised
- Exterior
- Aluminum Siding
- Roof
- Metal
- Foundation
- Block
- Age
- 16-30 years
- Faces
- West
- Outdoor
- Greenhouse
Parking
- Garage spaces
- 2
- Total parking
- 6
- Driveway and parking
- Available, Circular Drive, Private, Private Triple
Lot
- Size
- 181 × 220 ft
- Acreage
- .50-1.99
More
- Possession
- TBA / Immediate
- Cross street
- Artemesia-Southgate Townline & HWY 10
Rooms
| Room | Level | Size | Features |
|---|---|---|---|
| Living Room | Main | 5 × 5.9 m (16'5" × 19'4") | Hardwood Floor, Bay Window |
| Dining Room | Main | 3.9 × 4.5 m (12'10" × 14'9") | Hardwood Floor, Sliding Doors |
| Kitchen | Main | 3.65 × 3.95 m (12' × 13') | Ceramic Floor |
| Primary Bedroom | Main | 3.65 × 5 m (12' × 16'5") | Hardwood Floor, Ensuite Bath |
| Bedroom 2 | Main | 3.04 × 3.96 m (10' × 13') | Hardwood Floor, Closet |
| Bedroom 3 | Main | 3.47 × 4.5 m (11'5" × 14'9") | Hardwood Floor, Closet |
| Family Room | Lower | 4.85 × 10.5 m (15'11" × 34'5") | Unfinished, Fireplace |
| Laundry | Lower | 2.43 × 3.5 m (8' × 11'6") | |
| Bedroom 4 | Lower | 3.65 × 4.25 m (12' × 13'11") | Window |
| Bedroom 5 | Lower | 3.17 × 3.65 m (10'5" × 12') | Window |
Listed by ROYAL LEPAGE RCR REALTY.
Listing information provided by PropTx Innovations Inc. and TRREB; deemed reliable but not guaranteed accurate by PropTx.
Similar homes nearby
See more in Grey Highlands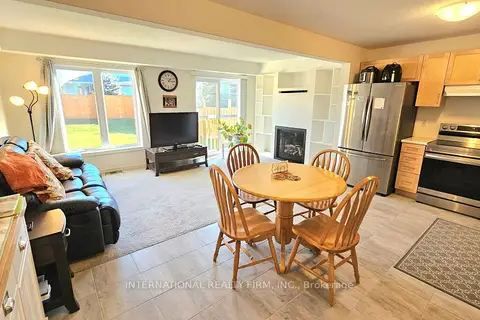
$530,000
3 bd3 ba5 pk1100-1500 ft²
159 Stonebrook Way
Grey Highlands, Grey Highlands
Att/Row/Townhouse · MLS® X13163414 · INTERNATIONAL REALTY FIRM, INC.
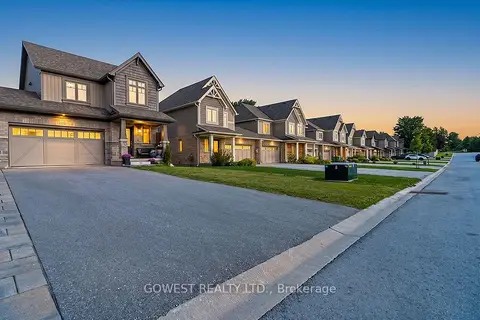
$528,800
3 bd3 ba7 pk1100-1500 ft²
128 Mullin Street
Grey Highlands, Grey Highlands
Att/Row/Townhouse · MLS® X13685940 · GOWEST REALTY LTD.
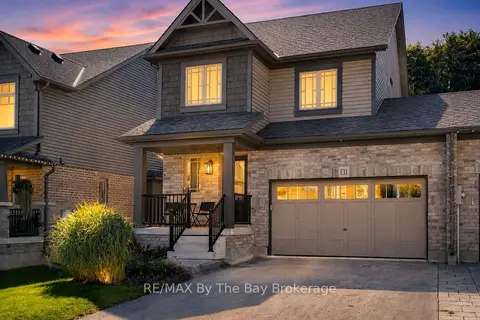
$537,000
3 bd4 ba6 pk1500-2000 ft²
131 Stonebrook Way
Grey Highlands, Grey Highlands
Att/Row/Townhouse · MLS® X13623510 · RE/MAX By The Bay Brokerage
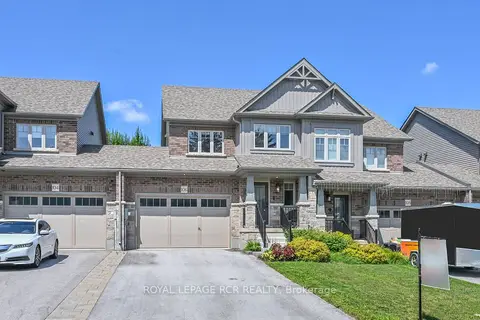
$537,900
3 bd3 ba3 pk1100-1500 ft²
106 Mullin Street E
Grey Highlands, Grey Highlands
Att/Row/Townhouse · MLS® X13706936 · ROYAL LEPAGE RCR REALTY
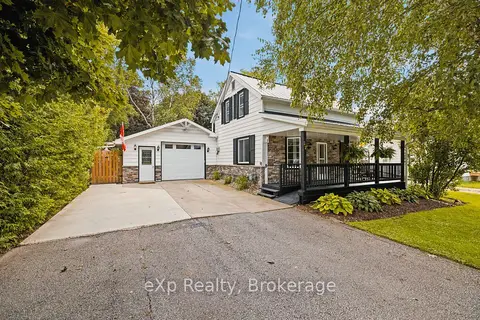
$519,000
Reduced $30,900
3+1 bd1 ba5 pk1100-1500 ft²
27 Ellen Street
Grey Highlands, Grey Highlands
Detached · MLS® X13795002 · eXp Realty
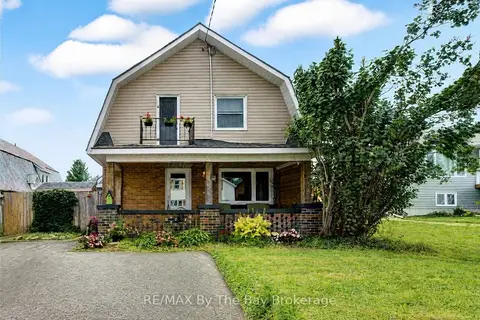
$549,900
3 bd2 ba2 pk1500-2000 ft²
794116 Grey Rd 124 Road
Grey Highlands, Grey Highlands
Detached · MLS® S13812480 · RE/MAX By The Bay Brokerage
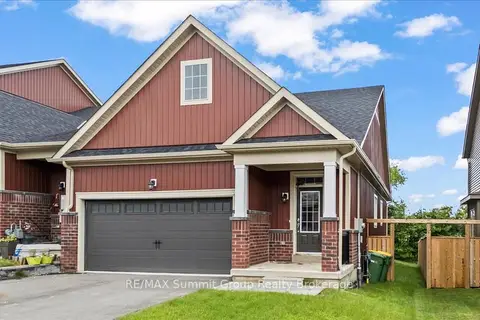
$550,000
2+1 bd3 ba5 pk1100-1500 ft²
118 Stonebrook Way
Grey Highlands, Grey Highlands
Att/Row/Townhouse · MLS® X13692972 · RE/MAX Summit Group Realty Brokerage
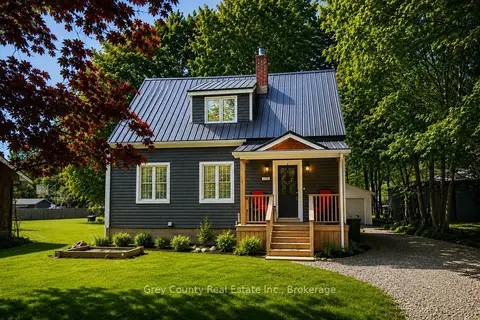
$559,000
3 bd2 ba7 pk1100-1500 ft²
120 Mark Street W
Grey Highlands, Grey Highlands
Detached · MLS® X13776460 · Grey County Real Estate Inc.