131 Stonebrook Way
Grey Highlands, Grey Highlands, N0C 1H0
$537,000
- 3 bedrooms
- 4 bathrooms
- 6 parking
- 1500-2000 sq ft
Listed 82 days ago · MLS® X13623510
About this home
Welcome to your dream home in the heart of Markdale! This immaculate freehold end unit offers a hassle-free lifestyle in a prime location. Forced air gas heating makes heating comfortable and affordable. Step into your fully fenced backyard, complete with a tile slate back patio. Perfect for relaxing or entertaining, it's your own private retreat. Engineered hardwood floors on the main level add a touch of elegance to your living space. The convenience of upper-level laundry simplifies your daily routine. Electric forced air heat has been installed in the fully insulated garage. Central vac rough-in ready for you final touch. Water has been hooked up to the refrigerator for easy access for water and crushed ice. Attic insulation has been upgraded. The drywalled basement expands your living area, providing additional space for recreation or hobbies. Basement is 90% complete. A builder built 3-piece bathroom in the basement adds to the convenience. Parking is a breeze with space for 4 cars on the driveway and 2 in the garage with inside entry. Where you have guests over or a growing family, you'll never have to worry about finding a spot. Enjoy the perks on a contemporary design and the assurance of modern construction standards. Proximity to the brand new hospital and Chapmans Ice Cream Head Office ensures that you're at the centre of convenience and community. In summary, this easy living freehold end unit townhome offers a perfect blend of style, comfort, and convenience. Don't miss the chance to call this wonderful place your home!
Details
- Type
- Att/Row/Townhouse
- Style
- 2-Storey
- Age
- 0-5 years
- Size
- 1500-2000 sq ft
- Lot
- 34.44 × 129.99 ft
- Basement
- Full, Partially Finished
- Garage
- Attached
- Kitchens
- 1
- Property tax
- $3,433 (2025)
- Neighbourhood
- Grey Highlands
- Municipality
- Grey Highlands
- Price per sq ft
- $307
Interior
- Bedrooms
- 3 above ground
- Bathrooms
- 1 × 2-piece (main), 1 × 3-piece (basement), 1 × 3-piece (second), 1 × 4-piece (second)
- Rooms
- 8 above ground + 1 below
- Family room or den
- No
- Fireplace
- No
- Features
- Upgraded Insulation, Water Heater Owned, Water Softener, Ventilation System
Heating, cooling and services
- Heating
- Forced Air, Gas
- Water and sewer
- Sewer
Building and exterior
- Style
- 2-Storey
- Exterior
- Brick, Vinyl Siding
- Roof
- Asphalt Shingle
- Foundation
- Poured Concrete
- Age
- 0-5 years
- Faces
- West
- Outdoor
- Patio
Parking
- Garage spaces
- 2
- Total parking
- 6
- Driveway and parking
- Private Double
Lot
- Size
- 34.44 × 129.99 ft
More
- Possession
- Flexible
- Nearby
- Fenced Yard
- Cross street
- HWY 10 and Fairway Heights
Rooms
| Room | Level | Size | Features |
|---|---|---|---|
| Kitchen | Main | 6.09 × 2.99 m (20' × 9'10") | |
| Living Room | Main | 6.09 × 3.04 m (20' × 10') | W/O To Patio |
| Primary Bedroom | Second | 4.21 × 3.86 m (13'10" × 12'8") | Walk-In Closet(s) |
| Bedroom 2 | Second | 4.31 × 2.59 m (14'2" × 8'6") | |
| Bedroom 3 | Second | 3.73 × 3.14 m (12'3" × 10'4") |
History of this address
8 earlier listings at this address, with sold and leased prices. Create a free account or sign in to see them.
Location
Location is approximate. See nearby homes on the map
Recent sales nearby
See what similar homes within 1 km sold for in the last year. Create a free account or sign in to see them.
The neighbourhood
Getting around Somewhat walkable
No subway, LRT or GO station within a short trip.
Within a 10-minute walk: 2 grocery stores, 3 cafés and restaurants, 1 park, 1 pharmacy. Nearest grocery: The Market Shoppe (650 m). Nearest park: King Edward Park (400 m).
Schools nearby
Elementary
- Beavercrest Community School
EQAO: Gr 6 reading 89%, math 32%11 min walk
EQAO: share of students meeting the provincial standard (2024–25). Ontario average: Gr 6 reading 86%, math 51%; Gr 9 math 55%; literacy test 83%.
Closest schools, not school zones. Check which school serves this address with the school board before relying on it.
Who lives here postal area N0C
- Owners / renters
- 86% / 14%
- Median household income
- $85,000
- Average age
- 42
- Children under 15
- 19%
- Homes
- 92% detached
- Commute by transit
- 0%
- Population
- 17,537
Languages spoken most at home besides English: Pennsylvania German 4.5%, German 1.7%, Dutch 0.7%, Plautdietsch 0.3%.
Safety
Crime Severity Index for Grey Bruce (Grey Highlands) (OPP): 42 vs 57 for Ontario (2025).
Police-reported figures for the whole police service area, not this street. Rates use the area’s resident population.
Distances are approximate. Places © OpenStreetMap contributors. Neighbourhood figures: Statistics Canada, 2021 Census. School results: EQAO via Ontario Data Catalogue (Open Government Licence – Ontario). Crime Severity Index: Statistics Canada.
Living here
Commute
Noise Nothing major nearby
No highway within 500 m, rail line within 300 m, or airport flight path nearby.
Distances from the map, not noise measurements. Visit at rush hour to judge for yourself.
Internet High-speed
50/10 Mbps or faster available here by cable, fibre or DSL (the federal high-speed target).
From the federal broadband map. Check exact speeds and providers for the address.
Roads, rail, airports and planned stations © OpenStreetMap contributors. Internet: Innovation, Science and Economic Development Canada, National Broadband Data.
Listed by RE/MAX By The Bay Brokerage.
Listing information provided by PropTx Innovations Inc. and TRREB; deemed reliable but not guaranteed accurate by PropTx.
Similar homes nearby
See more in Grey Highlands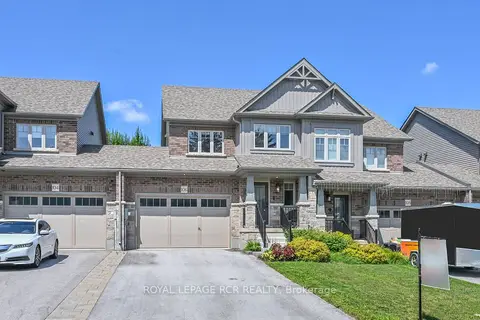
$537,900
3 bd3 ba3 pk1100-1500 ft²
106 Mullin Street E
Grey Highlands, Grey Highlands
Att/Row/Townhouse · MLS® X13706936 · ROYAL LEPAGE RCR REALTY
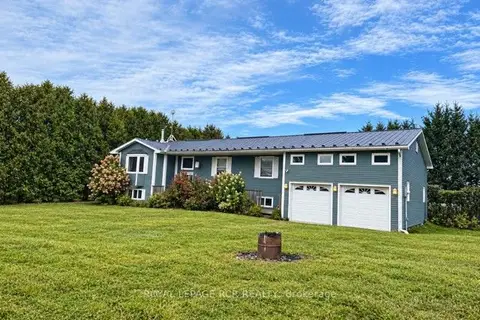
$532,000
3+2 bd2 ba6 pk1500-2000 ft²
280355 Artemesia-Southgate Townline
Grey Highlands, Grey Highlands
Detached · MLS® X13856158 · ROYAL LEPAGE RCR REALTY
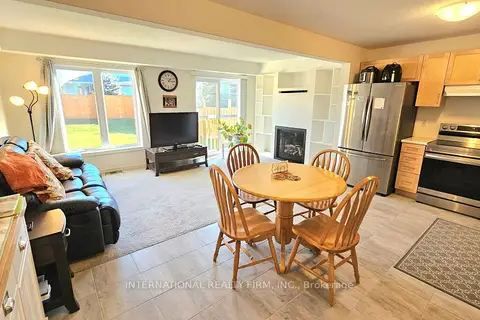
$530,000
3 bd3 ba5 pk1100-1500 ft²
159 Stonebrook Way
Grey Highlands, Grey Highlands
Att/Row/Townhouse · MLS® X13163414 · INTERNATIONAL REALTY FIRM, INC.
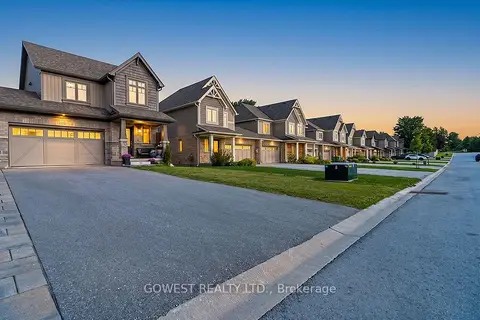
$528,800
3 bd3 ba7 pk1100-1500 ft²
128 Mullin Street
Grey Highlands, Grey Highlands
Att/Row/Townhouse · MLS® X13685940 · GOWEST REALTY LTD.
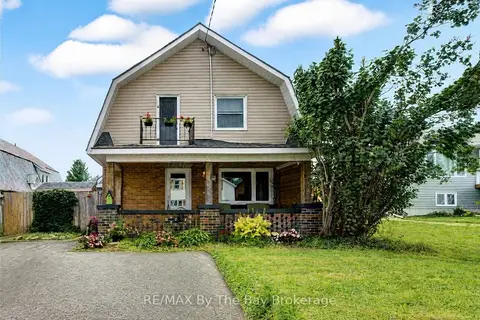
$549,900
3 bd2 ba2 pk1500-2000 ft²
794116 Grey Rd 124 Road
Grey Highlands, Grey Highlands
Detached · MLS® S13812480 · RE/MAX By The Bay Brokerage
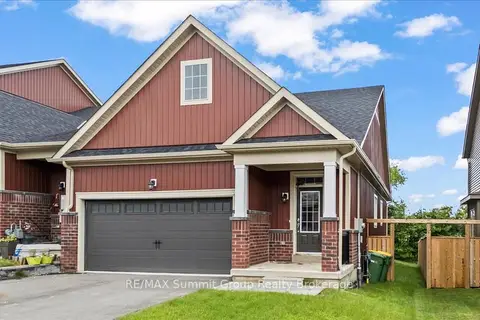
$550,000
2+1 bd3 ba5 pk1100-1500 ft²
118 Stonebrook Way
Grey Highlands, Grey Highlands
Att/Row/Townhouse · MLS® X13692972 · RE/MAX Summit Group Realty Brokerage
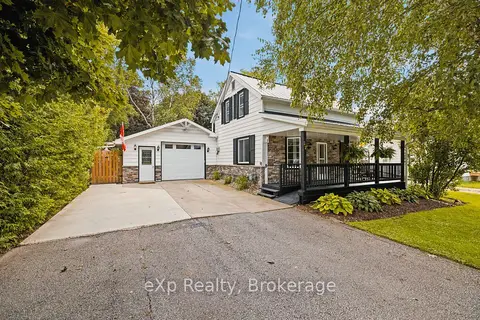
$519,000
Reduced $30,900
3+1 bd1 ba5 pk1100-1500 ft²
27 Ellen Street
Grey Highlands, Grey Highlands
Detached · MLS® X13795002 · eXp Realty
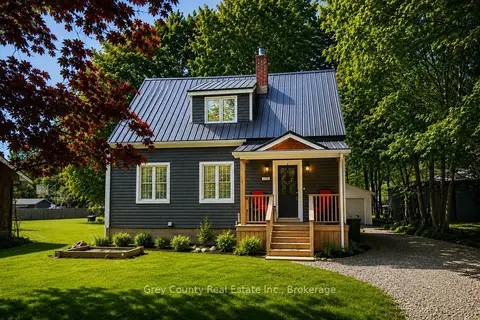
$559,000
3 bd2 ba7 pk1100-1500 ft²
120 Mark Street W
Grey Highlands, Grey Highlands
Detached · MLS® X13776460 · Grey County Real Estate Inc.