280 Dundas Street 2807
Kensington-Chinatown, Toronto, M5T 0E3
$649,000
- 1+1 bedrooms
- 2 bathrooms
- 0 parking
- 500-599 sq ft
Listed yesterday · MLS® C14095562
About this home
Welcome To Luxury Artistry Condos Located In The Heart Of Downtown Toronto. 1 Bed + Den & 2Full Baths, Highly Efficient Layout With No Wasted Space, Primary Bedroom With 4 Piece En-suite. Den Can Be Used The 2nd Bedroom. Enjoy Stunning South-Facing Views Overlooking The CN Tower, The City Skyline. Natural Sunlight Come In Through Floor To Ceiling Windows, 9'Ceilings, Vinyl Flooring Throughout. Modern Kitchen With B/I Appliances, Quartz Counter And Backsplash. Amenities Include An Outdoor Rooftop Terrace, Art Studio, Co-Working Space, Gym With Yoga Studio, Party Room, Dining Lounge And 24/7 Concierge. Located Just Steps From St. Patrick Subway Station, OCAD And AGO, Major Hospitals, Top-Rated Restaurants, Cafes, Bars, Dundas Street Car Stop And More. Easy Access To UT, TMU, Eaton Centre, Financial District. Move-In-Ready Home For Professionals, Couples, Students, Or Anyone Seeking Vibrant Downtown Living. "Property Sold With Tenant In Place. Tenant's Lease Expires On Sep.1, 2027. Buyer To Assume Tenant"
Details
- Type
- Condo Apartment
- Style
- Apartment
- Age
- 0-5 years
- Size
- 500-599 sq ft
- Basement
- None
- Garage
- None
- Kitchens
- 1
- Maintenance fee
- $513/month
- Neighbourhood
- Kensington-Chinatown
- Municipality
- Toronto C01
- Price per sq ft
- $1,181 (28% above condo apartments in Kensington-Chinatown, $919)
- Fee per sq ft
- $0.93/month (Toronto median $0.92)
Interior
- Bedrooms
- 1 above ground + 1 below
- Bathrooms
- 2 × 4-piece (flat)
- Rooms
- 5 above ground
- Family room or den
- No
- Fireplace
- No
- Laundry
- Ensuite
- Features
- Carpet Free, Primary Bedroom - Main Floor
Heating, cooling and services
- Heating
- Forced Air, Gas
- Air conditioning
- Central Air
Building and exterior
- Style
- Apartment
- Exterior
- Concrete
- Age
- 0-5 years
Condo
- Monthly fee
- $513
- Fee includes
- Common Elements Included, Building Insurance Included
- Amenities
- BBQs Allowed, Bus Ctr (WiFi Bldg), Concierge, Gym, Party Room/Meeting Room, Rooftop Deck/Garden
- Balcony
- Juliette
- Exposure
- South
- Pets
- Yes-with Restrictions
- Property manager
- First Service Residential 416-637-2888
More
- Possession
- TBA
- Nearby
- Arts Centre, Clear View, Hospital, Library, Public Transit
- Cross street
- Dundas / University
Rooms
| Room | Level | Size | Features |
|---|---|---|---|
| Living Room | Flat | 4.97 × 3.05 m (16'4" × 10') | Laminate, Combined w/Dining, South View |
| Dining Room | Flat | 4.97 × 3.05 m (16'4" × 10') | Laminate, Combined w/Living, Open Concept |
| Kitchen | Flat | 4.97 × 3.05 m (16'4" × 10') | Laminate, B/I Appliances, Quartz Counter |
| Primary Bedroom | Flat | 3.02 × 2.78 m (9'11" × 9'1") | Laminate, Closet, Window |
| Den | Flat | 3.05 × 2.02 m (10' × 6'8") | Laminate, Separate Room |
History of this address
1 earlier listing at this address, with sold and leased prices. Create a free account or sign in to see them.
Living here
Short-term rentals
Only in your principal residence (where you live). The entire home can be rented up to 180 nights a year; renting up to 3 bedrooms while you live there has no limit. Hosts register with the City and collect the 6% accommodation tax.
Listed by CENTURY 21 NEW CONCEPT.
Listing information provided by PropTx Innovations Inc. and TRREB; deemed reliable but not guaranteed accurate by PropTx.
Similar homes nearby
See more in Toronto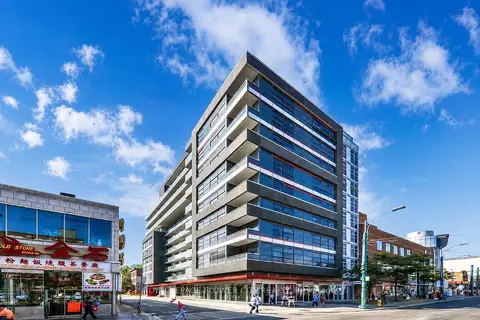
$649,000
Reduced $80,000
2+1 bd2 ba800-899 ft²
10 Willison Square 607
Kensington-Chinatown, Toronto
Condo Apartment · MLS® C13166422 · ROYAL LEPAGE FLOWER CITY REALTY
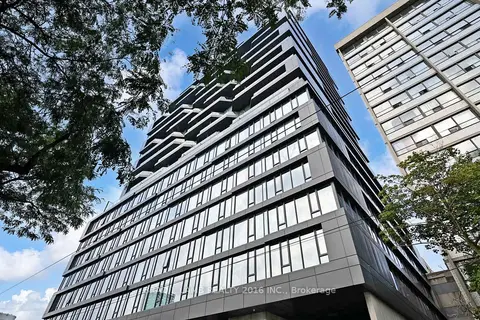
$649,900
1+1 bd1 ba700-799 ft²
195 McCaul Street 705
Kensington-Chinatown, Toronto
Condo Apartment · MLS® C13772060 · BRAD J. LAMB REALTY 2016 INC.
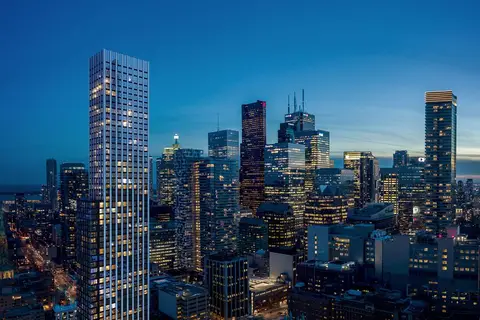
$640,000
0 bd1 ba0-499 ft²
60 Queen Street E 1601
Kensington-Chinatown, Toronto
Condo Apartment · MLS® C13658118 · DEL REALTY INCORPORATED
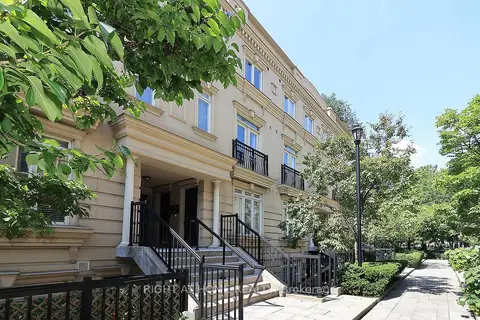
$634,900
Reduced $15,000
2 bd2 ba1 pk700-799 ft²
88 Carr Street 19
Kensington-Chinatown, Toronto
Condo Townhouse · MLS® C13677818 · RIGHT AT HOME REALTY
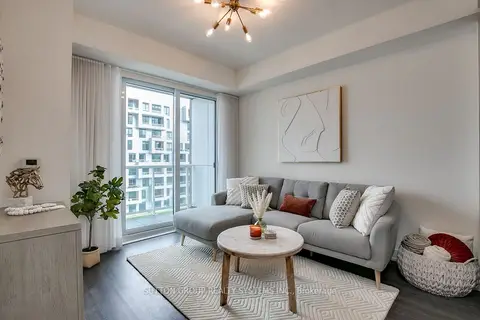
$665,000
Reduced $13,000
1+1 bd2 ba1 pk600-699 ft²
80 Vanauley Street 910
Kensington-Chinatown, Toronto
Condo Apartment · MLS® C13612164 · SUTTON GROUP REALTY SYSTEMS INC.
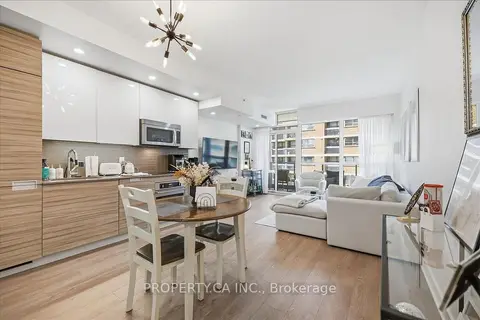
$627,900
1+1 bd1 ba1 pk700-799 ft²
210 Simcoe Street 606
Kensington-Chinatown, Toronto
Condo Apartment · MLS® C14028674 · PROPERTY.CA INC.
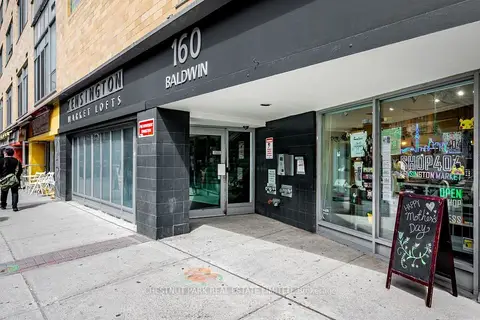 New
$624,000
1 bd1 ba1 pk700-799 ft²
160 Baldwin Street 409
Kensington-Chinatown, Toronto
Condo Apartment · MLS® C14093028 · CHESTNUT PARK REAL ESTATE LIMITED
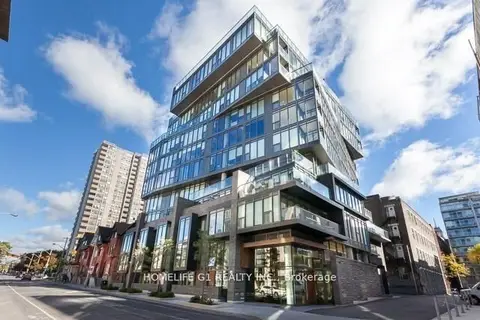
$675,000
1 bd1 ba600-699 ft²
15 Beverly Street 306
Kensington-Chinatown, Toronto
Common Element Condo · MLS® C14034328 · HOMELIFE G1 REALTY INC.