195 McCaul Street 705
Kensington-Chinatown, Toronto, M5T 0E5 · More in this building
$649,900
- 1+1 bedrooms
- 1 bathrooms
- 0 parking
- 700-799 sq ft
Listed 38 days ago · MLS® C13772060
About this home
Welcome to The Bread Company! Never lived-in, brand new approx. 750SF One Bedroom + den floor plan, this suite is perfect! Stylish and modern finishes throughout this suite will not disappoint! 9 ceilings, floor-to-ceiling windows, exposed concrete feature walls and ceiling, gas cooking, stainless steel appliances and much more! The location cannot be beat! Steps to the University of Toronto, OCAD, the Dundas streetcar and St. Patrick subway station are right outside your front door! Steps to Baldwin Village, Art Gallery of Ontario, restaurants, bars, and shopping are all just steps away. Enjoy the phenomenal amenities sky lounge, concierge, fitness studio, large outdoor sky park with BBQ, dining and lounge areas. Move in today!
Details
- Type
- Condo Apartment
- Style
- Apartment
- Age
- New
- Size
- 700-799 sq ft
- Basement
- None
- Garage
- Underground
- Kitchens
- 1
- Property tax
- $4,506 (2025)
- Maintenance fee
- $661/month
- Neighbourhood
- Kensington-Chinatown
- Municipality
- Toronto C01
- Price per sq ft
- $867 (6% below condo apartments in Kensington-Chinatown, $918)
- Fee per sq ft
- $0.88/month (Toronto median $0.92)
Interior
- Bedrooms
- 1 above ground + 1 below
- Bathrooms
- 1 × 4-piece (flat)
- Rooms
- 5 above ground
- Family room or den
- No
- Fireplace
- No
Heating, cooling and services
- Heating
- Heat Pump, Gas
- Air conditioning
- Central Air
Building and exterior
- Style
- Apartment
- Exterior
- Concrete, Metal/Steel Siding
- Age
- New
Parking
- Driveway and parking
- Underground
Condo
- Building
- The Bread Company
- Monthly fee
- $661
- Fee includes
- Water Included, Common Elements Included, Building Insurance Included
- Amenities
- Concierge, Gym, Media Room
- Exposure
- North West
- Pets
- Yes-with Restrictions
- Property manager
- Ace Property Management
More
- Possession
- Immediate
- Nearby
- Hospital, Library, Public Transit, Rec./Commun.Centre, School
- Cross street
- College St/University Ave
Rooms
| Room | Level | Size | Features |
|---|---|---|---|
| Den | Flat | 2.14 × 2.75 m (7' × 9') | Hardwood Floor, Large Closet |
| Living Room | Flat | 5.02 × 2.94 m (16'6" × 9'8") | Combined w/Dining, Open Concept, Hardwood Floor |
| Kitchen | Flat | 5.02 × 2.94 m (16'6" × 9'8") | Quartz Counter, Stainless Steel Appl, Hardwood Floor |
| Dining Room | Flat | 5.02 × 2.94 m (16'6" × 9'8") | Combined w/Living, Open Concept, Hardwood Floor |
| Primary Bedroom | Flat | 3.2 × 2.75 m (10'6" × 9') | Hardwood Floor, Large Closet |
History of this address
3 earlier listings at this address, with sold and leased prices. Create a free account or sign in to see them.
Location
Location is approximate. See nearby homes on the map
Recent sales nearby
See what similar homes within 1 km sold for in the last year. Create a free account or sign in to see them.
The neighbourhood
Getting around Very walkable
- 🚇 Queen's Park Subway6 min walk
- 🚇 St. Patrick Subway6 min walk
- 🚆 Toronto Union Station GO1.7 km
Within a 10-minute walk: 20 grocery stores, 493 cafés and restaurants, 24 parks, 30 pharmacies. Nearest grocery: Lucky Moose Food Mart (400 m). Nearest park: McCaul-Orde Parkette (100 m).
Schools nearby
Elementary
- Cornerstone Preparatory School Private3 min walk
- Orde Street Public School
EQAO: Gr 6 reading 89%, math 64%3 min walk - Beverley School4 min walk
- Lord Lansdowne Junior Public School
EQAO: Gr 6 reading 89%, math 81%12 min walk
Secondary
- Heydon Park Secondary School
EQAO: Gr 9 math 8%4 min walk - Subway Academy II Private5 min walk
- Contact Alternative School6 min walk
EQAO: share of students meeting the provincial standard (2024–25). Ontario average: Gr 6 reading 86%, math 51%; Gr 9 math 55%; literacy test 83%.
Closest schools, not school zones. Check which school serves this address with the school board before relying on it.
Who lives here postal area M5T
- Owners / renters
- 32% / 68%
- Median household income
- $61,600
- Average age
- 42
- Children under 15
- 7%
- Homes
- 1% detached, 56% high-rise
- Commute by transit
- 24%
- Population
- 17,903
Languages spoken most at home besides English: Mandarin 10.4%, Yue (Cantonese) 9.2%, Vietnamese 1.3%, Spanish 1%.
Flood and conservation No mapped hazard
Not inside a mapped flood plain or regulated area.
Screening maps only. Ask the conservation authority for a property inquiry before relying on this.
Safety
Major crime per resident in Kensington-Chinatown (2025): 126% above the Toronto average, down 13% from the year before.
- Assault163% above average
- Break and enter134% above average
- Auto theft47% below average
- Robbery146% above average
- Theft from vehicles302% above average
- Shootings169% above average
Crime Severity Index for Toronto police: 60 vs 57 for Ontario (2025).
Police-reported figures for the whole neighbourhood, not this street. Rates use the area’s resident population.
Development nearby 13 active
-
150 COLLEGE ST · 350 mSite Plan · Under Review · applied 2026The proposed development has a height of 9-storeys above-grade (41.4 metres to the top of the main building) with additional rooftop mechanical penthouses and…Application details
-
250 DUNDAS ST W · 300 mOfficial Plan / Zoning By-law Amendment · Council Approved · applied 2024Combined Official Plan Amendment (OPA) & Zoning By-law Amendment (ZBA) application for an increase in height from 49 to 57-storeys, a reduction in the required…Application details
-
234 SIMCOE ST · 450 mPlan of Condominium · Draft Plan Approved · applied 2024Standard Draft Plan of Condominium for 17 non-residential units.Application details
-
195 DUNDAS ST W · 450 mSite Plan · Under Review · applied 2022Site plan application for a 41-storey mixed use building, comprising of a 6-storey podium, on top of which is a 35-storey tower. The proposed building will…Application details
-
505 UNIVERSITY AVE · 350 mSite Plan · Under Review · applied 2022The redevelopment proposes a 64-storey mixed-use building with a 12-storey office podium and is inclusive of four levels of below-grade parking with a total of…Application details
-
74 HENRY ST · 300 mSite Plan · Under Review · applied 2022Related App 22 150580 STE 11 OZSite Plan application for proposal for a 31-storey mixed-use building containing 492 purpose-built rental units. The proposed…Application details
25 more within 500 m.
Rezoning, site plan, subdivision and condominium applications filed with the city.
Distances are approximate. Places © OpenStreetMap contributors. Neighbourhood figures: Statistics Canada, 2021 Census. School results: EQAO via Ontario Data Catalogue (Open Government Licence – Ontario). Neighbourhood crime: Toronto Police Service Public Safety Data Portal (Open Government Licence – Toronto Police Service). Crime Severity Index: Statistics Canada. Planning applications: City of Toronto open data.
Living here
Commute
To Union Station (downtown Toronto): 2 km. Transit times · Driving times
Coming transit
- 🚧 Osgoode 800 m
- 🚧 Chinatown 950 m
- 🚧 Queen 1.1 km
Stations under construction or approved. Opening dates are the latest public estimates and often move.
Noise Nothing major nearby
No highway within 500 m, rail line within 300 m, or airport flight path nearby.
Distances from the map, not noise measurements. Visit at rush hour to judge for yourself.
Trees
32 City street trees within 100 m, mostly maples. That’s about the Toronto average of 42.
Trees on City boulevards only, not private yards or parks.
Internet High-speed
50/10 Mbps or faster available here by cable, fibre or DSL (the federal high-speed target).
From the federal broadband map. Check exact speeds and providers for the address.
Short-term rentals
Only in your principal residence (where you live). The entire home can be rented up to 180 nights a year; renting up to 3 bedrooms while you live there has no limit. Hosts register with the City and collect the 6% accommodation tax.
Zoning, heritage, building permits and street trees: City of Toronto open data (Open Government Licence – Toronto). Roads, rail, airports and planned stations © OpenStreetMap contributors. Internet: Innovation, Science and Economic Development Canada, National Broadband Data.
Listed by BRAD J. LAMB REALTY 2016 INC..
Listing information provided by PropTx Innovations Inc. and TRREB; deemed reliable but not guaranteed accurate by PropTx.
Similar homes nearby
See more in Toronto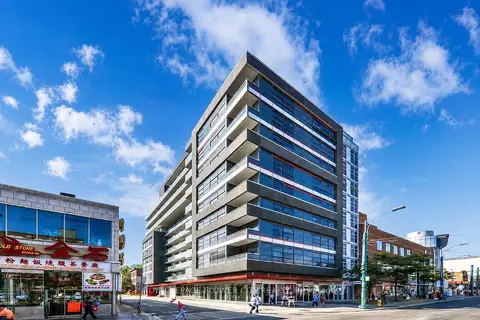
$649,000
Reduced $80,000
2+1 bd2 ba800-899 ft²
10 Willison Square 607
Kensington-Chinatown, Toronto
Condo Apartment · MLS® C13166422 · ROYAL LEPAGE FLOWER CITY REALTY
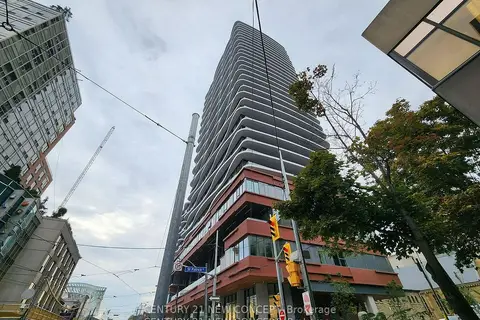 New
$649,000
1+1 bd2 ba500-599 ft²
280 Dundas Street 2807
Kensington-Chinatown, Toronto
Condo Apartment · MLS® C14095562 · CENTURY 21 NEW CONCEPT
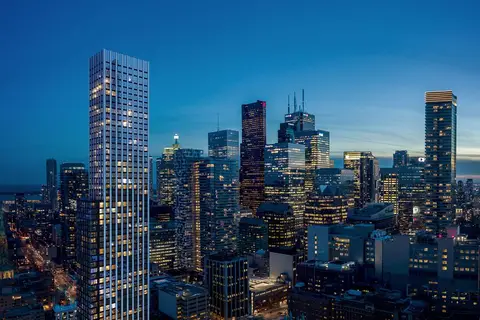
$640,000
0 bd1 ba0-499 ft²
60 Queen Street E 1601
Kensington-Chinatown, Toronto
Condo Apartment · MLS® C13658118 · DEL REALTY INCORPORATED
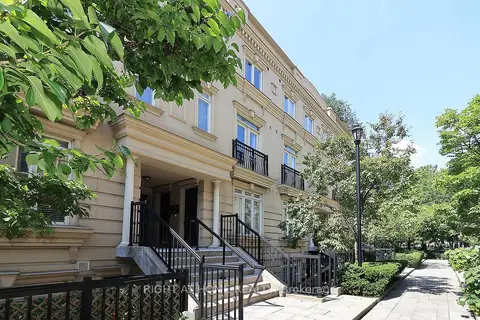
$634,900
Reduced $15,000
2 bd2 ba1 pk700-799 ft²
88 Carr Street 19
Kensington-Chinatown, Toronto
Condo Townhouse · MLS® C13677818 · RIGHT AT HOME REALTY
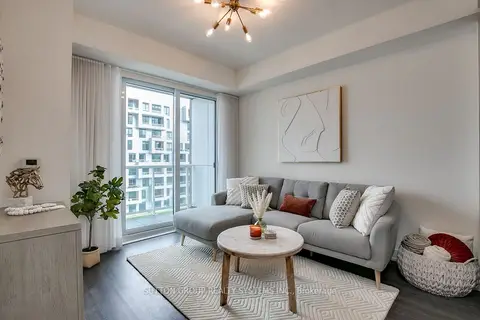
$665,000
Reduced $13,000
1+1 bd2 ba1 pk600-699 ft²
80 Vanauley Street 910
Kensington-Chinatown, Toronto
Condo Apartment · MLS® C13612164 · SUTTON GROUP REALTY SYSTEMS INC.
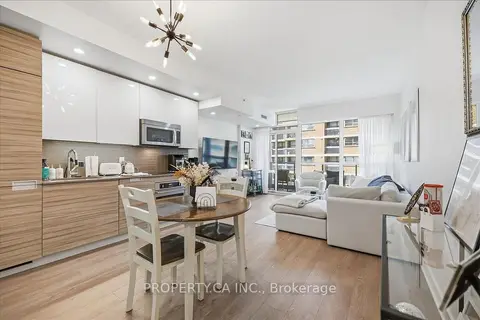
$627,900
1+1 bd1 ba1 pk700-799 ft²
210 Simcoe Street 606
Kensington-Chinatown, Toronto
Condo Apartment · MLS® C14028674 · PROPERTY.CA INC.
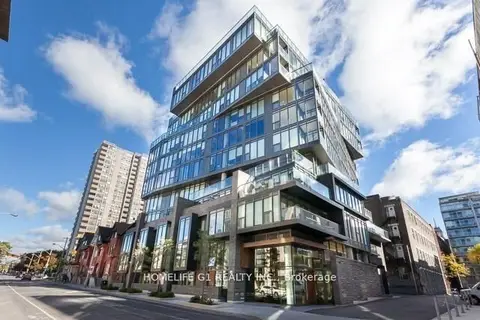
$675,000
1 bd1 ba600-699 ft²
15 Beverly Street 306
Kensington-Chinatown, Toronto
Common Element Condo · MLS® C14034328 · HOMELIFE G1 REALTY INC.
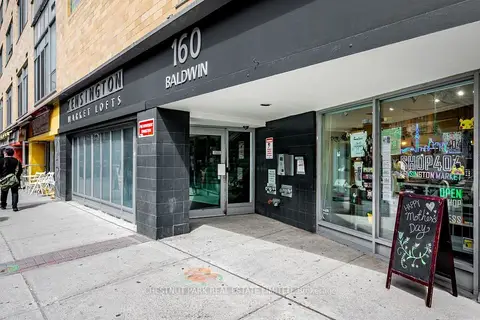 New
$624,000
1 bd1 ba1 pk700-799 ft²
160 Baldwin Street 409
Kensington-Chinatown, Toronto
Condo Apartment · MLS® C14093028 · CHESTNUT PARK REAL ESTATE LIMITED