280-282 Brown's Line
Alderwood, Toronto, M8W 3T5
$1,125,000
- 2 bedrooms
- 1 bathrooms
- 1 parking
- 2000-2500 sq ft
Listed 70 days ago · MLS® W13662886
About this home
Amazing opportunity to own a commercial/residential space, prime Alderwood area. Store front exposure on brown's line, lots of shared front parking, single built-in parking garage at the rear of the property for owner/tenant private parking. current owner has a well established business "JOSEPHINE SPA" and has been in operation since 2002. BUSINESS CAN BE SOLD SEPARATELY if buyer is interested? SPA use the Main floor and basement. separate entrance to the second floor apartment, open concept layout. TRAFFIC PATTERN - HEAVY Onsite Details: PREDOMINANT EXPOSURE - EAST, REAR ACCESS - DRIVEWAY, FREEON SITE, TRANSIT - BUS, OFFICIAL PLAN DESIGNATED - MIXED USE (INCLUDING RESIDENTIAL), MAJOR TRANSIT. Highly desirable area of south Etobicoke with easy access to 427/QEW/401. steps to go/streetcars. walk to all amenities and park area.
Details
- Type
- Store W Apt/Office
- Style
- 2-Storey
- Age
- 51-99 years
- Size
- 2000-2500 sq ft
- Lot
- 25 × 115 ft
- Basement
- Finished
- Garage
- Built-In
- Kitchens
- 1
- Property tax
- $9,636 (2025)
- Neighbourhood
- Alderwood
- Municipality
- Toronto W06
Interior
- Bedrooms
- 2 above ground
- Bathrooms
- 1 × 5-piece (second)
- Rooms
- 6 above ground
- Family room or den
- No
- Fireplace
- No
- Features
- Water Heater
Heating, cooling and services
- Heating
- Radiant, Electric
- Air conditioning
- Central Air
Building and exterior
- Style
- 2-Storey
- Exterior
- Brick, Concrete
- Roof
- Flat
- Foundation
- Concrete
- Age
- 51-99 years
- Faces
- East
Parking
- Garage spaces
- 1
- Total parking
- 1
- Driveway and parking
- Lane
Lot
- Size
- 25 × 115 ft
More
- Possession
- To Be Arranged
- Cross street
- Brown's Line and Horner
Rooms
| Room | Level | Size | Features |
|---|---|---|---|
| Kitchen | Second | 4.14 × 3.48 m (13'7" × 11'5") | Ceramic Floor, Ceramic Backsplash, Overlooks Living |
| Bedroom 2 | Second | 4.11 × 2.13 m (13'6" × 7') | Laminate |
| Primary Bedroom | Second | 3.07 × 3.12 m (10'1" × 10'3") | Laminate |
| Living Room | Second | 7.37 × 3.91 m (24'2" × 12'10") | Combined w/Dining, Laminate, Staircase |
History of this address
1 earlier listing at this address, with sold and leased prices. Create a free account or sign in to see them.
Living here
Short-term rentals
Only in your principal residence (where you live). The entire home can be rented up to 180 nights a year; renting up to 3 bedrooms while you live there has no limit. Hosts register with the City and collect the 6% accommodation tax.
Listed by RE/MAX REALTY SPECIALISTS INC..
Listing information provided by PropTx Innovations Inc. and TRREB; deemed reliable but not guaranteed accurate by PropTx.
Similar homes nearby
See more in Toronto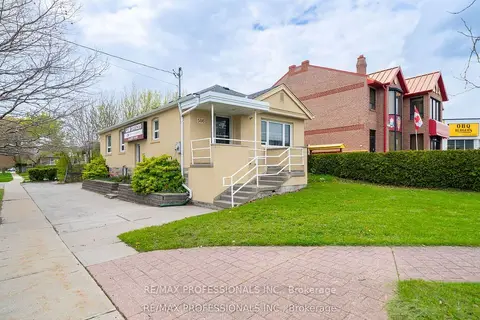
$1,089,000
7 bd3 ba4 pk1100-1500 ft²
586 Browns Line
Alderwood, Toronto
Detached · MLS® W13682366 · RE/MAX PROFESSIONALS INC.
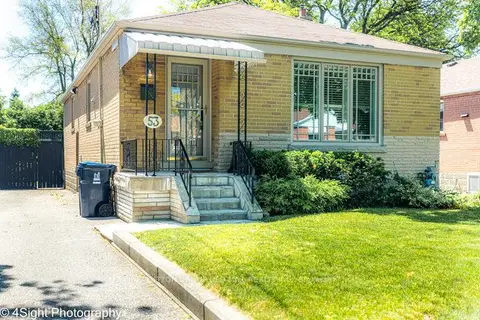
$1,198,000
2+1 bd2 ba4 pk700-1100 ft²
53 Savona Drive
Alderwood, Toronto
Detached · MLS® W13869962 · SUTTON GROUP OLD MILL REALTY INC.
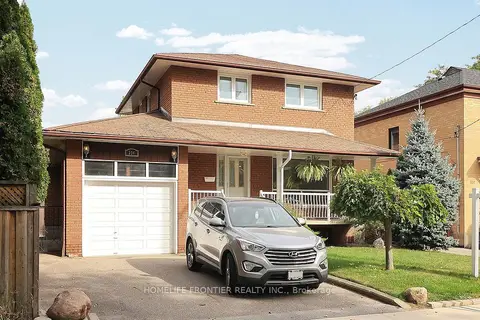
$1,050,000
3 bd3 ba3 pk1500-2000 ft²
334 Rimilton Avenue
Alderwood, Toronto
Detached · MLS® W13845140 · HOMELIFE FRONTIER REALTY INC.
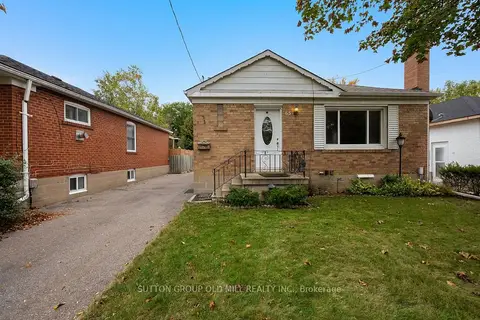
$1,049,000
2+1 bd2 ba5 pk700-1100 ft²
63 Westhead Road
Alderwood, Toronto
Detached · MLS® W14089030 · SUTTON GROUP OLD MILL REALTY INC.
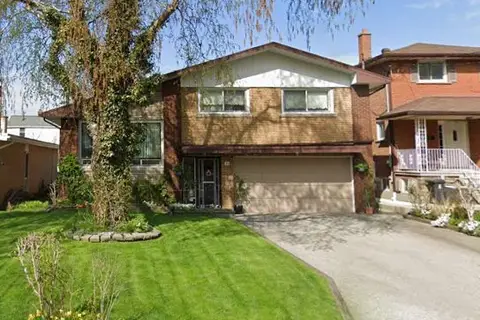
$1,249,000
Reduced $49,900
3 bd3 ba6 pk1500-2000 ft²
74 Lunness Road
Alderwood, Toronto
Detached · MLS® W13779228 · RE/MAX REALTRON REALTY INC.
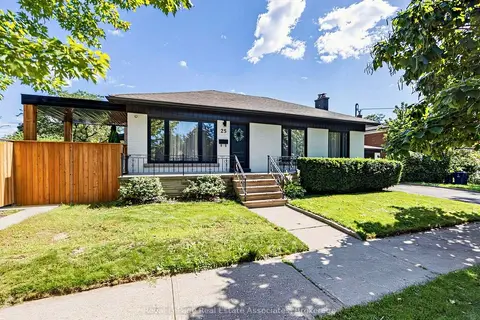
$1,249,000
3+2 bd2 ba3 pk700-1100 ft²
25 Treeview Drive
Alderwood, Toronto
Detached · MLS® W13785908 · Royal LePage Real Estate Associates
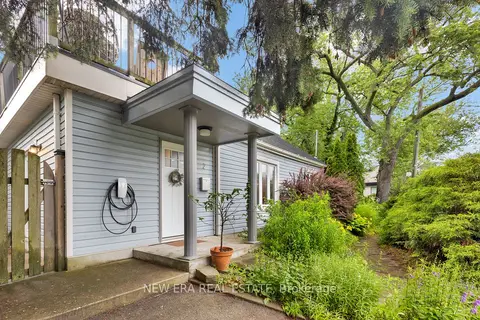
$999,999
3 bd1 ba3 pk1100-1500 ft²
2 Foch Avenue
Alderwood, Toronto
Detached · MLS® W13754582 · NEW ERA REAL ESTATE
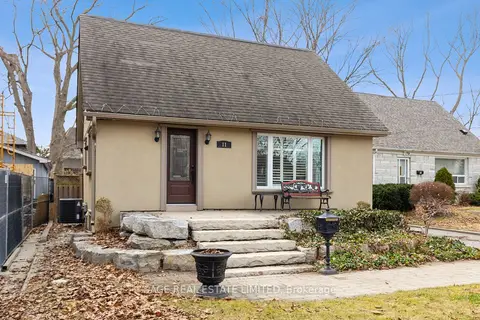
$999,000
Reduced $51,000
3 bd2 ba5 pk1100-1500 ft²
11 Chelsea Drive
Alderwood, Toronto
Detached · MLS® W13840664 · SAGE REAL ESTATE LIMITED