28 Ternhill Crescent
Banbury-Don Mills, Toronto, M3C 2E5
$3,448,000
- 4+1 bedrooms
- 6 bathrooms
- 6 parking
- 3500-5000 sq ft
Listed 59 days ago · MLS® C13703314
About this home
This is a combination of Luxury and comfort, quiet family friendly crs No Tru Traffic. East/West Lot= Day round ample of Natural Sunlight on BOTH sides,4+1 Spacious Bedrms, All with Ensuite Bathrms. Over 5100 sft of living space. Exclusive Office space overlooking backyard with B/I shelving for a peaceful work from home.19' Height Foyer with B/I closets and Custom Millwork opens to Living Rm with Gas Fireplace and large windows. It is connected to the Beautifully designed Dining Area with custom wine rack and cabinetry. The gourmet kitchen is a chefs dream, complete with built-in top of the line appliances(Subzero/Wolf, oversized Islnd with Dble sink) and a sleek built-in coffee bar for coffee lovers and serving guests, perfect for entertaining or daily living. From the kitchen Extend your living space outside to the Elevated back deck with a clear neighborhood skyline view. Main level also offers a spacious Family rm Flowing Into the Gourmet Kitchen Equipped With State-of-the-art Appliances.It's a true showcase of signature style. On the 2nd flr The primary suite serves as a tranquil private space with stunning-hotel style closets and make up station & lavish ensuite. Every bedrm has its own private ensuite, the lndry rm is conveniently located on the 2nd flr the Primary Suite serves as a tranquil private space with stunning-hotel style closets and make up station & lavish ensuite. Every Bedrm has its own private Ensuite Bathrm. The finished/Walk-Out basement includes oversized windows, a huge fmly rm & Rec rm with a wet bar plus a guest/nanny bedrm with 4pc ensuite and closet. A mudrm with custom cabinetry and tons of storage with direct access from garage provides year round convenience.Fully fenced private backyard with 2 Patio areas,*Can Fit a 12'X30' Pool or maybe bigger* Nestled in One Of The Most Prestigious Neighborhoods, Banbury-Don Mills, Family-friendlyCrs,Safe.
Details
- Type
- Detached
- Style
- 2-Storey
- Size
- 3500-5000 sq ft
- Lot
- 60.06 × 116.18 ft
- Basement
- Separate Entrance, Finished with Walk-Out, Finished
- Garage
- Built-In
- Kitchens
- 1
- Property tax
- $17,321 (2025)
- Neighbourhood
- Banbury-Don Mills
- Municipality
- Toronto C13
- Price per sq ft
- ~$811 (25% below detached houses in Banbury-Don Mills, $1,085)
Interior
- Bedrooms
- 4 above ground + 1 below
- Bathrooms
- 1 × 2-piece (ground), 3 × 4-piece (second), 1 × 6-piece (second), 1 × 4-piece (basement)
- Rooms
- 11 above ground + 2 below
- Family room or den
- Yes
- Fireplace
- Natural Gas
- Features
- Built-In Oven, Sump Pump, Carpet Free, Guest Accommodations, In-Law Capability, Ventilation System, Water Heater, Auto Garage Door Remote, Air Exchanger
Heating, cooling and services
- Heating
- Forced Air, Gas
- Air conditioning
- Central Air
- Water and sewer
- Sewer
Building and exterior
- Style
- 2-Storey
- Exterior
- Brick
- Roof
- Asphalt Shingle
- Foundation
- Poured Concrete
- Faces
- West
Parking
- Garage spaces
- 2
- Total parking
- 6
Lot
- Size
- 60.06 × 116.18 ft
More
- Possession
- Flexible
- Cross street
- Leslie st & Lawrence
Rooms
| Room | Level | Size | Features |
|---|---|---|---|
| Foyer | Ground | 3.1 × 2.65 m (10'2" × 8'8") | Porcelain Floor, Closet |
| Living Room | Ground | 5.32 × 4.1 m (17'5" × 13'5") | Hardwood Floor, Combined w/Dining, Fireplace |
| Dining Room | Ground | 4.58 × 4.1 m (15' × 13'5") | Hardwood Floor, B/I Shelves, Pantry |
| Family Room | Ground | 4.74 × 4.16 m (15'7" × 13'8") | Hardwood Floor, Gas Fireplace, B/I Shelves |
| Kitchen | Ground | 5.3 × 4.65 m (17'5" × 15'3") | Hardwood Floor, B/I Appliances, W/O To Deck |
| Breakfast | Ground | 3 × 1.9 m (9'10" × 6'3") | Hardwood Floor, Overlooks Backyard |
| Office | Ground | 3.45 × 3.45 m (11'4" × 11'4") | Hardwood Floor, B/I Bookcase, Overlooks Backyard |
| Mud Room | Ground | 2.25 × 2.06 m (7'5" × 6'9") | B/I Closet, Access To Garage, Ceramic Floor |
| Primary Bedroom | Second | 5.62 × 5.3 m (18'5" × 17'5") | 5 Pc Ensuite, Walk-In Closet(s), His and Hers Closets |
| Bedroom 2 | Second | 5.48 × 4.75 m (18' × 15'7") | 4 Pc Ensuite, Hardwood Floor, Walk-In Closet(s) |
| Bedroom 3 | Second | 5.61 × 4.1 m (18'5" × 13'5") | 4 Pc Ensuite, Hardwood Floor, Walk-In Closet(s) |
| Bedroom 4 | Second | 4.65 × 3.5 m (15'3" × 11'6") | 4 Pc Ensuite, Walk-In Closet(s), Hardwood Floor |
| Laundry | Second | 4.06 × 3.37 m (13'4" × 11'1") | Laundry Sink, B/I Closet, Tile Floor |
| Bedroom 5 | Basement | 4.45 × 3.1 m (14'7" × 10'2") | 4 Pc Ensuite, Large Window, Closet |
| Recreation | Basement | 9.01 × 8.82 m (29'7" × 28'11") | Wet Bar, Pot Lights |
| Family Room | Basement | 6.62 × 4.53 m (21'9" × 14'10") | B/I Shelves, Large Window, Walk-Out |
| Laundry | Basement | 3.08 × 2.06 m (10'1" × 6'9") |
History of this address
4 earlier listings at this address, with sold and leased prices. Create a free account or sign in to see them.
Location
Location is approximate. See nearby homes on the map
Recent sales nearby
See what similar homes within 1 km sold for in the last year. Create a free account or sign in to see them.
The neighbourhood
Getting around Walkable
- 🚇 Don Valley LRT1.9 km
- 🚇 Sunnybrook Park LRT1.9 km
- 🚆 Oriole GO3.6 km
Within a 10-minute walk: 2 grocery stores, 19 cafés and restaurants, 11 parks, 2 pharmacies. Nearest grocery: McEwan (650 m). Nearest park: Paperbirch Walkway Park (250 m).
Schools nearby
Elementary
- St. Bonaventure Catholic School Catholic
EQAO: Gr 6 reading 90%, math 63%5 min walk - Brighton School Private11 min walk
- Norman Ingram Public School
EQAO: Gr 3 reading 66%, math 69%12 min walk - Rippleton Public School
EQAO: Gr 3 reading 76%, math 79%15 min walk
Secondary
- Overland Learning Centre6 min walk
- Don Mills Collegiate Institute
EQAO: Gr 9 math 54%, literacy test 81%18 min walk - Don Mills Middle School
EQAO: Gr 9 math 54%, literacy test 81%18 min walk
EQAO: share of students meeting the provincial standard (2024–25). Ontario average: Gr 6 reading 86%, math 51%; Gr 9 math 55%; literacy test 83%.
Closest schools, not school zones. Check which school serves this address with the school board before relying on it.
Who lives here postal area M3C
- Owners / renters
- 45% / 55%
- Median household income
- $74,500
- Average age
- 42
- Children under 15
- 16%
- Homes
- 4% detached, 75% high-rise
- Commute by transit
- 27%
- Population
- 39,616
Languages spoken most at home besides English: Urdu 3%, Tagalog (Pilipino, Filipino) 2.7%, Gujarati 2.3%, Dari 2.2%.
Flood and conservation No mapped hazard
Not inside a mapped flood plain or regulated area.
Screening maps only. Ask the conservation authority for a property inquiry before relying on this.
Safety
Major crime per resident in Banbury-Don Mills (2025): 21% below the Toronto average, down 6% from the year before.
- Assault47% below average
- Break and enter31% above average
- Auto theftabout average
- Robbery29% above average
- Theft from vehiclesabout average
- Shootingsabout average
Crime Severity Index for Toronto police: 60 vs 57 for Ontario (2025).
Police-reported figures for the whole neighbourhood, not this street. Rates use the area’s resident population.
Development nearby 2 active
-
169 THE DONWAY W · 450 mSite Plan · Under Review · applied 2022Proposal for a 28 storey mixed use tower and podium, a community space, a publicly accessible open space and proposed park. The development will include 570…Application details
-
895 LAWRENCE AVE E · 450 mOfficial Plan / Zoning By-law Amendment · OMB Appeal · applied 2022Proposal containing two residential buildings, of which one will contain retail on the ground floor. One building contains a 26-storey (87.2 metres) tower,…Application details
-
150 THE DONWAY W · 400 mOfficial Plan / Zoning By-law Amendment · Closed · applied 2022Proposal for a development includes a total of 17,724 square metres of residential GFA, a density of 1.74 FSI and 242 new dwelling units within two buildings…Application details
Rezoning, site plan, subdivision and condominium applications filed with the city.
Distances are approximate. Places © OpenStreetMap contributors. Neighbourhood figures: Statistics Canada, 2021 Census. School results: EQAO via Ontario Data Catalogue (Open Government Licence – Ontario). Neighbourhood crime: Toronto Police Service Public Safety Data Portal (Open Government Licence – Toronto Police Service). Crime Severity Index: Statistics Canada. Planning applications: City of Toronto open data.
Living here
Commute
To Union Station (downtown Toronto): 10 km. Transit times · Driving times
Coming transit
- 🚧 Don Valley 1.8 km
Stations under construction or approved. Opening dates are the latest public estimates and often move.
Noise Nothing major nearby
No highway within 500 m, rail line within 300 m, or airport flight path nearby.
Distances from the map, not noise measurements. Visit at rush hour to judge for yourself.
What can be built RD
Residential Detached (with a site-specific exception).
- ✅ Up to 4 homes on the lot (multiplex)
- ✅ Garden suite in the backyard
- ✅ Laneway suite, if the lot backs onto a lane
From Toronto’s Zoning By-law 569-2013 map. Lot size, setbacks and trees decide what actually fits; check with a planner before you buy.
Building permits
- Demolition · 2021 · ClosedProposal to demolish existing dwelling to construct a 2 storey single family dwelling.
- New Building · 2021 · ClosedProposal to construct a new 2 storey single family dwelling with an attached garage and finished basement.
3 permits on this block of the street in the last 2 years, including 1 new home.
Permits filed with the City of Toronto. A permit doesn’t mean the work passed final inspection.
Trees
80 City street trees within 100 m. That’s more than the Toronto average of 42.
Trees on City boulevards only, not private yards or parks.
Internet High-speed
50/10 Mbps or faster available here by cable, fibre or DSL (the federal high-speed target).
From the federal broadband map. Check exact speeds and providers for the address.
Short-term rentals
Only in your principal residence (where you live). The entire home can be rented up to 180 nights a year; renting up to 3 bedrooms while you live there has no limit. Hosts register with the City and collect the 6% accommodation tax.
Zoning, heritage, building permits and street trees: City of Toronto open data (Open Government Licence – Toronto). Roads, rail, airports and planned stations © OpenStreetMap contributors. Internet: Innovation, Science and Economic Development Canada, National Broadband Data.
Listed by RE/MAX REALTRON REALTY INC..
Listing information provided by PropTx Innovations Inc. and TRREB; deemed reliable but not guaranteed accurate by PropTx.
Similar homes nearby
See more in Toronto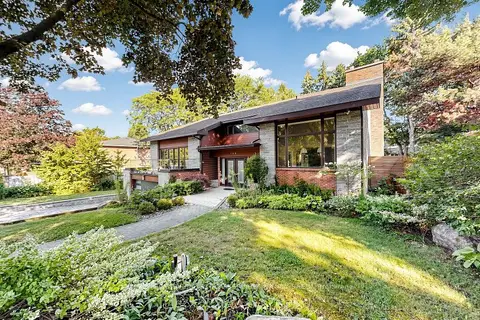
$3,500,000
4+2 bd5 ba4 pk3500-5000 ft²
136 Denlow Boulevard
Banbury-Don Mills, Toronto
Detached · MLS® C13662644 · ROYAL LEPAGE REAL ESTATE SERVICES NANCY SAEDI
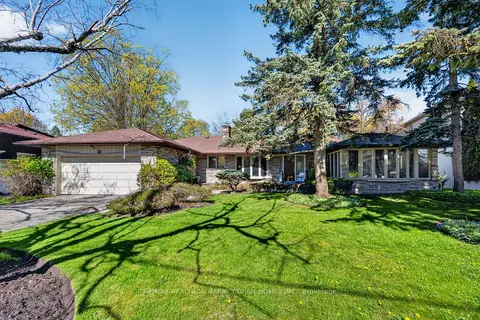
$3,500,000
2+2 bd3 ba8 pk2500-3000 ft²
18 Brian Cliff Drive
Banbury-Don Mills, Toronto
Detached · MLS® C13814606 · RE/MAX REALTRON BARRY COHEN HOMES INC.
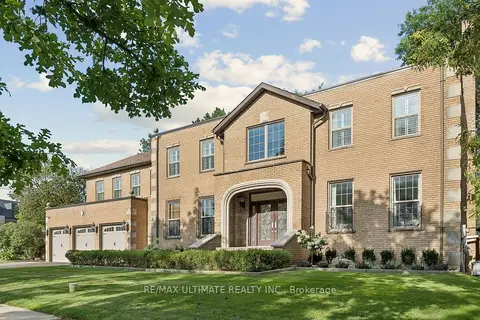
$3,388,888
4+1 bd7 ba9 pk3500-5000 ft²
1 Versailles Court
Banbury-Don Mills, Toronto
Detached · MLS® C13695468 · RE/MAX ULTIMATE REALTY INC.
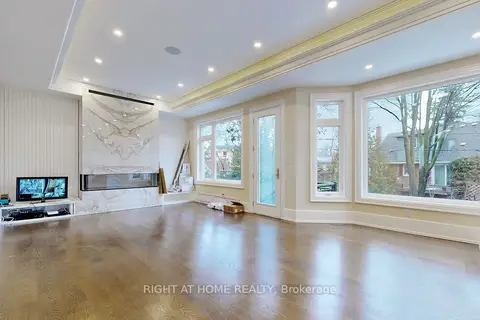
$3,665,000
4+2 bd7 ba6 pk3000-3500 ft²
10 Jocelyn Crescent
Banbury-Don Mills, Toronto
Detached · MLS® C13860292 · RIGHT AT HOME REALTY
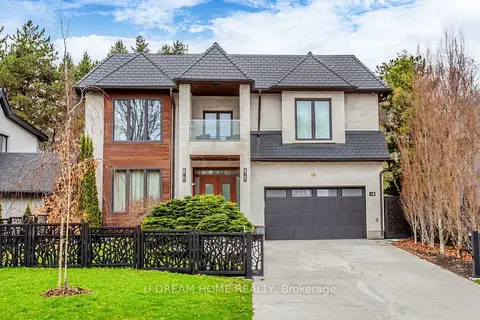
$3,200,000
3+2 bd6 ba6 pk3500-5000 ft²
49 Norden Crescent
Banbury-Don Mills, Toronto
Detached · MLS® C13832010 · U DREAM HOME REALTY
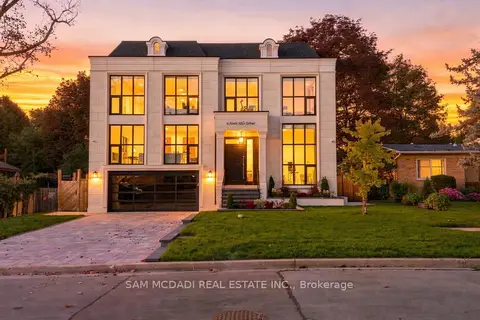
$3,700,000
4+1 bd6 ba6 pk3500-5000 ft²
6 North Hills Terrace
Banbury-Don Mills, Toronto
Detached · MLS® C13834432 · SAM MCDADI REAL ESTATE INC.
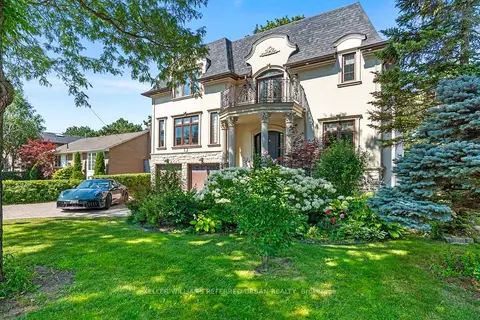
$3,788,000
5+1 bd7 ba5 pk3500-5000 ft²
14 Tremont Crescent
Banbury-Don Mills, Toronto
Detached · MLS® C13643624 · KELLER WILLIAMS REFERRED URBAN REALTY
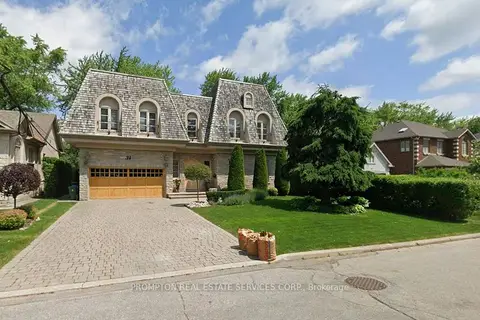
$3,890,000
5+1 bd5 ba6 pk3500-5000 ft²
34 GRANGEMILL Crescent
Banbury-Don Mills, Toronto
Detached · MLS® C14083958 · PROMPTON REAL ESTATE SERVICES CORP.