28 Spring Street
Picton, Prince Edward County, K0K 2T0
$349,000
- 1 bedrooms
- 1 bathrooms
- 2 parking
- 1100-1500 sq ft
Listed 6 days ago · MLS® X14031752
About this home
AFFORDABLE LIVING IN PEC! Ideal for first-time home buyers looking to put down roots or investors seeking a promising opportunity, this character-filled home offers approximately 1,100 square feet of comfortable living space in a quiet, mature neighbourhood, just a few blocks from downtown Picton. While the home would benefit from some TLC, it has good bones and offers a chance to refresh and personalize the space, while building on its existing character and versatile layout. The main level features spacious principal rooms, with a seamless flow for everyday living, and convenient main-floor laundry. The original floor plan included a second bedroom where the living room is now situated, and the space could easily be converted back to suit your needs. Upstairs, a generous bedroom comfortably accommodates a king-size bed, while the adjoining flex spaces offer plenty of possibilities - create a nursery, walk-in closet, home office, or explore the potential for a second bathroom. Original hardwood and laminate flooring bring character and practicality throughout the home. The walk-up basement provides additional storage space with convenient access from both inside the home and the back yard. Outside, the oversized fenced yard offers room to garden, relax, or play, with two garden sheds for extra storage, while the double paved driveway provides ample parking. With a flexible floor plan, opportunity for upgrades and personalization, and a central location close to Picton's amenities, this home is a welcoming place to begin or a valuable addition to an investment portfolio.
Details
- Type
- Detached
- Style
- 1 1/2 Storey
- Size
- 1100-1500 sq ft
- Lot
- 37.04 × 163.62 ft
- Basement
- Unfinished
- Garage
- None
- Kitchens
- 1
- Property tax
- $1,911 (2026)
- Neighbourhood
- Picton
- Municipality
- Prince Edward County
- Price per sq ft
- $268 (36% below detached houses in Picton, $416)
Interior
- Bedrooms
- 1 above ground
- Bathrooms
- 1 × 4-piece (main)
- Rooms
- 7 above ground
- Family room or den
- No
- Fireplace
- No
- Features
- Water Heater Owned, Carpet Free
Heating, cooling and services
- Heating
- Forced Air, Gas
- Water and sewer
- Sewer
Building and exterior
- Style
- 1 1/2 Storey
- Exterior
- Aluminum Siding
- Roof
- Asphalt Shingle
- Foundation
- Stone
- Faces
- West
Parking
- Total parking
- 2
Lot
- Size
- 37.04 × 163.62 ft
More
- Possession
- Flexible
- Cross street
- James Ave & Springdale Drive
Location
Location is approximate. See nearby homes on the map
Recent sales nearby
See what similar homes within 1 km sold for in the last year. Create a free account or sign in to see them.
The neighbourhood
Getting around Very walkable
No subway, LRT or GO station within a short trip.
Within a 10-minute walk: 5 grocery stores, 18 cafés and restaurants, 5 parks, 3 pharmacies. Nearest grocery: Agrarian Market (200 m). Nearest park: Rotary Park (300 m).
Schools nearby
Elementary
- St. Gregory Catholic School Catholic
EQAO: Gr 6 reading 44%, math 17%1.7 km
Secondary
- Prince Edward Collegiate Institute1.4 km
EQAO: share of students meeting the provincial standard (2024–25). Ontario average: Gr 6 reading 86%, math 51%; Gr 9 math 55%; literacy test 83%.
Closest schools, not school zones. Check which school serves this address with the school board before relying on it.
Who lives here postal area K0K
- Owners / renters
- 86% / 14%
- Median household income
- $83,000
- Average age
- 47
- Children under 15
- 14%
- Homes
- 90% detached, 0% high-rise
- Commute by transit
- 0%
- Population
- 115,850
Languages spoken most at home besides English: German 0.2%, Spanish 0.1%, Mandarin 0.1%, Korean 0.1%.
Distances are approximate. Places © OpenStreetMap contributors. Neighbourhood figures: Statistics Canada, 2021 Census. School results: EQAO via Ontario Data Catalogue (Open Government Licence – Ontario).
Living here
Commute
Noise Nothing major nearby
No highway within 500 m, rail line within 300 m, or airport flight path nearby.
Distances from the map, not noise measurements. Visit at rush hour to judge for yourself.
Internet High-speed
50/10 Mbps or faster available here by cable, fibre or DSL (the federal high-speed target).
From the federal broadband map. Check exact speeds and providers for the address.
Roads, rail, airports and planned stations © OpenStreetMap contributors. Internet: Innovation, Science and Economic Development Canada, National Broadband Data.
Listed by Chestnut Park Real Estate Limited.
Listing information provided by PropTx Innovations Inc. and TRREB; deemed reliable but not guaranteed accurate by PropTx.
Similar homes nearby
See more in Prince Edward County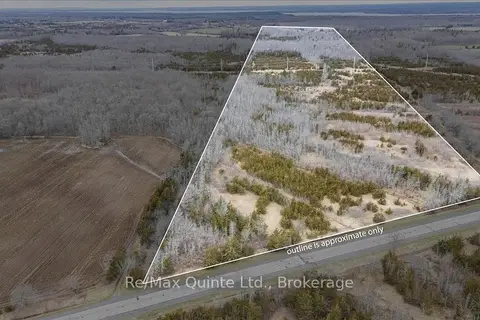
$349,000
0 bd0 ba< 700 ft²
Across From 3904 Cty Rd 49
Sophiasburg Ward, Prince Edward County
Vacant Land · MLS® X13163084 · Re/Max Quinte Ltd.
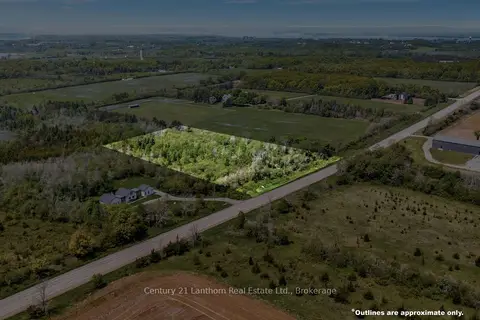
$349,000
0 bd0 ba
19487 Loyalist Parkway
Hillier Ward, Prince Edward County
Vacant Land · MLS® X13446698 · Century 21 Lanthorn Real Estate Ltd.
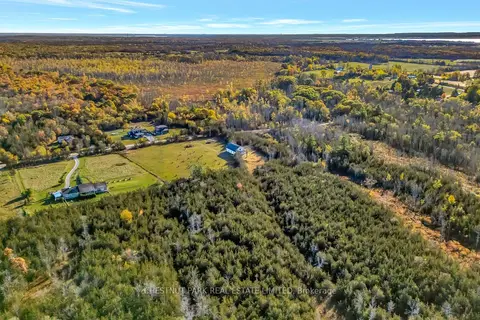
$349,000
0 bd0 ba< 700 ft²
101 Foster Road
Sophiasburg Ward, Prince Edward County
Vacant Land · MLS® X13825344 · CHESTNUT PARK REAL ESTATE LIMITED

$349,900
0 bd0 ba< 700 ft²
1259 County 19 Road
Ameliasburg Ward, Prince Edward County
Vacant Land · MLS® X13444978 · CENTURY 21 PERCY FULTON LTD.
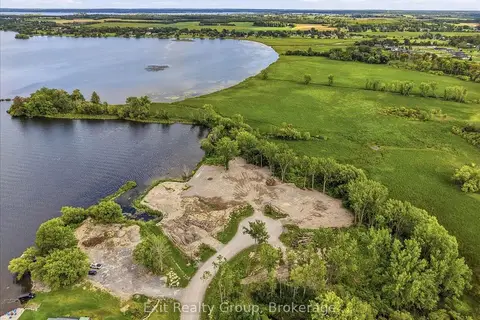
$349,900
0 bd0 ba
Lot 5 Hennessy Street
Ameliasburg Ward, Prince Edward County
Vacant Land · MLS® X13732028 · Exit Realty Group
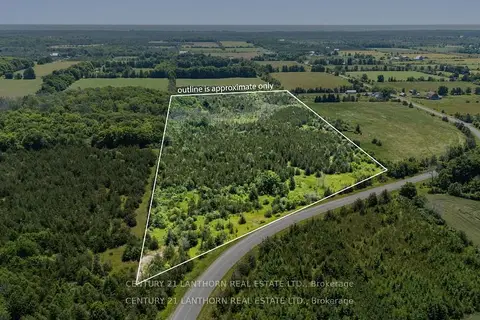
$350,000
0 bd0 ba
Between 72 & 337 County 24 Road
Athol Ward, Prince Edward County
Vacant Land · MLS® X13095642 · Century 21 Lanthorn Real Estate Ltd.
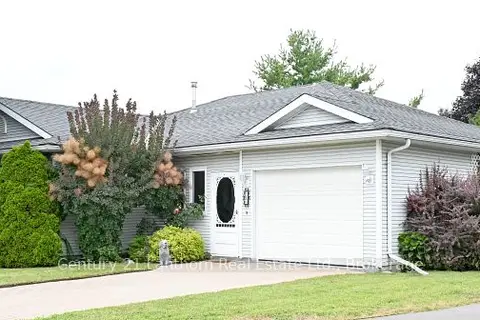
$350,000
Reduced $9,000
2 bd2 ba2 pk1500-2000 ft²
1 Reynolds Place N
Wellington, Prince Edward County
Detached · MLS® X13749270 · Century 21 Lanthorn Real Estate Ltd.
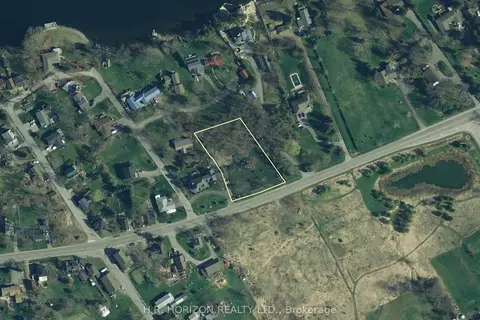
$360,000
0 bd0 ba
1258 County 3 Road
Ameliasburg Ward, Prince Edward County
Vacant Land · MLS® X13512296 · H.R. HORIZON REALTY LTD.