28 Sail Crescent
Vellore Village, Vaughan, L6A 2Z2
$1,288,000
- 3 bedrooms
- 4 bathrooms
- 5 parking
- 1500-2000 sq ft
Listed 52 days ago · MLS® N13724710
About this home
Nestled on a quiet crescent in highly sought-after Vellore Village, this well-maintained 3-bedroom, 4-bathroom detached home blends everyday comfort with a layout that actually works for real life. Hardwood flooring flows across the main level, leading to a bright living and dining room elevated by classic coffered ceilings and pot lights. The updated kitchen features stone counters, a tile backsplash, stainless steel appliances, and a centre island with a breakfast area overlooking the backyard - plus a walkout for easy outdoor entertaining. The adjoining family room is anchored by a gas fireplace and built-in ceiling speakers, creating a natural gathering spot for movie nights or casual dinners. A main-floor 3-piece bath and laundry complete the practical, lived-in feel. Upstairs, the primary suite offers a peaceful retreat with double-door entry, a walk-in closet, and a luxurious 4-piece ensuite. Two additional bedrooms and a 3-piece bathroom provide comfortable space for a growing family or a home office. The finished basement adds a large recreation room, ample storage, a cold room, and an oversized furnace room with extra space - ideal for hobbies, guests, or future customization. Outside, mature landscaping frames both the front and private north-facing backyard, with a mix of flowers, trees, interlocking brick, and grass. A backyard shed and side gate entrance add everyday convenience. The interlocked driveway fits 4 cars, plus a 1-car attached garage. Unbeatable location! Steps to top-ranked schools including St. James Catholic Elementary, Discovery Public, and Teston Village Public, parks, YRT transit, and the new Canada Drive Bridge for easy access across Highway 400. Minutes to Cortellucci Vaughan Hospital, Canada's Wonderland, Vaughan Mills Mall, Longo's, banks, restaurants, and Highways 400/407. Perfect for first-time freehold buyers, growing families, professionals, or investors looking to rent to hospital staff. Just move in and enjoy.
Details
- Type
- Detached
- Style
- 2-Storey
- Size
- 1500-2000 sq ft
- Lot
- 36.09 × 87.02 ft
- Basement
- Finished
- Garage
- Attached
- Kitchens
- 1
- Property tax
- $5,222 (2026)
- Neighbourhood
- Vellore Village
- Municipality
- Vaughan
- Price per sq ft
- $736 (22% above detached houses in Vellore Village, $604)
Interior
- Bedrooms
- 3 above ground
- Bathrooms
- 1 × 2-piece (ground), 1 × 4-piece (second), 1 × 3-piece (second), 1 × 3-piece (basement)
- Rooms
- 8 above ground + 1 below
- Family room or den
- Yes
- Fireplace
- Yes
- Features
- Auto Garage Door Remote, Carpet Free, Central Vacuum, In-Law Suite, Water Heater
Heating, cooling and services
- Heating
- Forced Air, Gas
- Air conditioning
- Central Air
- Water and sewer
- Septic
Building and exterior
- Style
- 2-Storey
- Exterior
- Brick Veneer
- Roof
- Asphalt Shingle
- Foundation
- Concrete
- Faces
- North
Parking
- Garage spaces
- 1
- Total parking
- 5
- Driveway and parking
- Available
Lot
- Size
- 36.09 × 87.02 ft
More
- Possession
- FLEXIBLE
- Cross street
- Jane St / Tierra Ave
Rooms
| Room | Level | Size | Features |
|---|---|---|---|
| Living Room | 3.3 × 5.79 m (10'10" × 19') | Cathedral Ceiling(s), Hardwood Floor, Combined w/Dining | |
| Family Room | 3.35 × 5.08 m (11' × 16'8") | Fireplace, Hardwood Floor, Built-in Speakers | |
| Breakfast | 2.69 × 3.81 m (8'10" × 12'6") | Breakfast Area, W/O To Yard | |
| Kitchen | 2.44 × 3.05 m (8' × 10') | Stainless Steel Appl, Breakfast Area | |
| Laundry | 2.74 × 1.52 m (9' × 5') | Laundry Sink, W/O To Garage | |
| Primary Bedroom | 3.86 × 3.35 m (12'8" × 11') | Parquet, Ensuite Bath, Walk-In Closet(s) | |
| Bedroom 2 | 3.05 × 3.76 m (10' × 12'4") | Parquet, Closet, Ceiling Fan(s) | |
| Bedroom 3 | 3.3 × 3.05 m (10'10" × 10') | Parquet, Closet, Ceiling Fan(s) |
Location
Location is approximate. See nearby homes on the map
Recent sales nearby
See what similar homes within 1 km sold for in the last year. Create a free account or sign in to see them.
The neighbourhood
Getting around Walkable
- 🚆 Maple GO2.7 km
Within a 10-minute walk: 2 grocery stores, 2 cafés and restaurants, 7 parks, 2 pharmacies. Nearest grocery: Longo's (800 m). Nearest park: Discovery Park (300 m).
Schools nearby
Elementary
- Discovery Public School
EQAO: Gr 6 reading 80%, math 60%3 min walk - St. James Catholic Elementary School Catholic
EQAO: Gr 6 reading 90%, math 55%9 min walk - Teston Village Public School
EQAO: Gr 6 reading 82%, math 32%12 min walk - Divine Mercy Catholic Elementary School Catholic
EQAO: Gr 6 reading 86%, math 50%12 min walk
Secondary
- St. Joan of Arc Catholic High School Catholic
EQAO: Gr 9 math 54%, literacy test 82%1.9 km
EQAO: share of students meeting the provincial standard (2024–25). Ontario average: Gr 6 reading 86%, math 51%; Gr 9 math 55%; literacy test 83%.
Closest schools, not school zones. Check which school serves this address with the school board before relying on it.
Who lives here postal area L6A
- Owners / renters
- 87% / 13%
- Median household income
- $133,000
- Average age
- 39
- Children under 15
- 18%
- Homes
- 66% detached, 4% high-rise
- Commute by transit
- 7%
- Population
- 89,287
Languages spoken most at home besides English: Mandarin 4.6%, Russian 4.3%, Urdu 2.9%, Italian 2.3%.
Flood and conservation No mapped hazard
Not inside a mapped flood plain or regulated area.
Screening maps only. Ask the conservation authority for a property inquiry before relying on this.
Safety
Crime Severity Index for York Region police: 50 vs 57 for Ontario (2025).
Police-reported figures for the whole police service area, not this street. Rates use the area’s resident population.
Distances are approximate. Places © OpenStreetMap contributors. Neighbourhood figures: Statistics Canada, 2021 Census. School results: EQAO via Ontario Data Catalogue (Open Government Licence – Ontario). Crime Severity Index: Statistics Canada.
Living here
Commute
To Union Station (downtown Toronto): 27 km. Transit times · Driving times
Noise Nothing major nearby
No highway within 500 m, rail line within 300 m, or airport flight path nearby.
Distances from the map, not noise measurements. Visit at rush hour to judge for yourself.
Internet High-speed
50/10 Mbps or faster available here by cable, fibre or DSL (the federal high-speed target).
From the federal broadband map. Check exact speeds and providers for the address.
Roads, rail, airports and planned stations © OpenStreetMap contributors. Internet: Innovation, Science and Economic Development Canada, National Broadband Data.
Listed by UNION CAPITAL REALTY.
Listing information provided by PropTx Innovations Inc. and TRREB; deemed reliable but not guaranteed accurate by PropTx.
Similar homes nearby
See more in Vaughan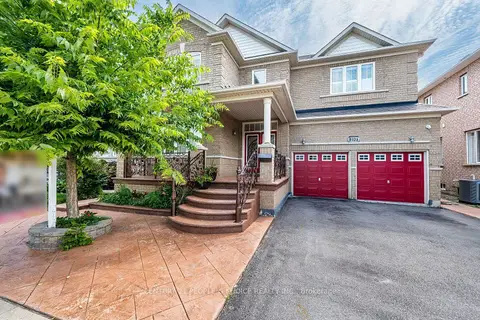
$1,279,000
4 bd5 ba6 pk2500-3000 ft²
233 Vellore Avenue
Vellore Village, Vaughan
Detached · MLS® N13848114 · CENTURY 21 PEOPLE`S CHOICE REALTY INC.
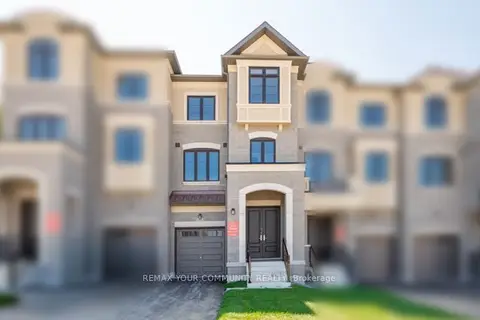
$1,299,990
3+1 bd4 ba3 pk2000-2500 ft²
57 Donnacona Drive
Vellore Village, Vaughan
Att/Row/Townhouse · MLS® N13661488 · REMAX YOUR COMMUNITY REALTY
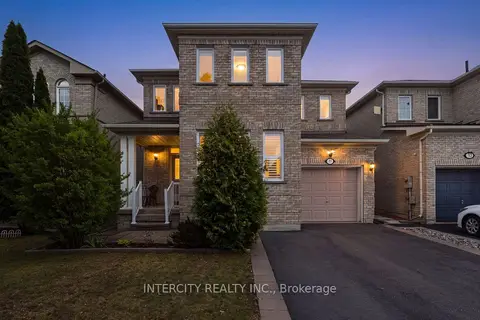
$1,348,888
Reduced $21,000
3+1 bd4 ba4 pk1500-2000 ft²
37 Redfinch Crescent
Vellore Village, Vaughan
Detached · MLS® N13718284 · INTERCITY REALTY INC.
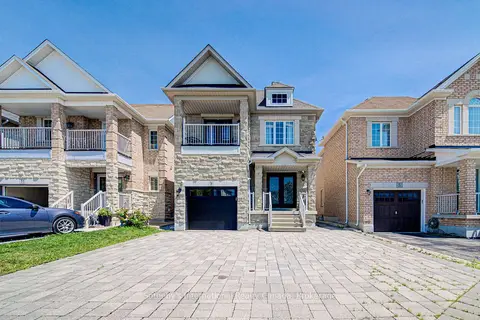
$1,349,999
Reduced $150,000
4 bd3 ba2 pk2000-2500 ft²
9 Aidan Drive
Vellore Village, Vaughan
Detached · MLS® N13599358 · Sotheby's International Realty Canada, Brokerage
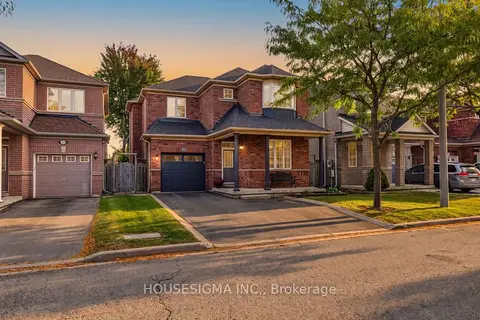
$1,225,000
3 bd3 ba4 pk1500-2000 ft²
23 Battleford Avenue
Vellore Village, Vaughan
Detached · MLS® N13835178 · HOUSESIGMA INC.
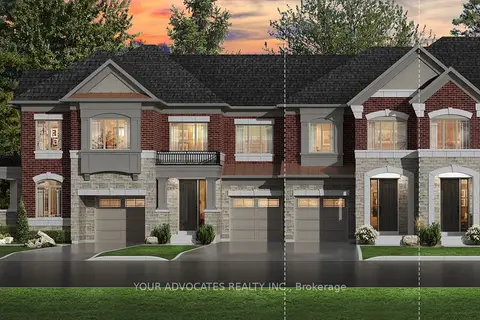
$1,214,990
3 bd3 ba2 pk1500-2000 ft²
41 Woodend Place
Vellore Village, Vaughan
Att/Row/Townhouse · MLS® N13860066 · YOUR ADVOCATES REALTY INC.
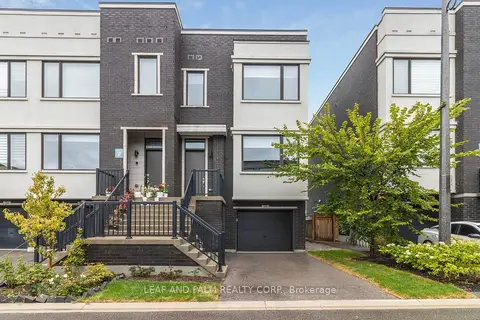
$1,199,900
3 bd3 ba2 pk1500-2000 ft²
28 Cassila Way
Vellore Village, Vaughan
Att/Row/Townhouse · MLS® N13640598 · LEAF AND PALM REALTY CORP.
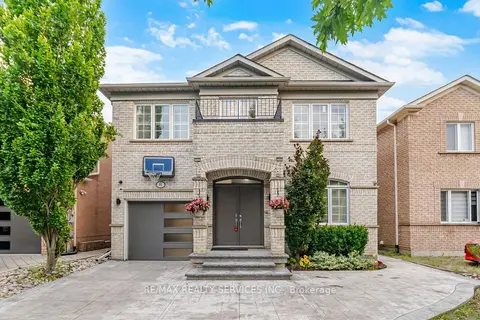
$1,379,999
4+2 bd5 ba6 pk2000-2500 ft²
45 Skylark Drive
Vellore Village, Vaughan
Detached · MLS® N14090962 · RE/MAX REALTY SERVICES INC.