28 Prince Regent Street 314
Cathedraltown, Markham, L6C 0V5 · More in this building
$2,850/mo
- 2 bedrooms
- 2 bathrooms
- 1 parking
- 900-999 sq ft
Listed 62 days ago · MLS® N13691870
About this home
Welcome to Your Perfect Move-Up Home with an unobstructed West Views. This bright and spacious 2-bedroom, 2-bathroom corner unit is ideal for those looking to upsize without compromise In The Highly Sought-After Cathedral town Community. With afunctional open-concept layout, 9 ft ceilings and Plenty Of Natural Sunlight Through out. The modern kitchen features granite countertops, stainless steel appliances, and a stylish backsplash. Step out onto your private balcony and enjoy the open unobstructed view! Perfect For Morning Coffee Or Unwinding At The End Of The Day. This well-kept unit is located just minute from Hwy 404, and close to shopping malls ,restaurants, parks, schools, major highways, and Viva transit - everything you need is right at your doorstep. Includes 1 parking and 1 locker located on the same floor. Enjoy building Amenities Including 24/7 Concierge, Party Room & Shared Patio With BBQ. This is the perfect blend of comfort, convenience, and style - a must-see for buyers looking to upsize/ downsize and perfect for investors too.
Details
- Type
- Condo Apartment
- Style
- Apartment
- Age
- 0-5 years
- Size
- 900-999 sq ft
- Basement
- None
- Garage
- Underground
- Kitchens
- 1
- Maintenance fee
- $861/month
- Neighbourhood
- Cathedraltown
- Municipality
- Markham
- Fee per sq ft
- $0.91/month (Markham median $0.79)
- Rent increase limit
- Probably not covered: units first occupied after Nov. 15, 2018 have no yearly cap in Ontario, so ask the landlord.
Interior
- Bedrooms
- 2 above ground
- Bathrooms
- 1 × 4-piece (flat), 1 × 3-piece (flat)
- Rooms
- 6 above ground
- Family room or den
- No
- Fireplace
- No
- Laundry
- Ensuite
- Features
- Carpet Free
- Furnished
- Unfurnished
Heating, cooling and services
- Heating
- Forced Air, Gas
- Air conditioning
- Central Air
Building and exterior
- Style
- Apartment
- Exterior
- Concrete
- Age
- 0-5 years
Parking
- Garage spaces
- 1
- Total parking
- 1
Condo
- Monthly fee
- $861
- Amenities
- BBQs Allowed, Concierge, Party Room/Meeting Room, Visitor Parking
- Locker
- Owned (level 3)
- Balcony
- Open
- Exposure
- West
- Security
- Concierge/Security, Smoke Detector
- Property manager
- Condo Control
Rental terms
- Rent includes
- Building Insurance, Building Maintenance, Central Air Conditioning, Common Elements, Parking, Snow Removal, Water
More
- Possession
- Immediately
- Nearby
- Clear View, Park, School, Cul de Sac/Dead End, Public Transit, Rec./Commun.Centre
- Cross street
- Woodbine/Major Mackenzie Ave
Rooms
| Room | Level | Size | Features |
|---|---|---|---|
| Living Room | Flat | 6.19 × 4.01 m (20'4" × 13'2") | Combined w/Dining, Window Floor to Ceiling, W/O To Balcony |
| Dining Room | Flat | 6.19 × 4.01 m (20'4" × 13'2") | Combined w/Living, Laminate, Open Concept |
| Kitchen | Flat | 6.19 × 4.01 m (20'4" × 13'2") | Stainless Steel Appl, Granite Counters, Centre Island |
| Primary Bedroom | Flat | 3.35 × 3.2 m (11' × 10'6") | Laminate, West View, 4 Pc Ensuite |
| Bedroom 2 | Flat | 3.05 × 3 m (10' × 9'10") | Laminate, West View, Sliding Doors |
History of this address
4 earlier listings at this address, with sold and leased prices. Create a free account or sign in to see them.
Location
Location is approximate. See nearby homes on the map
The neighbourhood
Getting around Car-dependent
- 🚆 Richmond Hill GO4.9 km
Within a 10-minute walk: no grocery stores, 1 cafés and restaurants, 12 parks. Nearest park: Panorama Park (250 m).
Schools nearby
Elementary
- Sir Wilfrid Laurier Public School
EQAO: Gr 6 reading 99%, math 98%6 min walk - Nokiidaa Public School
EQAO: Gr 6 reading 98%, math 72%9 min walk - Victoria Square Public School
EQAO: Gr 6 reading 91%, math 71%1.3 km - Royal Cachet Montessori School Private1.4 km
Secondary
- Richmond Green Secondary School
EQAO: Gr 9 math 82%, literacy test 91%2.1 km
EQAO: share of students meeting the provincial standard (2024–25). Ontario average: Gr 6 reading 86%, math 51%; Gr 9 math 55%; literacy test 83%.
Closest schools, not school zones. Check which school serves this address with the school board before relying on it.
Who lives here postal area L6C
- Owners / renters
- 86% / 14%
- Median household income
- $118,000
- Average age
- 40
- Children under 15
- 18%
- Homes
- 62% detached, 1% high-rise
- Commute by transit
- 6%
- Population
- 51,738
Languages spoken most at home besides English: Yue (Cantonese) 24.8%, Mandarin 16.2%, Tamil 0.8%, Urdu 0.5%.
Flood and conservation No mapped hazard
Not inside a mapped flood plain or regulated area.
Screening maps only. Ask the conservation authority for a property inquiry before relying on this.
Safety
Crime Severity Index for York Region police: 50 vs 57 for Ontario (2025).
Police-reported figures for the whole police service area, not this street. Rates use the area’s resident population.
Distances are approximate. Places © OpenStreetMap contributors. Neighbourhood figures: Statistics Canada, 2021 Census. School results: EQAO via Ontario Data Catalogue (Open Government Licence – Ontario). Crime Severity Index: Statistics Canada.
Living here
Commute
To Union Station (downtown Toronto): 28 km. Transit times · Driving times
Noise Nothing major nearby
No highway within 500 m, rail line within 300 m, or airport flight path nearby.
Distances from the map, not noise measurements. Visit at rush hour to judge for yourself.
Internet High-speed
50/10 Mbps or faster available here by cable, fibre or DSL (the federal high-speed target).
From the federal broadband map. Check exact speeds and providers for the address.
Roads, rail, airports and planned stations © OpenStreetMap contributors. Internet: Innovation, Science and Economic Development Canada, National Broadband Data.
Listed by KW Living Realty.
Listing information provided by PropTx Innovations Inc. and TRREB; deemed reliable but not guaranteed accurate by PropTx.
Similar homes nearby
See more in Markham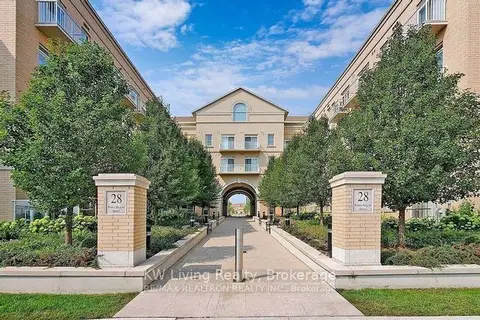
$2,750/mo
2 bd1 ba1 pk700-799 ft²
28 Prince Regent Street 305
Cathedraltown, Markham
Condo Apartment · MLS® N13795746 · KW Living Realty
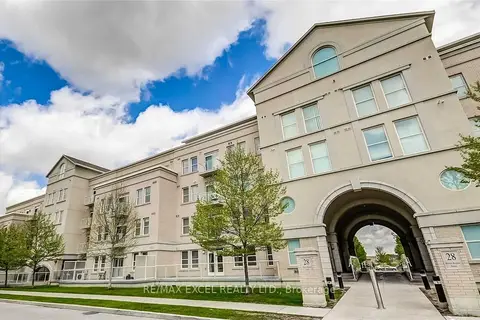
$2,600/mo
Reduced $200
2 bd2 ba1 pk800-899 ft²
28 Prince Regent Street 241
Cathedraltown, Markham
Condo Apartment · MLS® N13800524 · RE/MAX EXCEL REALTY LTD.
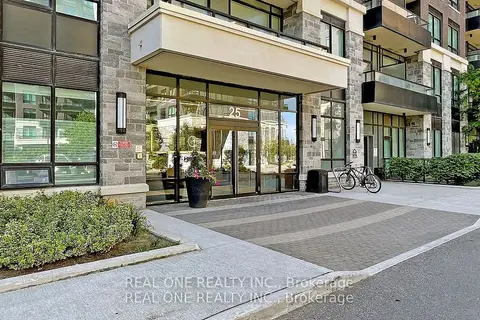
$2,850/mo
2 bd2 ba1 pk800-899 ft²
25 Water Walk Drive Rg22
Unionville, Markham
Condo Apartment · MLS® N13700590 · REAL ONE REALTY INC.
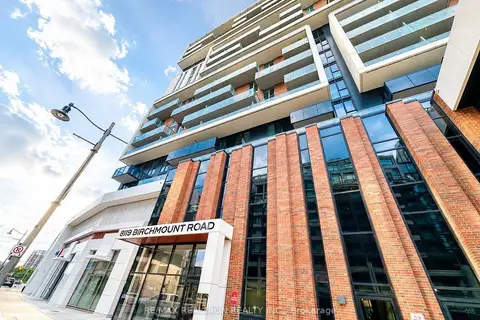
$2,850/mo
2 bd2 ba1 pk800-899 ft²
8119 Birchmount Road 1036
Unionville, Markham
Condo Apartment · MLS® N13715784 · RE/MAX REALTRON REALTY INC.
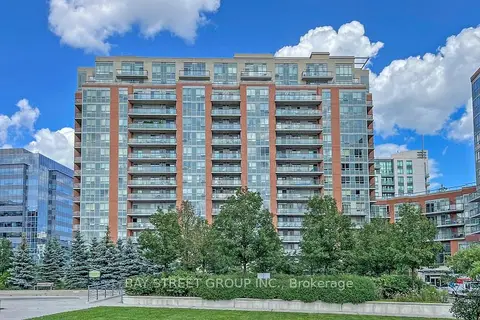
$2,850/mo
2 bd2 ba1 pk900-999 ft²
60 South Town Centre Boulevard 908
Unionville, Markham
Condo Apartment · MLS® N13765936 · BAY STREET GROUP INC.
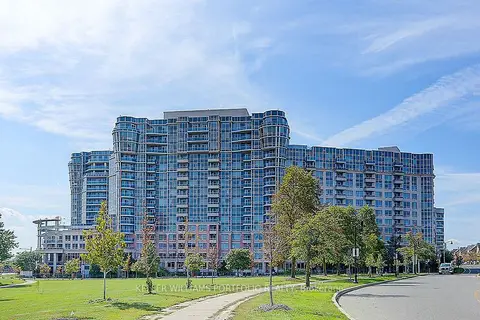 New
$2,850/mo
2+1 bd2 ba1 pk800-899 ft²
33 Cox Boulevard 133
Unionville, Markham
Condo Apartment · MLS® N14094850 · KELLER WILLIAMS PORTFOLIO REALTY
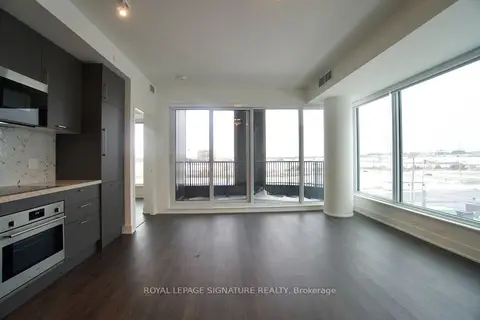 New
$2,850/mo
2 bd2 ba1 pk900-999 ft²
38 Andre De Grasse Street 414
Unionville, Markham
Condo Apartment · MLS® N14097194 · ROYAL LEPAGE SIGNATURE REALTY
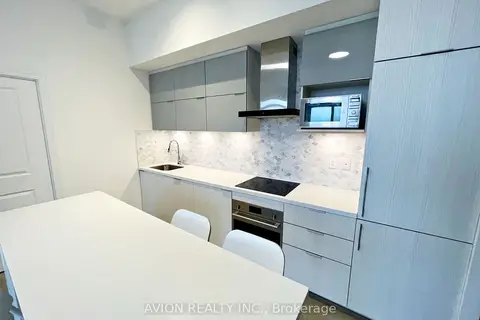
$2,880/mo
2 bd2 ba1 pk700-799 ft²
10 Rouge Valley Drive W 925A
Unionville, Markham
Condo Apartment · MLS® N14027608 · AVION REALTY INC.