38 Andre De Grasse Street 414
Unionville, Markham, L6G 0H8 · More in this building
$2,850/mo
- 2 bedrooms
- 2 bathrooms
- 1 parking
- 900-999 sq ft
Listed today · MLS® N14097194
About this home
Welcome to Gallery Towers, Remington Group's New Art-Inspired Condominium in Downtown Markham. Spacious & Bright 2 Bedroom, 2 Bathroom Corner Unit with Balcony and Unobstructed Views. Kitchen is Beautifully Finished with Matching Appliances, Quartz Countertops & Backsplash. Both Bathrooms are Tastefully Designed While Sleek Laminate Flooring, Floor-to-Ceiling Windows, Smooth Ceilings and Stacked Washer & Dryer Complete this Gorgeous Unit. As an Added Convenience, Parking Spot and Locker are Both Located Above Ground on the Same Level as the Unit. Steps Away From VIP Cinemas, Restaurants and Shops, Minutes From GO Transit, VIVA & YRT, Highway 7 & 407, York University and YMCA. EXTRA: 7th Floor to Include Fitness and Yoga Studio, Games Room, Theater, Pet Spa, Landscaped Terrace and BBQ with Outdoor Dining and Lounge.
Details
- Type
- Condo Apartment
- Style
- Apartment
- Size
- 900-999 sq ft
- Basement
- None
- Garage
- Underground
- Kitchens
- 1
- Neighbourhood
- Unionville
- Municipality
- Markham
- Rent increase limit
- Depends on when the unit was first lived in: before Nov. 15, 2018 it’s covered by Ontario’s yearly limit (2.1% in 2026); after, there’s no cap.
Interior
- Bedrooms
- 2 above ground
- Bathrooms
- 1 × 4-piece (flat), 1 × 3-piece (flat)
- Rooms
- 5 above ground
- Family room or den
- No
- Fireplace
- No
- Laundry
- Ensuite
- Furnished
- Unfurnished
Heating, cooling and services
- Heating
- Forced Air, Gas
- Air conditioning
- Central Air
Building and exterior
- Style
- Apartment
- Exterior
- Brick, Concrete
Parking
- Garage spaces
- 1
- Total parking
- 1
- Driveway and parking
- Underground
Condo
- Amenities
- Concierge, Game Room, Gym, Media Room, Visitor Parking
- Locker
- Owned (level 4)
- Balcony
- Open
- Exposure
- South East
- Pets
- Yes-with Restrictions
- Property manager
- REM Facilities Management Inc.
Rental terms
- Rent includes
- Building Insurance, Central Air Conditioning, Common Elements, Heat, Parking, Water
More
- Possession
- Immediate
- Cross street
- Birchmount Rd/Enterprise Blvd
Rooms
| Room | Level | Size | Features |
|---|---|---|---|
| Kitchen | Flat | 5.23 × 5.03 m (17'2" × 16'6") | Quartz Counter, Backsplash, Modern Kitchen |
| Dining Room | Flat | 5.23 × 5.03 m (17'2" × 16'6") | Laminate, Combined w/Living, W/O To Balcony |
| Living Room | Flat | 5.23 × 5.03 m (17'2" × 16'6") | Laminate, Combined w/Dining, Window Floor to Ceiling |
| Primary Bedroom | Flat | 3.05 × 3.2 m (10' × 10'6") | Laminate, 4 Pc Ensuite, Window Floor to Ceiling |
| Bedroom 2 | Flat | 2.74 × 3.23 m (9' × 10'7") | Laminate, Closet, Window Floor to Ceiling |
History of this address
1 earlier listing at this address, with sold and leased prices. Create a free account or sign in to see them.
Location
Location is approximate. See nearby homes on the map
The neighbourhood
Getting around Walkable
- 🚆 Unionville GO11 min walk
Within a 10-minute walk: 1 grocery store, 17 cafés and restaurants, 2 parks, 2 pharmacies. Nearest grocery: Whole Foods Market (800 m). Nearest park: Roseberry Park (400 m).
Schools nearby
Elementary
- St. John XXIII Catholic Elementary School Catholic
EQAO: Gr 6 reading 81%, math 68%1.5 km - Kennedy Montessori School Private1.6 km
- Parkview Public School
EQAO: Gr 6 reading 92%, math 85%2.0 km - Town Centre Montessori Schools Private2.1 km
Secondary
- Bill Crothers Secondary School
EQAO: Gr 9 math 79%, literacy test 98%18 min walk - Unionville High School
EQAO: Gr 9 math 88%, literacy test 90%1.4 km - Milliken Mills High School
EQAO: Gr 9 math 75%, literacy test 90%2.0 km
EQAO: share of students meeting the provincial standard (2024–25). Ontario average: Gr 6 reading 86%, math 51%; Gr 9 math 55%; literacy test 83%.
Closest schools, not school zones. Check which school serves this address with the school board before relying on it.
Who lives here postal area L6G
- Owners / renters
- 54% / 46%
- Median household income
- $61,200
- Average age
- 40
- Children under 15
- 11%
- Homes
- 2% detached, 93% high-rise
- Commute by transit
- 6%
- Population
- 8,364
Languages spoken most at home besides English: Yue (Cantonese) 22.3%, Mandarin 19.1%, Iranian Persian 1%, Korean 0.8%.
Flood and conservation No mapped hazard
Not inside a mapped flood plain or regulated area.
Screening maps only. Ask the conservation authority for a property inquiry before relying on this.
Safety
Crime Severity Index for York Region police: 50 vs 57 for Ontario (2025).
Police-reported figures for the whole police service area, not this street. Rates use the area’s resident population.
Distances are approximate. Places © OpenStreetMap contributors. Neighbourhood figures: Statistics Canada, 2021 Census. School results: EQAO via Ontario Data Catalogue (Open Government Licence – Ontario). Crime Severity Index: Statistics Canada.
Living here
Commute
To Union Station (downtown Toronto): 23 km. Transit times · Driving times
Noise 1 source nearby
- 🛣️ 407 ETR400 m
Distances from the map, not noise measurements. Visit at rush hour to judge for yourself.
Internet High-speed
50/10 Mbps or faster available here by cable, fibre or DSL (the federal high-speed target).
From the federal broadband map. Check exact speeds and providers for the address.
Roads, rail, airports and planned stations © OpenStreetMap contributors. Internet: Innovation, Science and Economic Development Canada, National Broadband Data.
Listed by ROYAL LEPAGE SIGNATURE REALTY.
Listing information provided by PropTx Innovations Inc. and TRREB; deemed reliable but not guaranteed accurate by PropTx.
Similar homes nearby
See more in Markham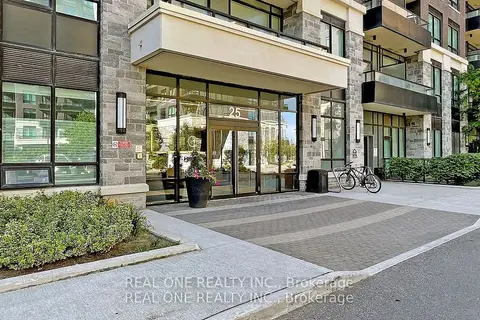
$2,850/mo
2 bd2 ba1 pk800-899 ft²
25 Water Walk Drive Rg22
Unionville, Markham
Condo Apartment · MLS® N13700590 · REAL ONE REALTY INC.
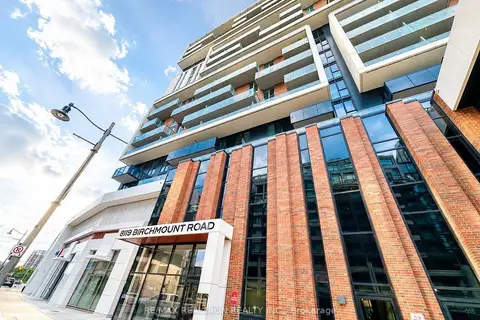
$2,850/mo
2 bd2 ba1 pk800-899 ft²
8119 Birchmount Road 1036
Unionville, Markham
Condo Apartment · MLS® N13715784 · RE/MAX REALTRON REALTY INC.
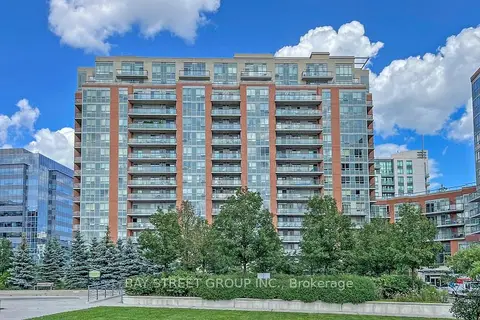
$2,850/mo
2 bd2 ba1 pk900-999 ft²
60 South Town Centre Boulevard 908
Unionville, Markham
Condo Apartment · MLS® N13765936 · BAY STREET GROUP INC.
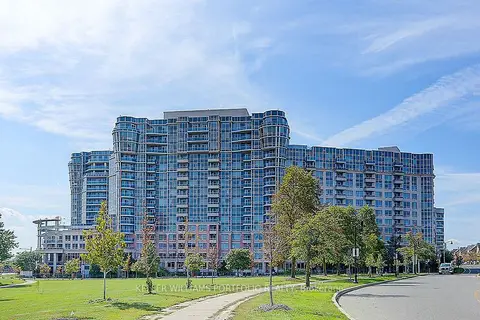 New
$2,850/mo
2+1 bd2 ba1 pk800-899 ft²
33 Cox Boulevard 133
Unionville, Markham
Condo Apartment · MLS® N14094850 · KELLER WILLIAMS PORTFOLIO REALTY
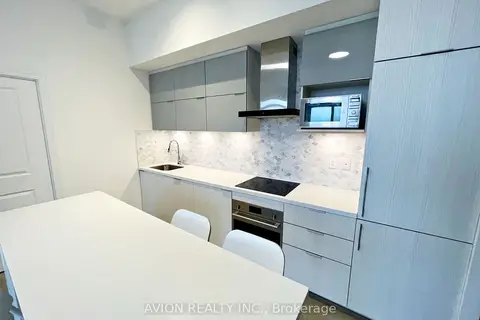
$2,880/mo
2 bd2 ba1 pk700-799 ft²
10 Rouge Valley Drive W 925A
Unionville, Markham
Condo Apartment · MLS® N14027608 · AVION REALTY INC.
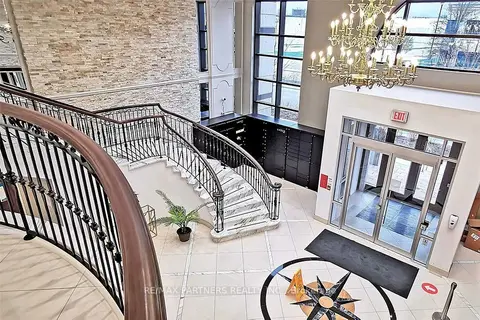
$2,888/mo
2+1 bd2 ba1 pk900-999 ft²
38 Cedarland Drive 605
Unionville, Markham
Condo Apartment · MLS® N13836458 · RE/MAX PARTNERS REALTY INC.
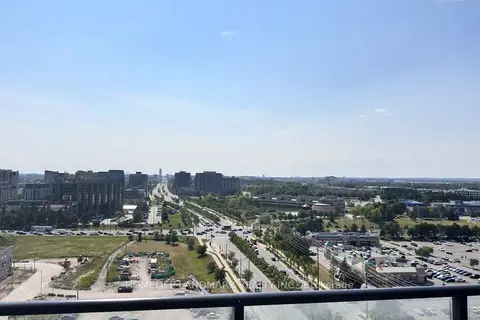
$2,800/mo
Reduced $150
2 bd2 ba1 pk700-799 ft²
38 Water Walk Drive 1906
Unionville, Markham
Condo Apartment · MLS® N13674642 · HOMELIFE LANDMARK REALTY INC.
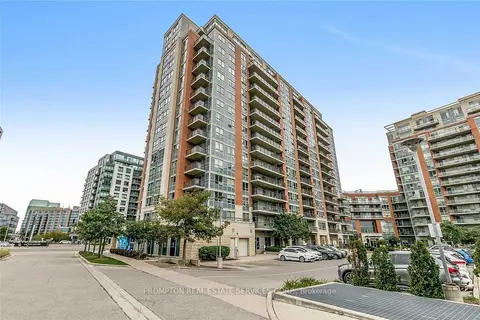
$2,900/mo
2 bd2 ba2 pk800-899 ft²
60 South Town Centre Boulevard 1605
Unionville, Markham
Condo Apartment · MLS® N13807652 · PROMPTON REAL ESTATE SERVICES CORP.