28 Maitland Street
557 - Thorold Downtown, Thorold, L2V 3A7
$499,900
- 2+2 bedrooms
- 2 bathrooms
- 5 parking
- 700-1100 sq ft
Listed 5 days ago · MLS® X14080992
About this home
Welcome to 28 Maitland Street, a well-maintained home offering over 1,600sqft of finished living space, a versatile 2+2 bedroom layout, two bathrooms and plenty of room for the whole family. The main level features a bright and inviting living and dining area with large windows and a distinctive wood feature wall that adds character and charm to the space. The adjoining kitchen offers modern white cabinetry, ample counter and storage space, stainless steel appliances and patio doors that open directly to the backyard deck, creating an easy flow between indoor and outdoor living. The finished lower level offers even more room to spread out, featuring a generous family room and a separate flex space currently used as a play area with plenty of possibilities to suit your needs. Two additional bedrooms and a second 4pc bathroom complete the level, creating an ideal setup for growing families, overnight guests, older children, a home office, gym or hobby space. Outside, enjoy a fully fenced backyard on an over 120ft deep lot, providing plenty of space for children, pets, gardening or simply relaxing outdoors. The raised deck with privacy screening is easily accessed from the main living area and creates a great spot for summer dinners, entertaining or unwinding at the end of the day. Ideally located in a mature Thorold neighbourhood, the home is close to schools, parks, shopping, dining, everyday amenities and convenient highway access, making it easy to reach St. Catharines, Niagara Falls and surrounding Niagara communities. With a functional layout and generous living space inside and out, 28 Maitland Street combines comfortable living, flexible space and a backyard made to be enjoyed. Book your showing today!
Details
- Type
- Detached
- Style
- Bungalow-Raised
- Size
- 700-1100 sq ft
- Lot
- 40 × 120.2 ft
- Basement
- Finished, Full
- Garage
- None
- Kitchens
- 1
- Property tax
- $3,384 (2026)
- Neighbourhood
- 557 - Thorold Downtown
- Municipality
- Thorold
- Price per sq ft
- $555 (26% above detached houses in 557 - Thorold Downtown, $442)
Interior
- Bedrooms
- 2 above ground + 2 below
- Bathrooms
- 1 × 4-piece (main), 1 × 4-piece (basement)
- Rooms
- 5 above ground + 4 below
- Family room or den
- Yes
- Fireplace
- No
- Features
- Primary Bedroom - Main Floor, Carpet Free
Heating, cooling and services
- Heating
- Forced Air, Gas
- Air conditioning
- Central Air
- Water and sewer
- Sewer
Building and exterior
- Style
- Bungalow-Raised
- Exterior
- Vinyl Siding, Brick Front
- Roof
- Asphalt Shingle
- Foundation
- Poured Concrete
- Faces
- North
- Outdoor
- Deck, Privacy, Shed, Fence - Full
Parking
- Total parking
- 5
Lot
- Size
- 40 × 120.2 ft
More
- Possession
- Flexible
- Nearby
- Golf, Park, School, Public Transit, Place Of Worship, School Bus Route
- Cross street
- Pine St S & Sullivan Ave
Rooms
| Room | Level | Size | Features |
|---|---|---|---|
| Living Room | Main | 4.16 × 3 m (13'8" × 9'10") | |
| Dining Room | Main | 2.75 × 3.5 m (9' × 11'6") | |
| Kitchen | Main | 3.8 × 4.85 m (12'6" × 15'11") | |
| Primary Bedroom | Main | 3.37 × 3.24 m (11'1" × 10'8") | |
| Bedroom 2 | Main | 3.38 × 2.69 m (11'1" × 8'10") | |
| Bathroom | Main | 2.32 × 1.51 m (7'7" × 4'11") | 4 Pc Bath |
| Family Room | Basement | 4.17 × 3.5 m (13'8" × 11'6") | |
| Play | Basement | 3.56 × 5.38 m (11'8" × 17'8") | |
| Bedroom 3 | Basement | 2.53 × 3.71 m (8'4" × 12'2") | |
| Bedroom 4 | Basement | 2.94 × 3.7 m (9'8" × 12'2") | |
| Bathroom | Basement | 2.56 × 1.58 m (8'5" × 5'2") | 4 Pc Bath |
| Utility Room | Lower | 2.56 × 2.26 m (8'5" × 7'5") |
History of this address
4 earlier listings at this address, with sold and leased prices. Create a free account or sign in to see them.
Location
Location is approximate. See nearby homes on the map
Recent sales nearby
See what similar homes within 1 km sold for in the last year. Create a free account or sign in to see them.
The neighbourhood
Getting around Somewhat walkable
No subway, LRT or GO station within a short trip.
Within a 10-minute walk: 1 grocery store, 4 cafés and restaurants, 1 park, 2 pharmacies. Nearest grocery: Foodland (550 m). Nearest park: Battle of Beaverdams Park (450 m).
Schools nearby
Elementary
- Prince of Wales Public School
EQAO: Gr 6 reading 95%, math 53%5 min walk - St. Charles Catholic Elementary School Catholic9 min walk
- Westmount Public School
EQAO: Gr 6 reading 96%, math 61%11 min walk - Richmond Street Public School
EQAO: Gr 6 reading 90%, math 81%14 min walk
Secondary
- Monsignor Clancy Catholic Elementary School Catholic14 min walk
- Thorold Secondary School
EQAO: Gr 9 math 66%, literacy test 92%16 min walk - Royal Imperial Collegiate of Canada Private2.4 km
EQAO: share of students meeting the provincial standard (2024–25). Ontario average: Gr 6 reading 86%, math 51%; Gr 9 math 55%; literacy test 83%.
Closest schools, not school zones. Check which school serves this address with the school board before relying on it.
Who lives here postal area L2V
- Owners / renters
- 68% / 32%
- Median household income
- $80,000
- Average age
- 40
- Children under 15
- 16%
- Homes
- 66% detached, 2% high-rise
- Commute by transit
- 3%
- Population
- 19,795
Languages spoken most at home besides English: Mandarin 1.3%, Italian 0.9%, Spanish 0.7%, Punjabi (Panjabi) 0.5%.
Flood and conservation No mapped hazard
Not inside a mapped flood plain or regulated area in Niagara Peninsula Conservation’s mapping.
Screening maps only. Ask the conservation authority for a property inquiry before relying on this.
Safety
Crime Severity Index for Niagara Region (St. Catharines) police: 54 vs 57 for Ontario (2025).
Police-reported figures for the whole police service area, not this street. Rates use the area’s resident population.
Distances are approximate. Places © OpenStreetMap contributors. Neighbourhood figures: Statistics Canada, 2021 Census. School results: EQAO via Ontario Data Catalogue (Open Government Licence – Ontario). Flood and regulation mapping: Niagara Peninsula Conservation open data. Crime Severity Index: Statistics Canada.
Living here
Commute
To Union Station (downtown Toronto): 60 km. Transit times · Driving times
Noise Nothing major nearby
No highway within 500 m, rail line within 300 m, or airport flight path nearby.
Distances from the map, not noise measurements. Visit at rush hour to judge for yourself.
Internet High-speed
50/10 Mbps or faster available here by cable, fibre or DSL (the federal high-speed target).
From the federal broadband map. Check exact speeds and providers for the address.
Roads, rail, airports and planned stations © OpenStreetMap contributors. Internet: Innovation, Science and Economic Development Canada, National Broadband Data.
Listed by EXP REALTY.
Listing information provided by PropTx Innovations Inc. and TRREB; deemed reliable but not guaranteed accurate by PropTx.
Similar homes nearby
See more in Thorold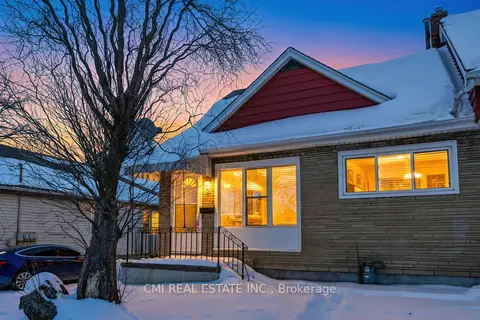
$515,000
2+3 bd2 ba2 pk700-1100 ft²
68 Queen Street S
557 - Thorold Downtown, Thorold
Detached · MLS® X13550826 · CMI REAL ESTATE INC.
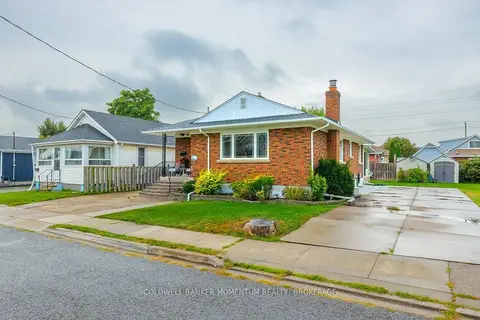
$539,900
Reduced $20,000
3 bd2 ba4 pk700-1100 ft²
51 Martin Street N
557 - Thorold Downtown, Thorold
Detached · MLS® X13761682 · COLDWELL BANKER MOMENTUM REALTY, BROKERAGE
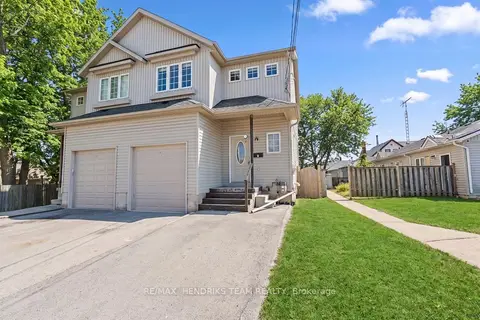
$453,900
Reduced $14,100
4+2 bd3 ba5 pk1100-1500 ft²
2 Townline Road E
557 - Thorold Downtown, Thorold
Semi-Detached · MLS® X13614098 · RE/MAX HENDRIKS TEAM REALTY
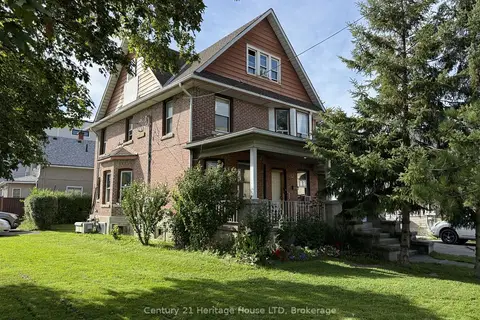
$549,000
5 bd3 ba5 pk2000-2500 ft²
31 Pine Street N
557 - Thorold Downtown, Thorold
Triplex · MLS® X13769760 · Century 21 Heritage House LTD
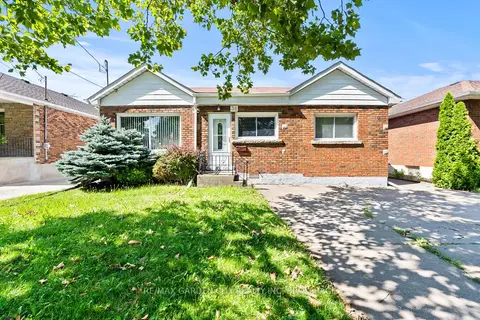
$549,900
3 bd1 ba3 pk1100-1500 ft²
36 Rose Avenue
557 - Thorold Downtown, Thorold
Detached · MLS® X13605234 · RE/MAX GARDEN CITY REALTY INC, BROKERAGE
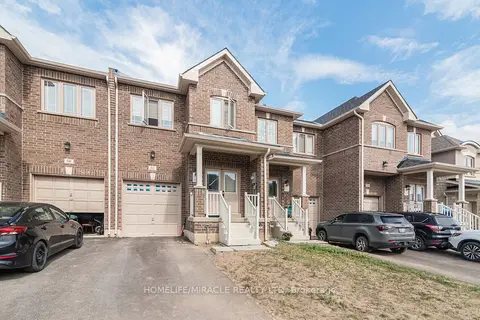
$549,900
3 bd3 ba3 pk1500-2000 ft²
82 Baker Street
557 - Thorold Downtown, Thorold
Att/Row/Townhouse · MLS® X13782512 · HOMELIFE/MIRACLE REALTY LTD
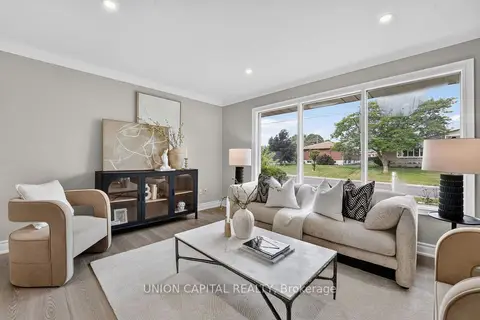
$549,900
3+2 bd2 ba6 pk700-1100 ft²
30 Collier Road N
557 - Thorold Downtown, Thorold
Detached · MLS® X13829762 · UNION CAPITAL REALTY
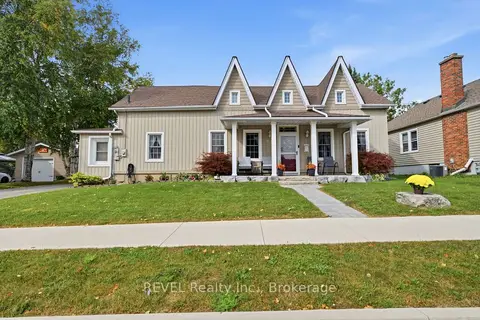
$549,900
3 bd2 ba9 pk2000-2500 ft²
61 Queen Street N
557 - Thorold Downtown, Thorold
Detached · MLS® X14015352 · REVEL Realty Inc., Brokerage