28 Lorne Avenue
Trenton Ward, Quinte West, K8V 5B3
$515,000
- 3 bedrooms
- 3 bathrooms
- 3 parking
- 1500-2000 sq ft
Listed 40 days ago · MLS® X13761648
Open house
- Sunday, October 25 at 12:00 p.m. to 1:30 p.m. Add to calendar
About this home
Welcome to 28 Lorne Avenue, a charming Centre Hall two-storey home where timeless character, quality craftsmanship and exciting potential come together in the heart of Trenton. Filled with warmth and traditional appeal, this spacious home offers three generous bedrooms and three bathrooms, along with a formal living room and separate dining room - providing plenty of space for everyday family living and entertaining. Solidly built and lovingly maintained over the years, this cherished home presents a wonderful opportunity to embrace its original character while adding your own personal touches and modern updates. Step outside and discover beautifully landscaped gardens that create a peaceful and private setting. Two inviting decks, a welcoming front porch and an 8' x 10' storage shed provide plenty of space to relax, entertain and enjoy the outdoors throughout the seasons. The location is equally impressive. Situated in the heart of Trenton, you'll enjoy convenient access to downtown shops and restaurants, the golf course, pickleball and curling clubs, the YMCA, parks, schools, the hospital and public transit. For commuters and military families, CFB Trenton and Highway 401 are less than 10 minutes away, making this an exceptionally convenient place to call home. 28 Lorne Avenue is a home filled with character, history and possibilities - ready for its next chapter and the new memories yet to be made.
Details
- Type
- Detached
- Style
- 2-Storey
- Age
- 100+ years
- Size
- 1500-2000 sq ft
- Lot
- 63.87 × 89.13 ft
- Basement
- Full, Unfinished
- Garage
- Detached
- Kitchens
- 1
- Property tax
- $2,810 (2026)
- Neighbourhood
- Trenton Ward
- Municipality
- Quinte West
- Price per sq ft
- $294 (23% below detached houses in Trenton Ward, $385)
Interior
- Bedrooms
- 3 above ground
- Bathrooms
- 1 × 2-piece (ground), 2 × 4-piece (second)
- Rooms
- 8 above ground + 1 below
- Family room or den
- No
- Fireplace
- No
- Features
- Water Heater Owned
Heating, cooling and services
- Heating
- Forced Air, Gas
- Air conditioning
- Central Air
- Water and sewer
- Sewer
Building and exterior
- Style
- 2-Storey
- Exterior
- Aluminum Siding
- Roof
- Asphalt Shingle
- Foundation
- Concrete Block
- Age
- 100+
- Faces
- East
- Outdoor
- Deck, Porch, Shed
Parking
- Garage spaces
- 1
- Total parking
- 3
Lot
- Size
- 63.87 × 89.13 ft (irregular)
- Acreage
- < .50
More
- Possession
- Flexible
- Nearby
- Hospital, Library, Place Of Worship, Public Transit, School, School Bus Route
- Cross street
- Dufferin Ave & Shuter St
Rooms
| Room | Level | Size | Features |
|---|---|---|---|
| Foyer | Ground | 3.94 × 2.81 m (12'11" × 9'3") | |
| Living Room | Ground | 4.86 × 3.94 m (15'11" × 12'11") | |
| Dining Room | Ground | 4.86 × 3.57 m (15'11" × 11'9") | |
| Kitchen | Ground | 3.8 × 3.57 m (12'6" × 11'9") | |
| Mud Room | Ground | 3.57 × 1.39 m (11'9" × 4'7") | |
| Laundry | Ground | 2.65 × 1.39 m (8'8" × 4'7") | |
| Bathroom | Ground | 1.39 × 1.18 m (4'7" × 3'10") | 2 Pc Bath |
| Primary Bedroom | Second | 5.68 × 3.64 m (18'8" × 11'11") | |
| Bedroom 2 | Second | 3.87 × 3.04 m (12'8" × 10') | |
| Office | Second | 2.4 × 1.72 m (7'10" × 5'8") | |
| Bathroom | Second | 2.59 × 2.51 m (8'6" × 8'3") | 4 Pc Bath |
| Bedroom 3 | Second | 3.87 × 2.67 m (12'8" × 8'9") | |
| Bathroom | Second | 3.64 × 1.39 m (11'11" × 4'7") | 4 Pc Bath |
| Other | Basement | 10.26 × 7.61 m (33'8" × 25') | Unfinished |
Location
Location is approximate. See nearby homes on the map
Recent sales nearby
See what similar homes within 1 km sold for in the last year. Create a free account or sign in to see them.
The neighbourhood
Getting around Walkable
No subway, LRT or GO station within a short trip.
Within a 10-minute walk: 2 grocery stores, 7 cafés and restaurants, 9 parks, 4 pharmacies. Nearest grocery: Metro (400 m). Nearest park: Buster Alyea Park (650 m).
Schools nearby
Elementary
- Prince Charles Elementary School
EQAO: Gr 6 reading 78%, math 42%7 min walk - St. Peter Catholic School Catholic1.4 km
- Trent River Public School
EQAO: Gr 6 reading 73%, math 35%1.6 km - St. Mary Catholic School Catholic
EQAO: Gr 6 reading 90%, math 46%1.9 km
Secondary
- Trenton High School13 min walk
- St. Paul Catholic Secondary School Catholic
EQAO: Gr 9 math 42%, literacy test 86%1.4 km
EQAO: share of students meeting the provincial standard (2024–25). Ontario average: Gr 6 reading 86%, math 51%; Gr 9 math 55%; literacy test 83%.
Closest schools, not school zones. Check which school serves this address with the school board before relying on it.
Who lives here postal area K8V
- Owners / renters
- 67% / 33%
- Median household income
- $76,500
- Average age
- 43
- Children under 15
- 16%
- Homes
- 67% detached, 4% high-rise
- Commute by transit
- 1%
- Population
- 28,936
Languages spoken most at home besides English: Korean 0.2%, Spanish 0.2%, Mandarin 0.1%, Yue (Cantonese) 0.1%.
Safety
Crime Severity Index for Quinte West (OPP): 50 vs 57 for Ontario (2025).
Police-reported figures for the whole police service area, not this street. Rates use the area’s resident population.
Distances are approximate. Places © OpenStreetMap contributors. Neighbourhood figures: Statistics Canada, 2021 Census. School results: EQAO via Ontario Data Catalogue (Open Government Licence – Ontario). Crime Severity Index: Statistics Canada.
Living here
Commute
Noise Nothing major nearby
No highway within 500 m, rail line within 300 m, or airport flight path nearby.
Distances from the map, not noise measurements. Visit at rush hour to judge for yourself.
Internet High-speed
50/10 Mbps or faster available here by cable, fibre or DSL (the federal high-speed target).
From the federal broadband map. Check exact speeds and providers for the address.
Roads, rail, airports and planned stations © OpenStreetMap contributors. Internet: Innovation, Science and Economic Development Canada, National Broadband Data.
Listed by Exit Realty Group.
Listing information provided by PropTx Innovations Inc. and TRREB; deemed reliable but not guaranteed accurate by PropTx.
Similar homes nearby
See more in Quinte West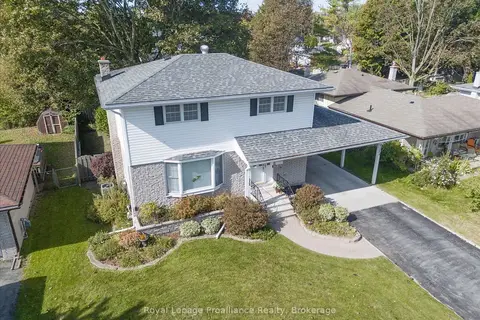
$519,900
Reduced $15,000
4 bd2 ba4 pk1100-1500 ft²
28 Shoniker Avenue
Trenton Ward, Quinte West
Detached · MLS® X13809868 · Royal LePage ProAlliance Realty
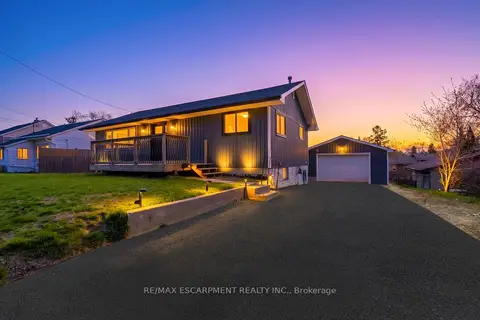
$524,900
1+3 bd2 ba8 pk700-1100 ft²
21 Kidd Avenue
Trenton Ward, Quinte West
Detached · MLS® X13824348 · RE/MAX ESCARPMENT REALTY INC.
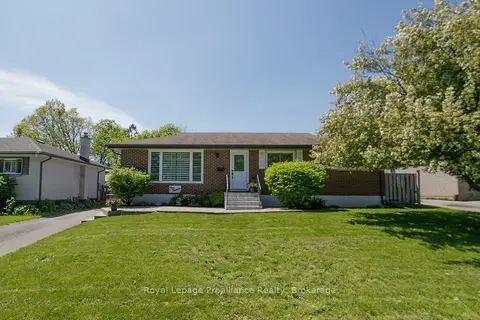
$524,900
Reduced $5,000
3+1 bd2 ba3 pk700-1100 ft²
112 Prospect Hill
Trenton Ward, Quinte West
Detached · MLS® X13836322 · Royal LePage ProAlliance Realty
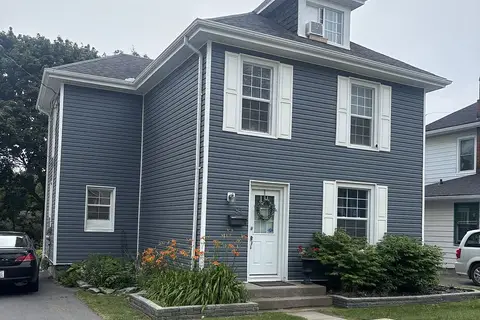
$529,900
Reduced $92,000
4+1 bd3 ba7 pk1500-2000 ft²
97 Spring Street
Trenton Ward, Quinte West
Detached · MLS® X13519984 · Re/Max Quinte Ltd.
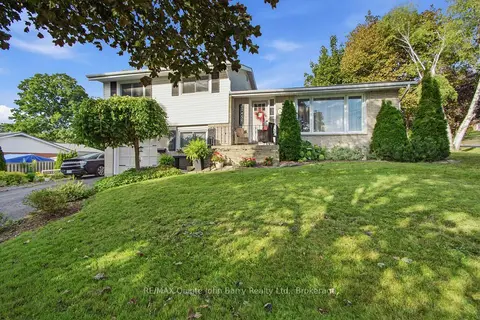
$529,900
Reduced $20,000
3 bd2 ba5 pk1100-1500 ft²
1 Parkside Drive
Trenton Ward, Quinte West
Detached · MLS® X13755314 · RE/MAX Quinte John Barry Realty Ltd.
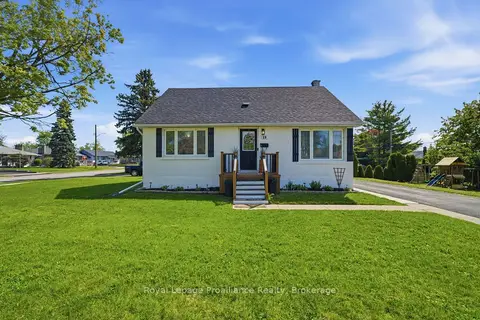
$499,900
Reduced $25,000
3+2 bd2 ba4 pk1100-1500 ft²
19 Coleman Drive
Trenton Ward, Quinte West
Detached · MLS® X13163860 · Royal LePage ProAlliance Realty
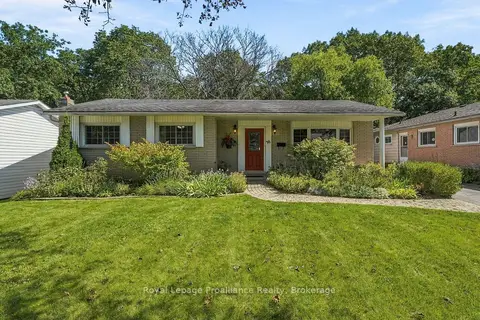
$499,900
Reduced $20,000
3+1 bd2 ba4 pk1100-1500 ft²
36 Parkview Heights
Trenton Ward, Quinte West
Detached · MLS® X13781986 · Royal LePage ProAlliance Realty
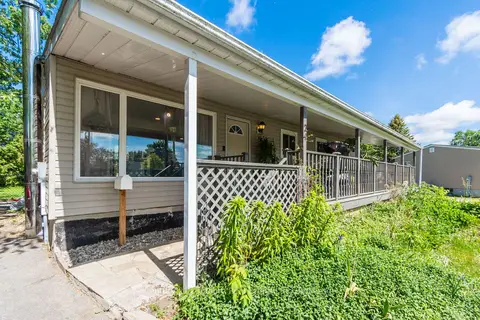
$499,000
Reduced $50,900
3 bd2 ba4 pk1100-1500 ft²
24 Cory Crescent
Trenton Ward, Quinte West
Detached · MLS® X13423958 · Century 21 Lanthorn Real Estate Ltd.