21 Kidd Avenue
Trenton Ward, Quinte West, K8V 2C6
$524,900
- 1+3 bedrooms
- 2 bathrooms
- 8 parking
- 700-1100 sq ft
Listed 25 days ago · MLS® X13824348
About this home
Spacious bungalow offering approximately 1,778 sq ft of finished living space, set on an extra-deep, fully fenced lot designed for outdoor enjoyment. The backyard is ideal for entertaining with multiple decks, an above-ground pool, and a children's play structure-plenty of room for family and friends.The main level features an open-concept layout with a large kitchen equipped with stainless steel appliances, a gas double-oven range, space for a centre island, and pot lights throughout. A garden door leads to a side deck, perfect for morning coffee. The welcoming foyer includes a custom built-in bench with storage and an upgraded front door. The primary bedroom offers a spacious walk-in closet, while the 4-piece main bath features a granite vanity, oversized soaker tub, separate shower, and custom storage.The walk-out basement adds valuable living space with three generously sized bedrooms, a 2-piece bathroom with potential to add a shower or tub, and additional storage.The detached garage is a standout feature, complete with epoxy flooring, pot lights, and its own 100-amp panel-ideal for a workshop or "man cave." The extra-deep double, newly paved driveway accommodates up to six vehicles. Recent updates include flooring, stairs, front and patio doors, appliances, main floor bedroom windows, pool sand filter, furnace, service lines, and more. The entire foundation was waterproofed in 2023. Ideally located just minutes to the base, Hwy 401, the Trent River, and the Bay of Quinte, with Prince Edward County, Sandbanks, and Wellington all within a short drive. A fantastic opportunity in a sought-after area known for excellent fishing and outdoor living.
Details
- Type
- Detached
- Style
- Bungalow
- Age
- 51-99 years
- Size
- 700-1100 sq ft
- Lot
- 75 × 127 ft
- Basement
- Finished, Full, Walk-Out, Finished with Walk-Out
- Garage
- Detached
- Kitchens
- 1
- Property tax
- $3,754 (2026)
- Neighbourhood
- Trenton Ward
- Municipality
- Quinte West
- Price per sq ft
- $583 (52% above detached houses in Trenton Ward, $385)
Interior
- Bedrooms
- 1 above ground + 3 below
- Bathrooms
- 1 × 4-piece (ground), 1 × 2-piece (basement)
- Rooms
- 4 above ground + 5 below
- Family room or den
- No
- Fireplace
- No
- Features
- Carpet Free
Heating, cooling and services
- Heating
- Forced Air, Gas
- Air conditioning
- Central Air
- Water and sewer
- Sewer
Building and exterior
- Style
- Bungalow
- Exterior
- Vinyl Siding
- Roof
- Asphalt Shingle
- Foundation
- Block
- Age
- 51-99 years
- Faces
- South
- Pool
- Above Ground
- Outdoor
- Deck
Parking
- Garage spaces
- 2
- Total parking
- 8
Lot
- Size
- 75 × 127 ft
More
- Possession
- Flex
- Cross street
- Sidney St. & Kidd Ave.
Rooms
| Room | Level | Size | Features |
|---|---|---|---|
| Kitchen | Ground | 4.63 × 10.18 m (15'2" × 33'5") | Laminate, Pot Lights, Stainless Steel Appl |
| Living Room | Ground | 2.45 × 5.04 m (8' × 16'6") | Laminate, Pot Lights, Large Window |
| Foyer | Ground | 2.45 × 1.78 m (8' × 5'10") | Ceramic Floor, B/I Closet |
| Primary Bedroom | Ground | 3.63 × 4.33 m (11'11" × 14'2") | Laminate, Walk-In Closet(s) |
| Bathroom | Ground | 3.33 × 3.51 m (10'11" × 11'6") | 4 Pc Bath, Soaking Tub, Separate Shower |
| Bedroom 2 | Basement | 3.3 × 2.45 m (10'10" × 8') | Laminate |
| Bedroom 3 | Basement | 3.22 × 4.24 m (10'7" × 13'11") | Laminate |
| Bedroom 4 | Basement | 3.22 × 5.44 m (10'7" × 17'10") | Laminate |
| Bathroom | Basement | 3.06 × 1.96 m (10' × 6'5") | 2 Pc Bath |
History of this address
3 earlier listings at this address, with sold and leased prices. Create a free account or sign in to see them.
Location
Location is approximate. See nearby homes on the map
Recent sales nearby
See what similar homes within 1 km sold for in the last year. Create a free account or sign in to see them.
The neighbourhood
Getting around Car-dependent
No subway, LRT or GO station within a short trip.
Within a 10-minute walk: no grocery stores, 1 cafés and restaurants, 7 parks. Nearest park: McNichol Street Park (450 m).
Schools nearby
Elementary
- V.P. Carswell Elementary School
EQAO: Gr 6 reading 80%, math 25%8 min walk - Trent River Public School
EQAO: Gr 6 reading 73%, math 35%13 min walk - St. Mary Catholic School Catholic
EQAO: Gr 6 reading 90%, math 46%1.2 km - École élémentaire publique Cité Jeunesse French
EQAO: Gr 6 reading 81%, math 67%1.6 km
Secondary
- École secondaire publique Marc-Garneau French1.6 km
EQAO: share of students meeting the provincial standard (2024–25). Ontario average: Gr 6 reading 86%, math 51%; Gr 9 math 55%; literacy test 83%.
Closest schools, not school zones. Check which school serves this address with the school board before relying on it.
Who lives here postal area K8V
- Owners / renters
- 67% / 33%
- Median household income
- $76,500
- Average age
- 43
- Children under 15
- 16%
- Homes
- 67% detached, 4% high-rise
- Commute by transit
- 1%
- Population
- 28,936
Languages spoken most at home besides English: Korean 0.2%, Spanish 0.2%, Mandarin 0.1%, Yue (Cantonese) 0.1%.
Safety
Crime Severity Index for Quinte West (OPP): 50 vs 57 for Ontario (2025).
Police-reported figures for the whole police service area, not this street. Rates use the area’s resident population.
Distances are approximate. Places © OpenStreetMap contributors. Neighbourhood figures: Statistics Canada, 2021 Census. School results: EQAO via Ontario Data Catalogue (Open Government Licence – Ontario). Crime Severity Index: Statistics Canada.
Living here
Commute
Noise 1 source nearby
- 🚆 Rail line (Belleville Subdivision)100 m
Distances from the map, not noise measurements. Visit at rush hour to judge for yourself.
Internet High-speed
50/10 Mbps or faster available here by cable, fibre or DSL (the federal high-speed target).
From the federal broadband map. Check exact speeds and providers for the address.
Roads, rail, airports and planned stations © OpenStreetMap contributors. Internet: Innovation, Science and Economic Development Canada, National Broadband Data.
Listed by RE/MAX ESCARPMENT REALTY INC..
Listing information provided by PropTx Innovations Inc. and TRREB; deemed reliable but not guaranteed accurate by PropTx.
Similar homes nearby
See more in Quinte West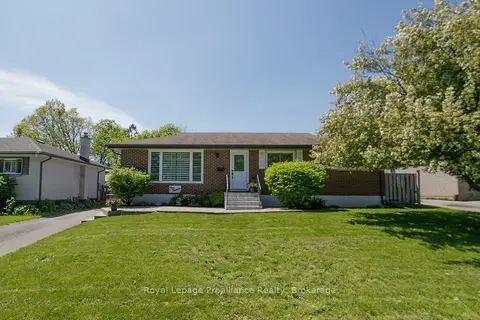
$524,900
Reduced $5,000
3+1 bd2 ba3 pk700-1100 ft²
112 Prospect Hill
Trenton Ward, Quinte West
Detached · MLS® X13836322 · Royal LePage ProAlliance Realty
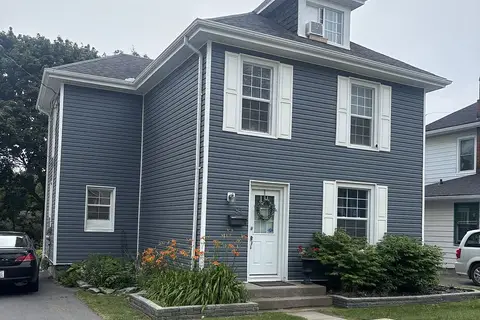
$529,900
Reduced $92,000
4+1 bd3 ba7 pk1500-2000 ft²
97 Spring Street
Trenton Ward, Quinte West
Detached · MLS® X13519984 · Re/Max Quinte Ltd.
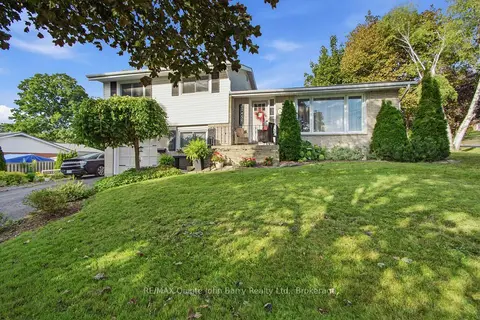
$529,900
Reduced $20,000
3 bd2 ba5 pk1100-1500 ft²
1 Parkside Drive
Trenton Ward, Quinte West
Detached · MLS® X13755314 · RE/MAX Quinte John Barry Realty Ltd.
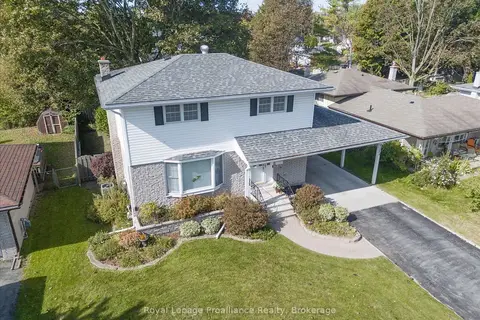
$519,900
Reduced $15,000
4 bd2 ba4 pk1100-1500 ft²
28 Shoniker Avenue
Trenton Ward, Quinte West
Detached · MLS® X13809868 · Royal LePage ProAlliance Realty
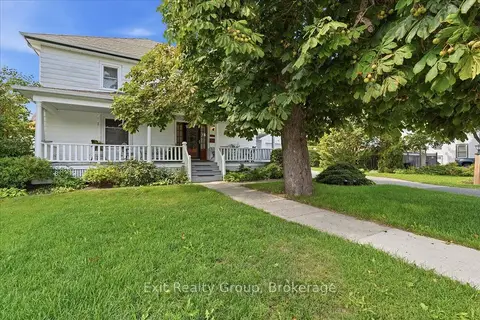
$515,000
3 bd3 ba3 pk1500-2000 ft²
28 Lorne Avenue
Trenton Ward, Quinte West
Detached · MLS® X13761648 · Exit Realty Group
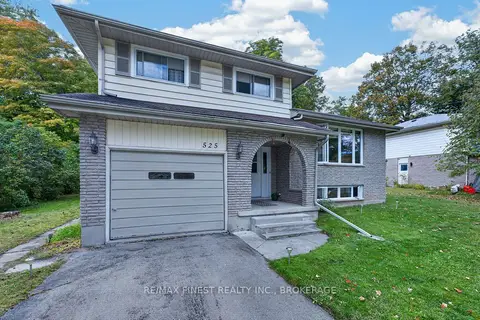
$539,500
3 bd2 ba3 pk1100-1500 ft²
525 Whites Road
Trenton Ward, Quinte West
Detached · MLS® X13847100 · RE/MAX FINEST REALTY INC., BROKERAGE
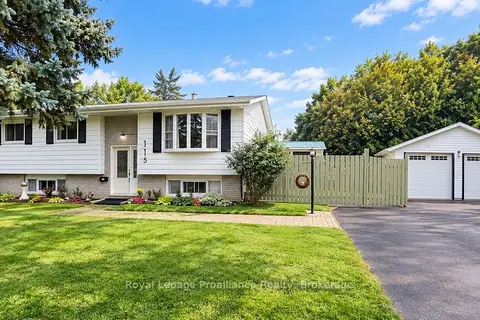
$539,900
Reduced $25,100
3+1 bd2 ba5 pk1100-1500 ft²
115 Nicholas Street
Trenton Ward, Quinte West
Detached · MLS® X13663162 · Royal Lepage ProAlliance Realty
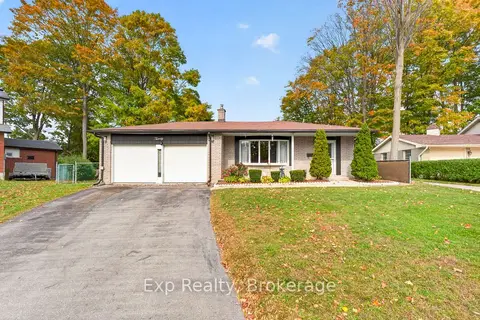
$539,900
3+1 bd2 ba4 pk1100-1500 ft²
20 Westmount Court
Trenton Ward, Quinte West
Detached · MLS® X13886290 · Exp Realty