28 Dey Drive W
Collingwood, Collingwood, L9Y 4C5
$699,000
- 4 bedrooms
- 3 bathrooms
- 5 parking
- 2500-3000 sq ft
Listed 12 days ago · MLS® S13877010
About this home
Beautifully maintained 4-bedroom, 3-bathroom detached home on an impressive 45' x 132' lot,perfectly positioned directly across from the newly developed Wilson-Sheffield Community Park.Approximately 2,600 sq. ft. of spacious living with freshly painted interiors, new lightfixtures, large windows, and bright, inviting rooms throughout. The thoughtfully designedlayout features separate living and family rooms, offering excellent space for both everydayfamily living and entertaining. Enjoy unparalleled access to the community park featuring afull-size basketball court, 3 tennis courts, 6 pickleball courts and a playground currentlyunder construction. Just steps from Admiral Collingwood Public School, making this anexceptional location for families. Conveniently located minutes from downtown Collingwood,Georgian Bay and Sunset Point, with Blue Mountain Resort and its year-round recreationalattractions just a short drive away. A fantastic opportunity to enjoy space, recreation,convenience and the four-season lifestyle Collingwood is known for.
Details
- Type
- Detached
- Style
- 2-Storey
- Age
- 6-15 years
- Size
- 2500-3000 sq ft
- Lot
- 45.93 × 132.25 ft
- Basement
- Unfinished
- Garage
- Attached
- Kitchens
- 1
- Property tax
- $7,237 (2025)
- Neighbourhood
- Collingwood
- Municipality
- Collingwood
- Price per sq ft
- $254 (53% below detached houses in Collingwood, $537)
Interior
- Bedrooms
- 4 above ground
- Bathrooms
- 1 × 2-piece (main), 1 × 3-piece (second), 1 × 5-piece (second)
- Rooms
- 10 above ground
- Family room or den
- Yes
- Fireplace
- Yes
Heating, cooling and services
- Heating
- Forced Air, Gas
- Air conditioning
- Central Air
- Water and sewer
- Sewer
Building and exterior
- Style
- 2-Storey
- Exterior
- Brick
- Roof
- Asphalt Shingle
- Foundation
- Poured Concrete
- Age
- 6-15 years
- Faces
- West
- Outdoor
- Playground
Parking
- Garage spaces
- 2
- Total parking
- 5
- Driveway and parking
- Private
Lot
- Size
- 45.93 × 132.25 ft
- Acreage
- < .50
More
- Possession
- Flexible
- Nearby
- Park, School
- Cross street
- Hurontario St/Poplar side rd
Rooms
| Room | Level | Size | Features |
|---|---|---|---|
| Living Room | Main | 3.33 × 4.57 m (10'11" × 15') | Hardwood Floor, Large Window, Overlooks Frontyard |
| Kitchen | Main | 3.66 × 4.27 m (12' × 14') | Tile Floor, Quartz Counter, Centre Island |
| Dining Room | Main | 3.96 × 3.66 m (13' × 12') | Tile Floor |
| Primary Bedroom | Second | 5.11 × 7.31 m (16'9" × 24') | Hardwood Floor, Large Window |
| Powder Room | Main | 1 × 0.65 m (3'3" × 2'2") | Tile Floor |
| Bedroom 2 | Second | 4.7 × 3.61 m (15'5" × 11'10") | Hardwood Floor, Window |
| Bedroom 3 | Second | 4.5 × 3.7 m (14'9" × 12'2") | Hardwood Floor, Window, Overlooks Park |
| Bedroom 4 | Second | 4.5 × 3.8 m (14'9" × 12'6") | Hardwood Floor, Large Window, Overlooks Park |
History of this address
3 earlier listings at this address, with sold and leased prices. Create a free account or sign in to see them.
Listed by SAVE MAX REAL ESTATE INC..
Listing information provided by PropTx Innovations Inc. and TRREB; deemed reliable but not guaranteed accurate by PropTx.
Similar homes nearby
See more in Collingwood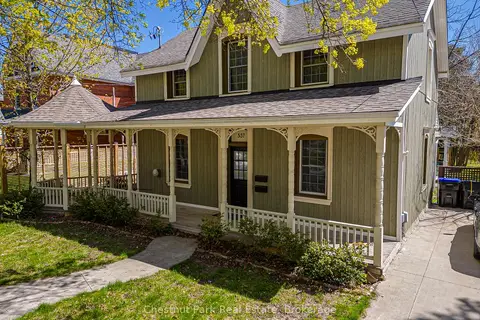
$699,000
Reduced $150,000
5 bd2 ba4 pk1500-2000 ft²
537 Ste Marie Street
Collingwood, Collingwood
Detached · MLS® S13127624 · Chestnut Park Real Estate
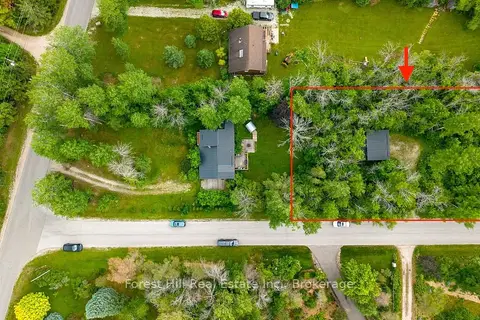
$699,000
0 bd0 ba
23 Silver Creek Drive
Collingwood, Collingwood
Vacant Land · MLS® S13519522 · Forest Hill Real Estate Inc.
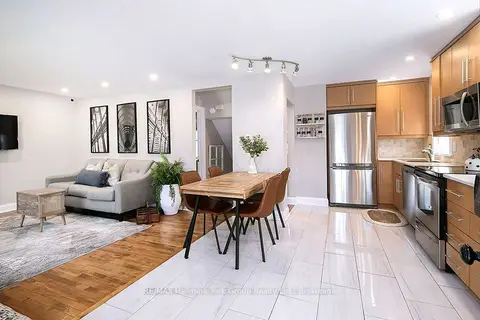
$699,000
Reduced $50,000
3 bd1 ba3 pk700-1100 ft²
495 Maple Street
Collingwood, Collingwood
Detached · MLS® S13644218 · RE/MAX Hallmark York Group Realty Ltd.
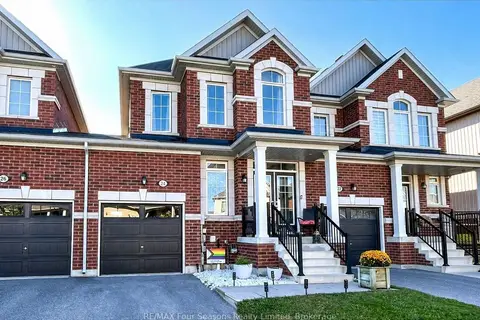
$699,000
4+1 bd3 ba2 pk1500-2000 ft²
24 Barfoot Street
Collingwood, Collingwood
Att/Row/Townhouse · MLS® S13826524 · RE/MAX Four Seasons Realty Limited
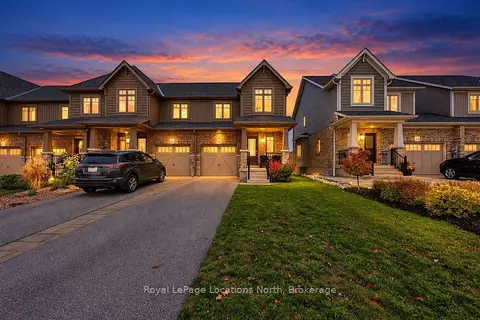
$699,900
3+1 bd4 ba3 pk1100-1500 ft²
63 Archer Avenue
Collingwood, Collingwood
Att/Row/Townhouse · MLS® S14088862 · Royal LePage Locations North
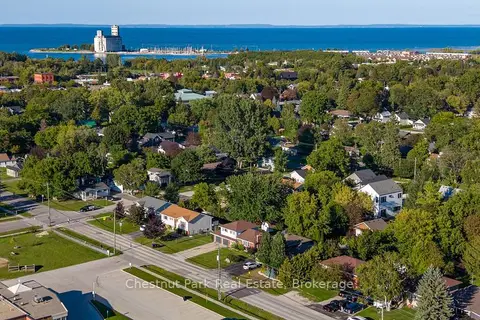
$700,000
3 bd3 ba5 pk1100-1500 ft²
301 Spruce Street
Collingwood, Collingwood
Detached · MLS® S13802206 · Chestnut Park Real Estate
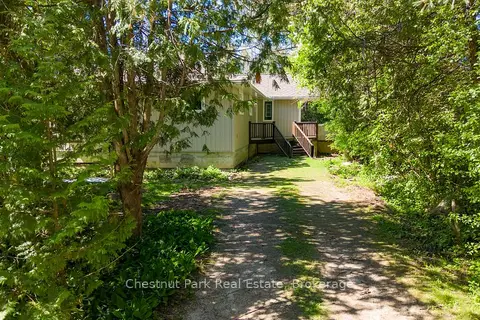
$695,000
4 bd1 ba7 pk1100-1500 ft²
4 Parkside Avenue
Collingwood, Collingwood
Detached · MLS® S13872748 · Chestnut Park Real Estate
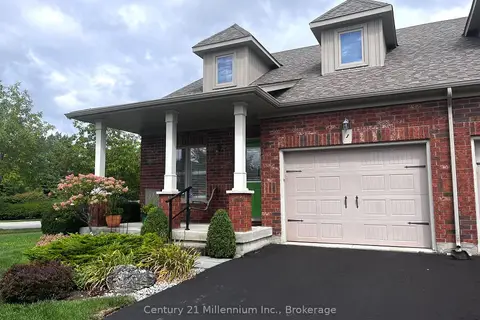
$689,900
3 bd3 ba3 pk1500-2000 ft²
1 Barr Street
Collingwood, Collingwood
Semi-Detached · MLS® S13707694 · Century 21 Millennium Inc.