24 Barfoot Street
Collingwood, Collingwood, L9Y 3Y8
$699,000
- 4+1 bedrooms
- 3 bathrooms
- 2 parking
- 1500-2000 sq ft
Listed 26 days ago · MLS® S13826524
About this home
Enjoy the feel of a detached home in this beautifully updated builder finished home, linked to its neighbour only at the garage! A standout upgrade is the added interior door providing direct access from the home to the garage.Located in a fantastic family-friendly neighbourhood, you're within walking distance of Admiral School, a new playground with tennis, pickleball and basketball courts. Hop on the Train Trail for a walk or bike ride into Downtown Collingwood, with beautiful trails and the Pretty River to enjoy along the way. Even more shopping convenience is coming to the neighbourhood, with the new shopping centre at Poplar and Hurontario that will have a grocery store, pharmacy, dollar store, and more and lets not forget the relocation of the Collingwood Hospital.This 4+1 bedroom house, has been professionally painted throughout. The main floor has been updated with luxury vinyl plank flooring, smooth ceilings, crown moulding, updated baseboards, beautiful backsplash in the kitchen and updated lighting throughout. You will also find custom zebra blinds throughout. The carpet-free stairs lead to the upper level, while the finished basement offers the additional bedroom and versatile bonus room along with a laundry room and storage. Outside, enjoy a new deck, fully fenced backyard, beautiful pollinator garden along with a Maple and Birch Tree and a tasty raspberry patch. Easy access to garage with the added paver pathway.This home has been thoughtfully upgraded throughout, with plenty of improvements you won't find in a typical builder-finished townhouse. See the complete list of upgrades in the Documents tab and book your showing today.
Details
- Type
- Att/Row/Townhouse
- Style
- 2-Storey
- Age
- 6-15 years
- Size
- 1500-2000 sq ft
- Lot
- 23.62 × 104.99 ft
- Basement
- Full, Finished
- Garage
- Attached
- Kitchens
- 1
- Property tax
- $4,589 (2025)
- Neighbourhood
- Collingwood
- Municipality
- Collingwood
- Price per sq ft
- $399 (7% below freehold townhouses in Collingwood, $428)
Interior
- Bedrooms
- 4 above ground + 1 below
- Bathrooms
- 1 × 2-piece (ground), 1 × 4-piece (second), 1 × 4-piece (second)
- Rooms
- 10 above ground
- Family room or den
- No
- Fireplace
- No
- Features
- Auto Garage Door Remote, ERV/HRV, Rough-In Bath
Heating, cooling and services
- Heating
- Forced Air, Gas
- Air conditioning
- Central Air
- Water and sewer
- Sewer
Building and exterior
- Style
- 2-Storey
- Exterior
- Brick
- Roof
- Asphalt Shingle
- Foundation
- Poured Concrete
- Age
- 6-15 years
- Faces
- West
- Outdoor
- Deck, Porch, Landscaped, Privacy, Year Round Living
Parking
- Garage spaces
- 1
- Total parking
- 2
- Driveway and parking
- Mutual
Lot
- Size
- 23.62 × 104.99 ft
- Acreage
- < .50
More
- Possession
- flexible
- Nearby
- Fenced Yard, Park, Place Of Worship, School, School Bus Route, Hospital
- Cross street
- Hurontario St & Poplar Side Rd
Rooms
| Room | Level | Size | Features |
|---|---|---|---|
| Living Room | Ground | 5.52 × 4.12 m (18'1" × 13'6") | Vinyl Floor, Sliding Doors, Large Window |
| Dining Room | Ground | 3.08 × 2.69 m (10'1" × 8'10") | Vinyl Floor, Window |
| Kitchen | Ground | 2.44 × 3.08 m (8' × 10'1") | Modern Kitchen, Pot Lights, Stainless Steel Appl |
| Dining Room | Ground | 3.51 × 2.46 m (11'6" × 8'1") | W/O To Yard, Ceramic Floor |
| Primary Bedroom | Second | 3.87 × 5.06 m (12'8" × 16'7") | Large Closet, 4 Pc Ensuite, Large Window |
| Bedroom 2 | Second | 2.74 × 2.74 m (9' × 9') | Broadloom |
| Bedroom 3 | Second | 3.72 × 4.6 m (12'2" × 15'1") | Broadloom |
| Bedroom 4 | Second | 2.56 × 2.74 m (8'5" × 9') | Broadloom |
| Bedroom 5 | Basement | 5.06 × 2.82 m (16'7" × 9'3") | Pot Lights, Vinyl Floor, Murphy Bed |
| Den | Basement | 3.96 × 2.8 m (13' × 9'2") | Vinyl Floor, Pot Lights |
| Laundry | Basement | 3.41 × 2.78 m (11'2" × 9'1") | Swing Doors |
| Utility Room | Basement | 2.2 × 3.96 m (7'3" × 13') | |
| Other | Basement | ||
| Foyer | Main | 2.04 × 3.35 m (6'8" × 11') | 2 Pc Bath, Vinyl Floor |
History of this address
1 earlier listing at this address, with sold and leased prices. Create a free account or sign in to see them.
Location
Location is approximate. See nearby homes on the map
Recent sales nearby
See what similar homes within 1 km sold for in the last year. Create a free account or sign in to see them.
The neighbourhood
Getting around Car-dependent
No subway, LRT or GO station within a short trip.
Within a 10-minute walk: no grocery stores, 2 cafés and restaurants, 0 parks.
Schools nearby
Elementary
- Admiral Collingwood Elementary School
EQAO: Gr 6 reading 89%, math 48%7 min walk - École élémentaire catholique Notre-Dame-de-la-Huronie French
EQAO: Gr 6 reading 100%, math 62%12 min walk - Cameron Street Public School
EQAO: Gr 6 reading 77%, math 29%17 min walk - St. Mary's Catholic School (Collingwood) Catholic
EQAO: Gr 6 reading 84%, math 56%1.3 km
Secondary
- Our Lady of the Bay Catholic High School Catholic
EQAO: Gr 9 math 52%, literacy test 90%9 min walk - Collingwood Collegiate Institute
EQAO: Gr 9 math 49%, literacy test 84%12 min walk
EQAO: share of students meeting the provincial standard (2024–25). Ontario average: Gr 6 reading 86%, math 51%; Gr 9 math 55%; literacy test 83%.
Closest schools, not school zones. Check which school serves this address with the school board before relying on it.
Who lives here postal area L9Y
- Owners / renters
- 75% / 25%
- Median household income
- $85,000
- Average age
- 48
- Children under 15
- 13%
- Homes
- 60% detached, 3% high-rise
- Commute by transit
- 1%
- Population
- 28,925
Languages spoken most at home besides English: Polish 0.2%, Punjabi (Panjabi) 0.2%, Tagalog (Pilipino, Filipino) 0.1%, Kurdish 0.1%.
Safety
Crime Severity Index for Collingwood (OPP): 54 vs 57 for Ontario (2025).
Police-reported figures for the whole police service area, not this street. Rates use the area’s resident population.
Distances are approximate. Places © OpenStreetMap contributors. Neighbourhood figures: Statistics Canada, 2021 Census. School results: EQAO via Ontario Data Catalogue (Open Government Licence – Ontario). Crime Severity Index: Statistics Canada.
Living here
Commute
Noise Nothing major nearby
No highway within 500 m, rail line within 300 m, or airport flight path nearby.
Distances from the map, not noise measurements. Visit at rush hour to judge for yourself.
Internet High-speed
50/10 Mbps or faster available here by cable, fibre or DSL (the federal high-speed target).
From the federal broadband map. Check exact speeds and providers for the address.
Roads, rail, airports and planned stations © OpenStreetMap contributors. Internet: Innovation, Science and Economic Development Canada, National Broadband Data.
Listed by RE/MAX Four Seasons Realty Limited.
Listing information provided by PropTx Innovations Inc. and TRREB; deemed reliable but not guaranteed accurate by PropTx.
Similar homes nearby
See more in Collingwood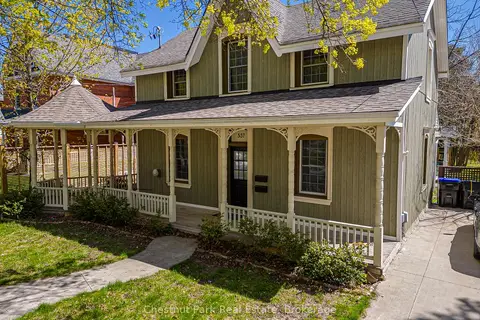
$699,000
Reduced $150,000
5 bd2 ba4 pk1500-2000 ft²
537 Ste Marie Street
Collingwood, Collingwood
Detached · MLS® S13127624 · Chestnut Park Real Estate
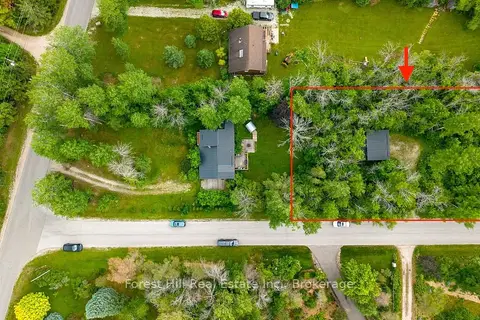
$699,000
0 bd0 ba
23 Silver Creek Drive
Collingwood, Collingwood
Vacant Land · MLS® S13519522 · Forest Hill Real Estate Inc.
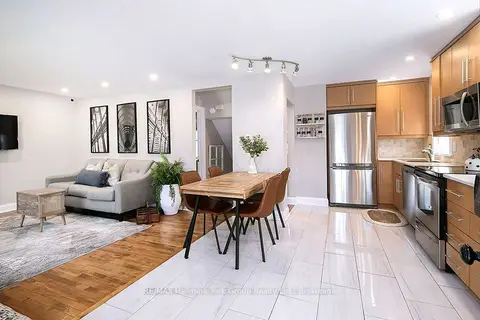
$699,000
Reduced $50,000
3 bd1 ba3 pk700-1100 ft²
495 Maple Street
Collingwood, Collingwood
Detached · MLS® S13644218 · RE/MAX Hallmark York Group Realty Ltd.
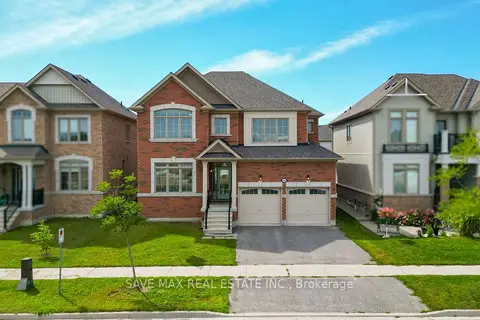
$699,000
4 bd3 ba5 pk2500-3000 ft²
28 Dey Drive W
Collingwood, Collingwood
Detached · MLS® S13877010 · SAVE MAX REAL ESTATE INC.
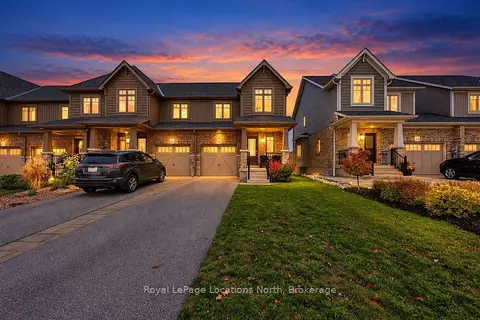
$699,900
3+1 bd4 ba3 pk1100-1500 ft²
63 Archer Avenue
Collingwood, Collingwood
Att/Row/Townhouse · MLS® S14088862 · Royal LePage Locations North
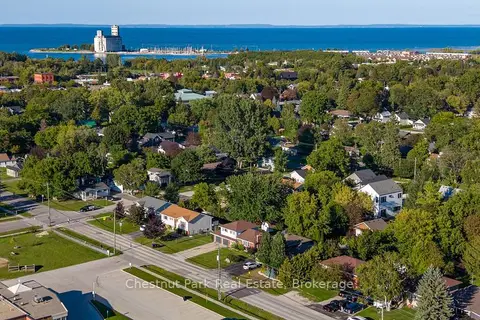
$700,000
3 bd3 ba5 pk1100-1500 ft²
301 Spruce Street
Collingwood, Collingwood
Detached · MLS® S13802206 · Chestnut Park Real Estate
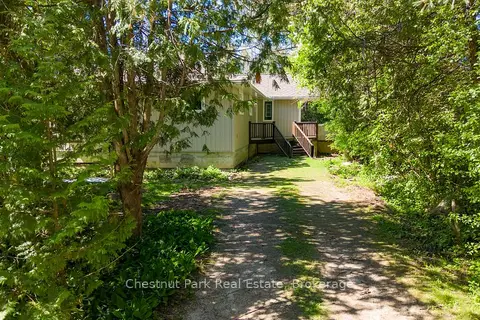
$695,000
4 bd1 ba7 pk1100-1500 ft²
4 Parkside Avenue
Collingwood, Collingwood
Detached · MLS® S13872748 · Chestnut Park Real Estate
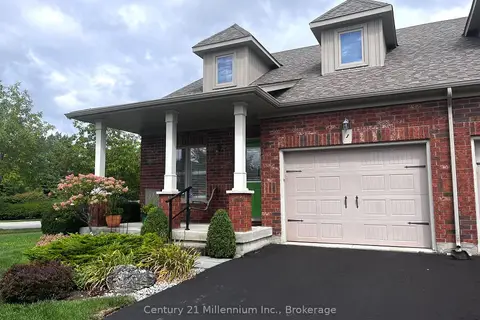
$689,900
3 bd3 ba3 pk1500-2000 ft²
1 Barr Street
Collingwood, Collingwood
Semi-Detached · MLS® S13707694 · Century 21 Millennium Inc.