28 Chapel Street S
557 - Thorold Downtown, Thorold, L2V 2C6
$829,900
Reduced $50,000 from $879,900
- 7 bedrooms
- 4 bathrooms
- 6 parking
- 3000-3500 sq ft
Listed 20 days ago · MLS® X13843826
About this home
Welcome to 28 Chapel Street South in Thorold, a unique 3,200 sq. ft. triplex with panoramic Welland Canal views and multiple income opportunities. Over the past 5 years, the property has been updated including plumbing, electrical, windows, siding and improvements throughout all three units.The first main-floor unit takes full advantage of the canal setting, with panoramic views from the open-concept kitchen and living area and a front-row seat to watch the ships pass by. Currently operated as a successful short-term Airbnb, this unit has a transferable licence, all 5-star ratings and furnishings included. Run it as much or as little as you choose while benefiting from an established short-term rental. It also features a breakfast bar, large primary bedroom and fully renovated bathroom with towel warmer. Also on the main floor, the second unit has its own private driveway and offers two bedrooms, currently rented as a one-bedroom. Full of character with beautiful arched doorways and original charm.Through the front entrance, the third unit offers three bedrooms, large windows, a spacious living room and a well-laid-out living space.The full basement has been completely updated and offers easily accessible shared laundry, plenty of storage, plus an open 2-piece washroom and separate shower area.Live in one unit, rent another and continue operating the Airbnb, or add the entire property to your investment portfolio. Close to Niagara wine country, Niagara Falls, casinos, shopping, restaurants and major amenities. Outside, the deck has been redone and the fully operational bread oven has been beautifully restored, adding another unique feature to the outdoor space and canal setting.
Details
- Type
- Triplex
- Style
- 2-Storey
- Size
- 3000-3500 sq ft
- Lot
- 66.15 × 132.15 ft
- Basement
- Full, Unfinished
- Garage
- None
- Kitchens
- 3
- Property tax
- $3,924 (2025)
- Neighbourhood
- 557 - Thorold Downtown
- Municipality
- Thorold
Interior
- Bedrooms
- 7 above ground
- Bathrooms
- 1 × 3-piece (main), 1 × 4-piece (main), 1 × 4-piece (second), 1 × 2-piece (basement)
- Rooms
- 16 above ground
- Family room or den
- Yes
- Fireplace
- Yes
- Features
- Accessory Apartment, In-Law Capability, Guest Accommodations, In-Law Suite, Primary Bedroom - Main Floor, Storage, Workbench
Heating, cooling and services
- Heating
- Heat Pump, Gas
- Water and sewer
- Sewer
Building and exterior
- Style
- 2-Storey
- Exterior
- Vinyl Siding, Aluminum Siding
- Roof
- Asphalt Shingle
- Foundation
- Concrete Block, Stone
- Faces
- East
- Outdoor
- Deck, Landscaped, Patio
- Waterfront
- Direct
Parking
- Total parking
- 6
- Driveway and parking
- Reserved/Assigned, Private Double, Private
Lot
- Size
- 66.15 × 132.15 ft
More
- Possession
- Flexible
- Nearby
- Library, Park, Place Of Worship, Public Transit, School
- Cross street
- Ormond St S and Clairmont St
Rooms
| Room | Level | Size | Features |
|---|---|---|---|
| Foyer | Main | 2.19 × 1.57 m (7'2" × 5'2") | |
| Family Room | Main | 2.97 × 3.55 m (9'9" × 11'8") | |
| Dining Room | Main | 2.97 × 4.25 m (9'9" × 13'11") | |
| Bedroom | Main | 3.64 × 2.84 m (11'11" × 9'4") | |
| Kitchen | Main | 3.64 × 4.9 m (11'11" × 16'1") | |
| Primary Bedroom | Main | 2.97 × 5.86 m (9'9" × 19'3") | |
| Other | Main | 3.64 × 2.82 m (11'11" × 9'3") | |
| Kitchen | Main | 5.62 × 5.86 m (18'5" × 19'3") | |
| Dining Room | Main | 3.32 × 4.51 m (10'11" × 14'10") | |
| Living Room | Main | 3.32 × 2.99 m (10'11" × 9'10") | |
| Sunroom | Main | 4.9 × 3.46 m (16'1" × 11'4") | |
| Family Room | Second | 5.2 × 3.8 m (17'1" × 12'6") | |
| Kitchen | Second | 3.14 × 3 m (10'4" × 9'10") | |
| Bedroom | Second | 4.04 × 3.55 m (13'3" × 11'8") | |
| Bedroom 2 | Second | 3.8 × 3.55 m (12'6" × 11'8") | |
| Bedroom 3 | Second | 2.3 × 4.24 m (7'7" × 13'11") | |
| Bedroom 4 | Second | 3.32 × 3.29 m (10'11" × 10'10") | |
| Other | Basement | 7.9 × 7.23 m (25'11" × 23'9") | |
| Other | Basement | 3.58 × 7.82 m (11'9" × 25'8") | |
| Other | Basement | 8.54 × 2.42 m (28' × 7'11") | |
| Other | Basement | 3.66 × 3.93 m (12' × 12'11") | |
| Other | Basement | 4.17 × 3.19 m (13'8" × 10'6") | |
| Other | Basement | 2.02 × 3.55 m (6'8" × 11'8") |
History of this address
1 earlier listing at this address, with sold and leased prices. Create a free account or sign in to see them.
Location
Location is approximate. See nearby homes on the map
Recent sales nearby
See what similar homes within 1 km sold for in the last year. Create a free account or sign in to see them.
The neighbourhood
Getting around Somewhat walkable
No subway, LRT or GO station within a short trip.
Within a 10-minute walk: 1 grocery store, 4 cafés and restaurants, 1 park, 2 pharmacies. Nearest grocery: Foodland (800 m). Nearest park: Battle of Beaverdams Park (450 m).
Schools nearby
Elementary
- Prince of Wales Public School
EQAO: Gr 6 reading 95%, math 53%9 min walk - St. Charles Catholic Elementary School Catholic18 min walk
- Westmount Public School
EQAO: Gr 6 reading 96%, math 61%1.4 km - Richmond Street Public School
EQAO: Gr 6 reading 90%, math 81%1.7 km
Secondary
- Thorold Secondary School
EQAO: Gr 9 math 66%, literacy test 92%11 min walk - Monsignor Clancy Catholic Elementary School Catholic1.8 km
EQAO: share of students meeting the provincial standard (2024–25). Ontario average: Gr 6 reading 86%, math 51%; Gr 9 math 55%; literacy test 83%.
Closest schools, not school zones. Check which school serves this address with the school board before relying on it.
Who lives here postal area L2V
- Owners / renters
- 68% / 32%
- Median household income
- $80,000
- Average age
- 40
- Children under 15
- 16%
- Homes
- 66% detached, 2% high-rise
- Commute by transit
- 3%
- Population
- 19,795
Languages spoken most at home besides English: Mandarin 1.3%, Italian 0.9%, Spanish 0.7%, Punjabi (Panjabi) 0.5%.
Flood and conservation No mapped hazard
Not inside a mapped flood plain or regulated area in Niagara Peninsula Conservation’s mapping.
Screening maps only. Ask the conservation authority for a property inquiry before relying on this.
Safety
Crime Severity Index for Niagara Region (St. Catharines) police: 54 vs 57 for Ontario (2025).
Police-reported figures for the whole police service area, not this street. Rates use the area’s resident population.
Distances are approximate. Places © OpenStreetMap contributors. Neighbourhood figures: Statistics Canada, 2021 Census. School results: EQAO via Ontario Data Catalogue (Open Government Licence – Ontario). Flood and regulation mapping: Niagara Peninsula Conservation open data. Crime Severity Index: Statistics Canada.
Living here
Commute
To Union Station (downtown Toronto): 60 km. Transit times · Driving times
Noise Nothing major nearby
No highway within 500 m, rail line within 300 m, or airport flight path nearby.
Distances from the map, not noise measurements. Visit at rush hour to judge for yourself.
Internet High-speed
50/10 Mbps or faster available here by cable, fibre or DSL (the federal high-speed target).
From the federal broadband map. Check exact speeds and providers for the address.
Roads, rail, airports and planned stations © OpenStreetMap contributors. Internet: Innovation, Science and Economic Development Canada, National Broadband Data.
Listed by BOLDT REALTY INC., BROKERAGE.
Listing information provided by PropTx Innovations Inc. and TRREB; deemed reliable but not guaranteed accurate by PropTx.
Similar homes nearby
See more in Thorold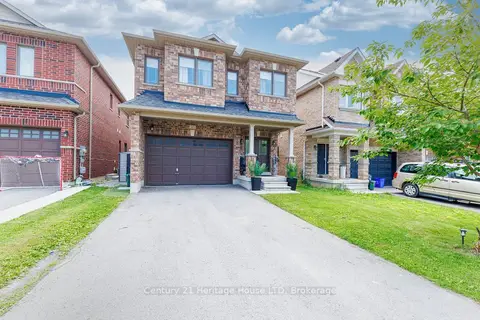
$829,900
4+1 bd5 ba3 pk2500-3000 ft²
50 Palace Street
557 - Thorold Downtown, Thorold
Detached · MLS® X13686930 · Century 21 Heritage House LTD
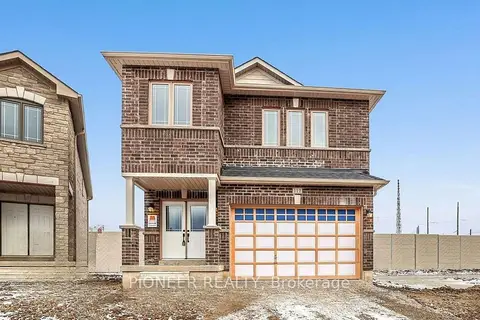
$799,900
Reduced $15,100
4 bd4 ba6 pk2000-2500 ft²
112 Palace Street
557 - Thorold Downtown, Thorold
Detached · MLS® X13809768 · PIONEER REALTY
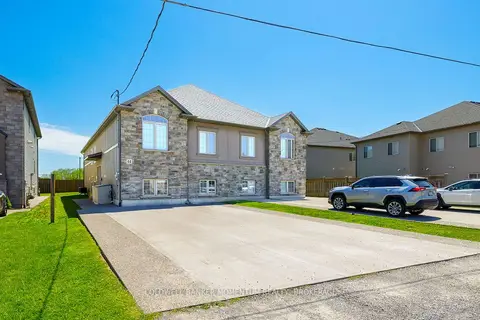
$774,900
Reduced $24,100
4+4 bd8 ba5 pk1500-2000 ft²
44 Cleveland Street
557 - Thorold Downtown, Thorold
Semi-Detached · MLS® X13218644 · COLDWELL BANKER MOMENTUM REALTY, BROKERAGE
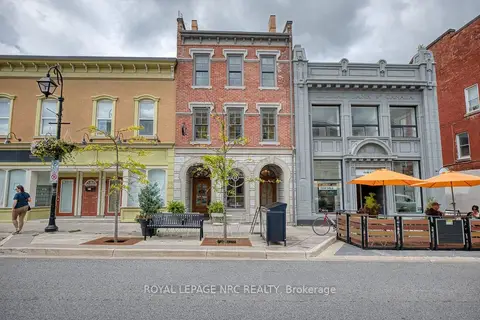
$750,000
2 bd3 ba3 pk3000-3500 ft²
51 Front Street S
557 - Thorold Downtown, Thorold
Detached · MLS® X13725500 · ROYAL LEPAGE NRC REALTY
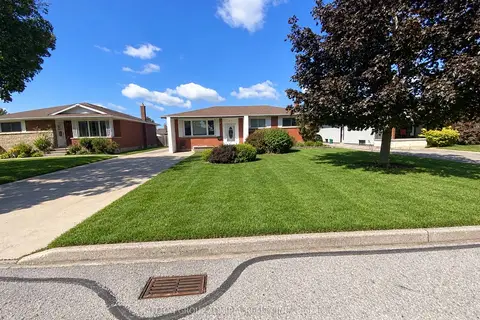
$749,999
3+3 bd2 ba4 pk1100-1500 ft²
47 Michigan Avenue
557 - Thorold Downtown, Thorold
Detached · MLS® X13788906 · SUTTON GROUP-ADMIRAL REALTY INC.
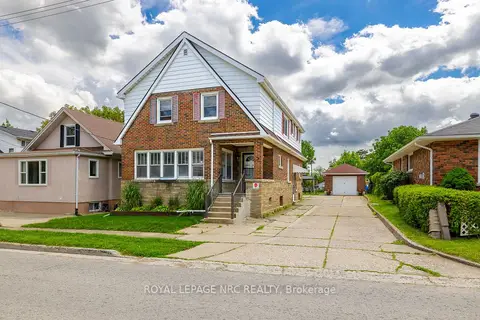
$699,900
5 bd3 ba6 pk2000-2500 ft²
9 Water Street
557 - Thorold Downtown, Thorold
Triplex · MLS® X13445184 · ROYAL LEPAGE NRC REALTY
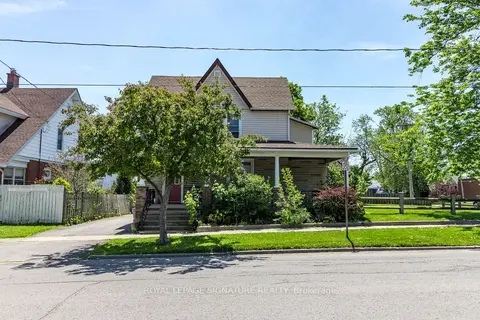
$679,000
6+1 bd3 ba8 pk2500-3000 ft²
23 Sullivan Avenue
557 - Thorold Downtown, Thorold
Multiplex · MLS® X13596574 · ROYAL LEPAGE SIGNATURE REALTY
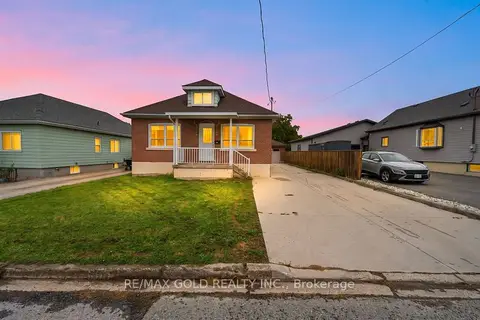
$674,900
3+2 bd2 ba9 pk1500-2000 ft²
16 Garden Street
557 - Thorold Downtown, Thorold
Detached · MLS® X14029712 · RE/MAX GOLD REALTY INC.