27983 Talbot Line
Rural Dutton/Dunwich, Dutton/Dunwich, N0L 2M0
$1,998,000
- 4 bedrooms
- 3 bathrooms
- 12 parking
- 1500-2000 sq ft
Listed 3 days ago · MLS® X14090516
About this home
Discover an exceptional opportunity to own a versatile 65-acre farm in the fertile agricultural region of Southwestern Ontario, located in Dutton/Dunwich and just minutes from the sandy shores of Lake Erie. Featuring approximately 43 workable acres, extensive greenhouse facilities, multiple agricultural and storage buildings, and existing retail infrastructure, this property offers tremendous potential for greenhouse production, horticulture, specialty crop cultivation, and on-site agricultural sales.Renovated Five-Bedroom FarmhouseThe completely renovated farmhouse combines country charm with modern comfort. Improvements include a new kitchen, updated bathrooms, new flooring, fresh paint, and modern lighting. The spacious country kitchen features a cozy lounge area and freestanding gas fireplace, complemented by a large dining room, comfortable living room, and five generously sized bedrooms. A double garage measuring approximately 17' x 26' provides additional convenience and storage.Extensive Greenhouse & Growing FacilitiesThe property features an impressive selection of existing greenhouse structures and growing facilities, providing an excellent foundation for an established or expanding agricultural business.Glass curved greenhouse: 120' x 144'Poly greenhouse: 50' x 144'Poly greenhouse: 18' x 100'Retail greenhouse: approximately 4,000 sq. ft.Greenhouse equipment included
Details
- Type
- Detached
- Style
- 2-Storey
- Age
- 31-50 years
- Size
- 1500-2000 sq ft
- Lot
- 1417.36 × 2095.14 ft
- Basement
- Full
- Garage
- Detached
- Kitchens
- 1
- Property tax
- $4,000 (2026)
- Neighbourhood
- Rural Dutton/Dunwich
- Municipality
- Dutton/Dunwich
- Price per sq ft
- $1,142 (222% above detached houses in Dutton/Dunwich, $355)
Interior
- Bedrooms
- 4 above ground
- Bathrooms
- 1 × 4-piece (upper), 2 × 2-piece (main)
- Rooms
- 8 above ground
- Family room or den
- Yes
- Fireplace
- Yes
- Features
- In-Law Suite
Heating, cooling and services
- Heating
- Forced Air, Gas
- Water and sewer
- Septic
Building and exterior
- Style
- 2-Storey
- Exterior
- Brick
- Roof
- Asphalt Shingle
- Foundation
- Concrete Block
- Age
- 31-50 years
- Faces
- North
- Outdoor
- Recreational Area, Year Round Living, Greenhouse, Workshop
Parking
- Garage spaces
- 2
- Total parking
- 12
- Driveway and parking
- Private
Lot
- Size
- 1417.36 × 2095.14 ft
- Acreage
- 50-99.99
More
- Possession
- Nov 2 2026
- Nearby
- Clear View, Lake/Pond, Ravine, River/Stream, Wooded/Treed
- Cross street
- Talbot Line / Coyne Rd
Rooms
| Room | Level | Size | Features |
|---|---|---|---|
| Living Room | Main | 4.66 × 4.6 m (15'3" × 15'1") | |
| Dining Room | Main | 5.7 × 4.33 m (18'8" × 14'2") | |
| Kitchen | Main | 6.33 × 4.66 m (20'9" × 15'3") | |
| Foyer | Main | 2.83 × 4.23 m (9'3" × 13'11") | |
| Primary Bedroom | Second | 3.76 × 4.63 m (12'4" × 15'2") | |
| Bedroom 2 | Second | 3 × 4.66 m (9'10" × 15'3") | |
| Bedroom 3 | Second | 2.83 × 3.53 m (9'3" × 11'7") | |
| Bedroom 4 | Second | 3.6 × 4.33 m (11'10" × 14'2") |
History of this address
3 earlier listings at this address, with sold and leased prices. Create a free account or sign in to see them.
Location
Location is approximate. See nearby homes on the map
Recent sales nearby
See what similar homes within 1 km sold for in the last year. Create a free account or sign in to see them.
The neighbourhood
Getting around Car-dependent
No subway, LRT or GO station within a short trip.
Within a 10-minute walk: no grocery stores, 0 cafés and restaurants, 0 parks.
Who lives here postal area N0L
- Owners / renters
- 87% / 13%
- Median household income
- $100,000
- Average age
- 42
- Children under 15
- 18%
- Homes
- 90% detached, 0% high-rise
- Commute by transit
- 0%
- Population
- 49,817
Languages spoken most at home besides English: German 0.4%, Portuguese 0.3%, Spanish 0.2%, Pennsylvania German 0.2%.
Distances are approximate. Places © OpenStreetMap contributors. Neighbourhood figures: Statistics Canada, 2021 Census.
Living here
Commute
Noise Nothing major nearby
No highway within 500 m, rail line within 300 m, or airport flight path nearby.
Distances from the map, not noise measurements. Visit at rush hour to judge for yourself.
Internet High-speed
50/10 Mbps or faster available here by cable, fibre or DSL (the federal high-speed target).
From the federal broadband map. Check exact speeds and providers for the address.
Roads, rail, airports and planned stations © OpenStreetMap contributors. Internet: Innovation, Science and Economic Development Canada, National Broadband Data.
Listed by CENTURY 21 MILLER REAL ESTATE LTD..
Listing information provided by PropTx Innovations Inc. and TRREB; deemed reliable but not guaranteed accurate by PropTx.
Similar homes nearby
See more in Dutton/Dunwich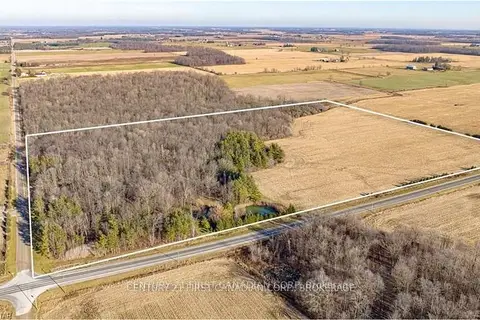
$1,900,000
0 bd0 ba
29709 CELTIC Line S
Rural Dutton/Dunwich, Dutton/Dunwich
Vacant Land · MLS® X14084576 · CENTURY 21 FIRST CANADIAN CORP
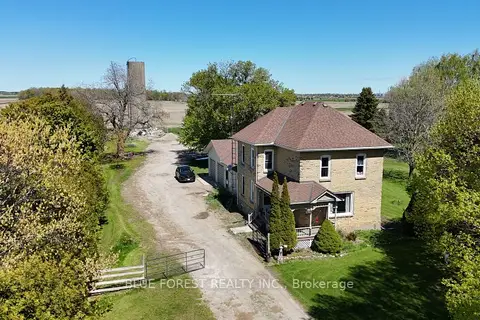
$1,899,000
3 bd2 ba12 pk2000-2500 ft²
32630 Talbot Line
Rural Dutton/Dunwich, Dutton/Dunwich
Farm · MLS® X13712728 · BLUE FOREST REALTY INC.
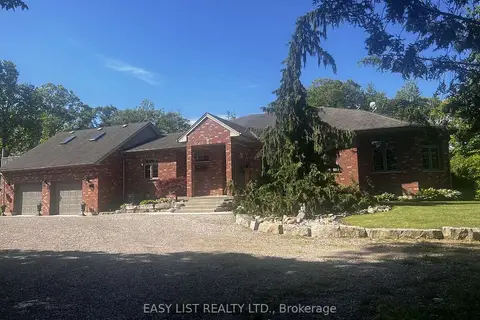
$1,699,900
Reduced $100,000
4 bd3 ba40 pk3000-3500 ft²
13749 Largie Road
Rural Dutton/Dunwich, Dutton/Dunwich
Rural Residential · MLS® X13440756 · EASY LIST REALTY LTD.