13749 Largie Road
Rural Dutton/Dunwich, Dutton/Dunwich, N0L 1J0
$1,699,900
Reduced $100,000 from $1,799,900
- 4 bedrooms
- 3 bathrooms
- 40 parking
- 3000-3500 sq ft
Listed 129 days ago · MLS® X13440756
About this home
Visit the REALTOR website for further information about this listing. This spacious solid brick Ranch Style home is situated on a 48.17 acre parcel in rural Dutton Dunwich. There is approximately 33 acres of bush and ravines, 2 acres of open fallowed land and 13 acres of land that is rented. The mature tree lined driveway takes you to the ultimate privacy set back in the bush. This custom home features open concept with an abundance of natural light that flows through every room. The oversized windows offers a beautiful view of the mature perennial gardens and the nature that surrounds you. This home has 4 bedrooms, 2.5 bathrooms, main floor laundry and an attached oversized 2 car garage. Out back from the kitchen is a large deck that overlooks the bush and a winding stream below. The kitchen has solid maple cupboards, double built-in ovens, dishwasher and a cooktop with a downdraft on the island. There has been many updates throughout the home. The master bedroom has a large walk-in closet and has a large 7 piece ensuite including a built-in sauna. The home is serviced by Municipal water and a well that is used for irrigation. The heat source is a high efficiency propane furnace and for extra warmth, there is 2 wood burning stoves. A new Lennox air conditioner has been installed in May 2026. The spacious basement including a cold room is unfinished with lots of storage and has many walls drywalled for the prospective buyers to make there own finished space. There is 2 renewed sheds and a 12' x 24' outdoor building off the path in the bush. There is also a path that will take you across a bridge over a ravine to the Sugar Shack for the production of making maple syrup! The property has a 40' x 64' x 16' concrete floor steel shop with a insulated workshop. There is a 100 amp service to the shop and there is also central metering for anymore electrical expansion.
Details
- Type
- Rural Residential
- Style
- Bungalow
- Age
- 16-30 years
- Size
- 3000-3500 sq ft
- Lot
- 98 × 2195 ft
- Basement
- Full
- Garage
- Attached
- Kitchens
- 1
- Property tax
- $14,844 (2025)
- Neighbourhood
- Rural Dutton/Dunwich
- Municipality
- Dutton/Dunwich
Interior
- Bedrooms
- 4 above ground
- Bathrooms
- 1 × 6-piece (main), 1 × 3-piece (main), 1 × 2-piece (main)
- Rooms
- 7 above ground + 5 below
- Family room or den
- Yes
- Fireplace
- Wood Stove
- Features
- Air Exchanger, Auto Garage Door Remote, Built-In Oven, Countertop Range, Primary Bedroom - Main Floor, Propane Tank, Sauna, Sewage Pump, Water Heater
Heating, cooling and services
- Heating
- Forced Air, Propane
- Air conditioning
- Central Air
- Water and sewer
- Septic
Building and exterior
- Style
- Bungalow
- Exterior
- Brick
- Roof
- Asphalt Shingle
- Foundation
- Poured Concrete
- Age
- 16-30 years
- Faces
- North
- Outdoor
- Deck, Landscaped, Privacy, Year Round Living, Workshop
Parking
- Garage spaces
- 2
- Total parking
- 40
- Driveway and parking
- Circular Drive
Lot
- Size
- 98 × 2195 ft
- Acreage
- 25-49.99
More
- Possession
- Negotiable
- Nearby
- Ravine, River/Stream, Wooded/Treed
- Cross street
- Celtic Line
Rooms
| Room | Level | Size | Features |
|---|---|---|---|
| Primary Bedroom | Main | 6.61 × 4.21 m (21'8" × 13'10") | |
| Bathroom | Main | 4.94 × 4.29 m (16'2" × 14'1") | |
| Bedroom 2 | Main | 4.7 × 3.8 m (15'5" × 12'6") | |
| Bedroom 3 | Main | 5.39 × 4.35 m (17'8" × 14'3") | |
| Bedroom 4 | Main | 8.47 × 4.5 m (27'9" × 14'9") | |
| Kitchen | Basement | 8.4 × 5.6 m (27'7" × 18'4") | |
| Great Room | Basement | 9.13 × 7.65 m (29'11" × 25'1") | |
| Laundry | Basement | 3.97 × 1.83 m (13' × 6') | |
| Foyer | Basement | 2.75 × 2.44 m (9' × 8') | |
| Mud Room | Basement | 2.56 × 2.14 m (8'5" × 7') | |
| Cold Room/Cantina | Basement | 3.83 × 2.4 m (12'7" × 7'10") |
Location
Location is approximate. See nearby homes on the map
Recent sales nearby
See what similar homes within 1 km sold for in the last year. Create a free account or sign in to see them.
The neighbourhood
Getting around Car-dependent
No subway, LRT or GO station within a short trip.
Within a 10-minute walk: no grocery stores, 0 cafés and restaurants, 0 parks.
Who lives here postal area N0L
- Owners / renters
- 87% / 13%
- Median household income
- $100,000
- Average age
- 42
- Children under 15
- 18%
- Homes
- 90% detached, 0% high-rise
- Commute by transit
- 0%
- Population
- 49,817
Languages spoken most at home besides English: German 0.4%, Portuguese 0.3%, Spanish 0.2%, Pennsylvania German 0.2%.
Distances are approximate. Places © OpenStreetMap contributors. Neighbourhood figures: Statistics Canada, 2021 Census.
Living here
Commute
Noise Nothing major nearby
No highway within 500 m, rail line within 300 m, or airport flight path nearby.
Distances from the map, not noise measurements. Visit at rush hour to judge for yourself.
Internet High-speed
50/10 Mbps or faster available here by cable, fibre or DSL (the federal high-speed target).
From the federal broadband map. Check exact speeds and providers for the address.
Roads, rail, airports and planned stations © OpenStreetMap contributors. Internet: Innovation, Science and Economic Development Canada, National Broadband Data.
Listed by EASY LIST REALTY LTD..
Listing information provided by PropTx Innovations Inc. and TRREB; deemed reliable but not guaranteed accurate by PropTx.
Similar homes nearby
See more in Dutton/Dunwich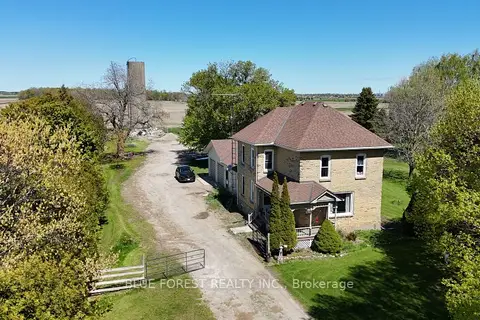
$1,899,000
3 bd2 ba12 pk2000-2500 ft²
32630 Talbot Line
Rural Dutton/Dunwich, Dutton/Dunwich
Farm · MLS® X13712728 · BLUE FOREST REALTY INC.
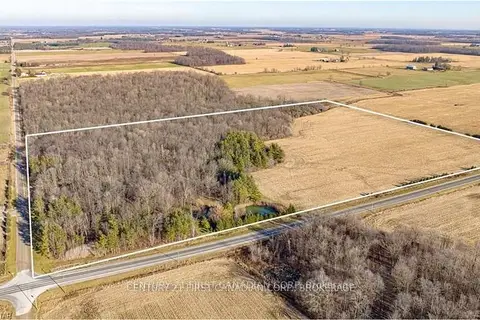
$1,900,000
0 bd0 ba
29709 CELTIC Line S
Rural Dutton/Dunwich, Dutton/Dunwich
Vacant Land · MLS® X14084576 · CENTURY 21 FIRST CANADIAN CORP
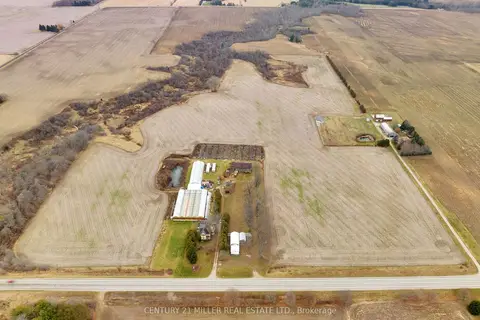
$1,998,000
4 bd3 ba12 pk1500-2000 ft²
27983 Talbot Line
Rural Dutton/Dunwich, Dutton/Dunwich
Detached · MLS® X14090516 · CENTURY 21 MILLER REAL ESTATE LTD.