2796 Tallberg Court
Clarkson, Mississauga, L5J 1T1
$1,499,999
- 4+1 bedrooms
- 4 bathrooms
- 5 parking
- 2000-2500 sq ft
Listed 73 days ago · MLS® W13654406
About this home
Legal Basement Apartment! Welcome to 2796 Tallberg Court, a beautifully maintained 4+1 Bedrooms and 3.5 Bathrooms Home situated on the largest pie-shaped lot on the street, tucked away on a quiet, family-friendly court. Completely renovated down to the studs in 2006, this property offers exceptional quality and lasting peace of mind with major upgrades including new kitchen cabinets, windows, exterior and interior doors, electrical wiring with 200 amp electrical panel, and updated plumbing. A standout feature is the fully legal walkout 1-bedroom 1-bathroom basement apartment with own laundry, providing exceptional flexibility for multigenerational living, extended family, guests, or valuable rental income to help offset mortgage costs. Additional upgrades: roof shingles 2014, furnace and A/C 2023, Gas stove 2013, Dishwasher 2016, washer/dryer main floor 2020. The expansive pie-shaped backyard is a rare find, providing endless possibilities for outdoor entertaining, gardening, play, or future enhancements, an increasingly rare find. Ideally situated within walking distance to top rated public, catholic and private schools, Clarkson GO Station, shopping, public transit, parks, and a community center with hockey rink, indoor pool, splash pad, library and skateboard park. This exceptional home offers outstanding value in one of Mississauga's most sought-after neighborhood's. Don't miss your chance to own a beautiful property with built-in income potential on one of the most desirable lots in the neighborhood.
Details
- Type
- Detached
- Style
- 2-Storey
- Size
- 2000-2500 sq ft
- Lot
- 39.85 × 165.09 ft
- Basement
- Apartment, Finished with Walk-Out, Separate Entrance, Full
- Garage
- Built-In
- Kitchens
- 2
- Property tax
- $10,074 (2026)
- Neighbourhood
- Clarkson
- Municipality
- Mississauga
- Price per sq ft
- $667 (23% below detached houses in Clarkson, $869)
Interior
- Bedrooms
- 4 above ground + 1 below
- Bathrooms
- 1 × 2-piece (main), 1 × 4-piece (second), 1 × 3-piece (second), 1 × 3-piece (basement)
- Kitchens
- 2 (1 below ground)
- Rooms
- 9 above ground + 1 below
- Family room or den
- Yes
- Fireplace
- No
- Features
- Auto Garage Door Remote, Carpet Free
Heating, cooling and services
- Heating
- Forced Air, Gas
- Air conditioning
- Central Air
- Water and sewer
- Sewer
Building and exterior
- Style
- 2-Storey
- Exterior
- Aluminum Siding, Brick
- Roof
- Asphalt Shingle
- Faces
- South
- Outdoor
- Deck, Landscaped, Porch, Patio, Garden Shed
Parking
- Garage spaces
- 2
- Total parking
- 5
Lot
- Size
- 39.85 × 165.09 ft (pie)
More
- Possession
- Flexible
- Nearby
- Cul de Sac/Dead End, Fenced Yard, Hospital, Place Of Worship, Public Transit, Rec./Commun.Centre
- Cross street
- Winston Chirchill Blvd and Stockholm Rd.
Rooms
| Room | Level | Size | Features |
|---|---|---|---|
| Family Room | Main | 5.17 × 3.57 m (17' × 11'9") | Hardwood Floor, Overlooks Frontyard |
| Dining Room | Main | 3.29 × 3.57 m (10'10" × 11'9") | Hardwood Floor, Bay Window, Overlooks Backyard |
| Kitchen | Main | 2.78 × 3.38 m (9'1" × 11'1") | Stainless Steel Appl, Pot Lights, W/O To Deck |
| Breakfast | Main | 3.38 × 4.85 m (11'1" × 15'11") | Hardwood Floor, Combined w/Kitchen, W/O To Yard |
| Living Room | Main | 3.33 × 3.62 m (10'11" × 11'11") | Hardwood Floor, Combined w/Kitchen, Ceiling Fan(s) |
| Primary Bedroom | Second | 3.61 × 5.18 m (11'10" × 17') | Hardwood Floor, Walk-In Closet(s), 4 Pc Ensuite |
| Bedroom 2 | Second | 3.61 × 3.54 m (11'10" × 11'7") | Hardwood Floor, Overlooks Frontyard, Closet |
| Bedroom 3 | Second | 3.52 × 3.57 m (11'7" × 11'9") | Hardwood Floor, Overlooks Frontyard, Closet |
| Bedroom 4 | Second | 3.57 × 5.2 m (11'9" × 17'1") | Hardwood Floor, Large Closet, Overlooks Backyard |
| Bathroom | Second | 2.44 × 3.13 m (8' × 10'3") | Tile Floor, Window |
| Kitchen | Basement | 3.79 × 4.96 m (12'5" × 16'3") | Tile Floor, Open Concept |
| Recreation | Basement | 3.21 × 7.14 m (10'6" × 23'5") | Vinyl Floor, Large Closet, W/O To Patio |
| Bedroom | Basement | 3.37 × 5.48 m (11'1" × 18') | Vinyl Floor, Large Closet |
| Bathroom | Basement | 2.81 × 2.39 m (9'3" × 7'10") | Tile Floor, 3 Pc Bath, Combined w/Laundry |
Living here
Short-term rentals
Only in your principal residence, with a City licence: not allowed in investment properties. Up to 180 nights a year, no more than 30 in a row.
Listed by RIGHT AT HOME REALTY.
Listing information provided by PropTx Innovations Inc. and TRREB; deemed reliable but not guaranteed accurate by PropTx.
Similar homes nearby
See more in Mississauga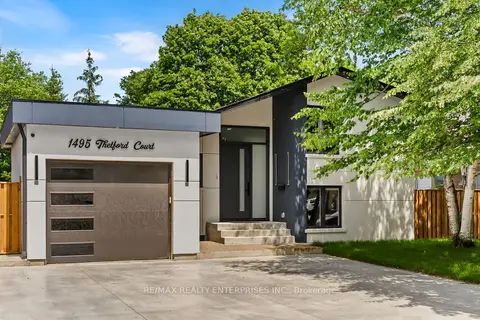
$1,520,850
5 bd5 ba4 pk1500-2000 ft²
1495 Thetford Court
Clarkson, Mississauga
Detached · MLS® W13532308 · RE/MAX REALTY ENTERPRISES INC.
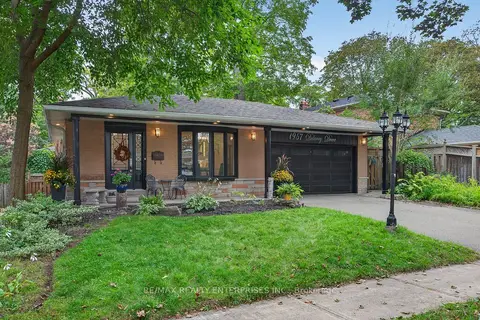
$1,548,000
Reduced $51,000
3+1 bd2 ba4 pk1500-2000 ft²
1957 Delaney Drive
Clarkson, Mississauga
Detached · MLS® W13804008 · RE/MAX REALTY ENTERPRISES INC.
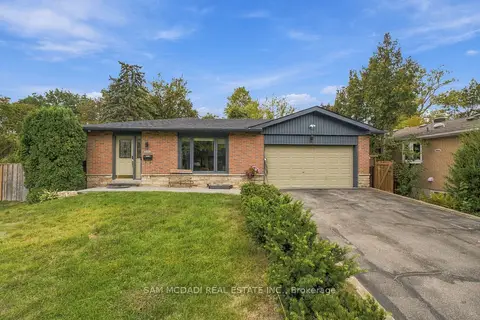
$1,549,000
3+2 bd3 ba6 pk1500-2000 ft²
2009 Delaney Drive
Clarkson, Mississauga
Detached · MLS® W13824012 · SAM MCDADI REAL ESTATE INC.
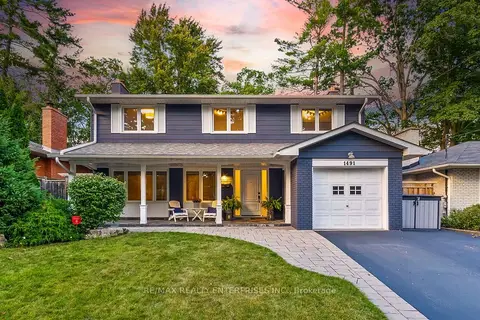 New
$1,549,000
4 bd4 ba3 pk1500-2000 ft²
1491 Robillard Road
Clarkson, Mississauga
Detached · MLS® W14098240 · RE/MAX REALTY ENTERPRISES INC.
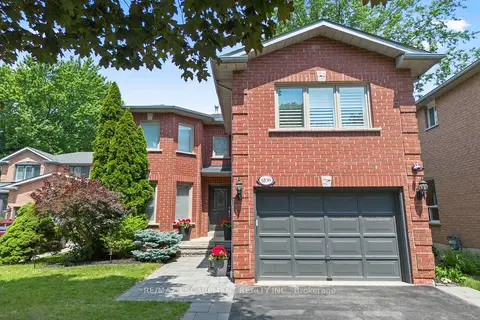
$1,549,999
3+1 bd4 ba4 pk2000-2500 ft²
1839 Fellen Place
Clarkson, Mississauga
Detached · MLS® W13856530 · RE/MAX ESCARPMENT REALTY INC.
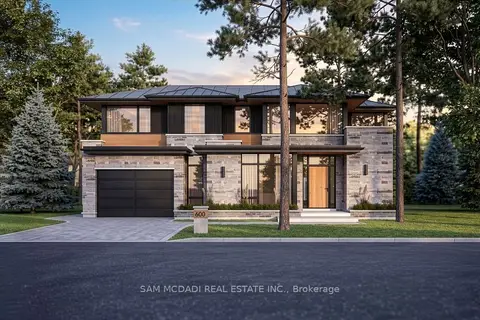
$1,599,000
0 bd0 ba
630 Bob O Link Road
Clarkson, Mississauga
Vacant Land · MLS® W14083244 · SAM MCDADI REAL ESTATE INC.
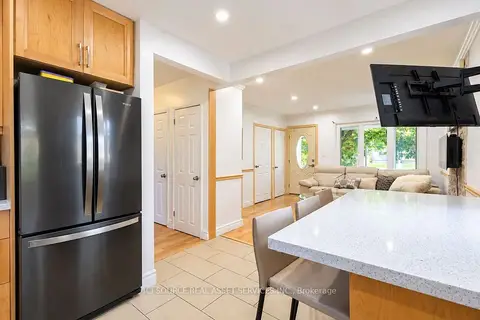 New
$1,400,000
4+1 bd2 ba6 pk1100-1500 ft²
2014 Balsam Avenue
Clarkson, Mississauga
Detached · MLS® W14092264 · ICI SOURCE REAL ASSET SERVICES INC.
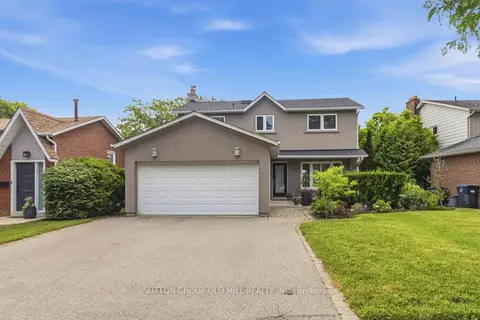
$1,349,000
Reduced $149,000
4+1 bd4 ba6 pk1500-2000 ft²
2811 Constable Road
Clarkson, Mississauga
Detached · MLS® W13543720 · SUTTON GROUP OLD MILL REALTY INC.