279 William Street 2 Upper
East K, London East, N6B 3C2
$1,449/mo
- 2 bedrooms
- 1 bathrooms
- 1 parking
- 700-1100 sq ft
Listed 13 days ago · MLS® X13873906
About this home
***BELOW MARKET VALUE*** Affordable RENOVATED UNIT For Lease! Welcome to 279 William St in London! THIS UNIT HAS ALL YOU NEED (Parking, Laundry, 2 bedrooms, renovated, DISH WASHER etc.) This centrally located duplex has been fully renovated( 2022) from top to bottom and is ready for you to move in. Perfect for students or young professionals. Unit 2 is situated on the upper second level and features (2) two spacious bedrooms, a bright bathroom, and an open-concept living and dining area. 1 Parking space is included in the monthly rent. This unit is equipped with brand-new (2022), energy-efficient appliances, in-suite laundry, individual hot water tanks (owned), separate hydro, individual breaker panels, and environmentally friendly heat pumps that serve as both balanced heat and cool air conditioner. These units each have separate heating/cooling units and thermostat controls. Don't miss the opportunity to make this beautifully renovated space your new home.
Details
- Type
- Duplex
- Style
- 2-Storey
- Age
- 0-5 years
- Size
- 700-1100 sq ft
- Lot
- 45 × 101 ft
- Basement
- Other
- Garage
- Attached
- Kitchens
- 1
- Neighbourhood
- East K
- Municipality
- London East
- Rent increase limit
- Probably not covered: units first occupied after Nov. 15, 2018 have no yearly cap in Ontario, so ask the landlord.
Interior
- Bedrooms
- 2 above ground
- Bathrooms
- 1 × 4-piece (second)
- Rooms
- 5 above ground
- Family room or den
- Yes
- Fireplace
- No
- Laundry
- In-Suite Laundry, Inside
- Features
- Carpet Free, Separate Heating Controls, Storage, Upgraded Insulation, Water Heater
- Furnished
- Unfurnished
Heating, cooling and services
- Heating
- Heat Pump, Electric
- Air conditioning
- Wall Unit(s)
- Water and sewer
- Sewer
Building and exterior
- Style
- 2-Storey
- Exterior
- Vinyl Siding
- Roof
- Asphalt Shingle
- Foundation
- Concrete
- Age
- 0-5 years
- Faces
- West
- Outdoor
- Lighting, Year Round Living
Parking
- Total parking
- 1
- Driveway and parking
- Available
Lot
- Size
- 45 × 101 ft
Rental terms
- Rent includes
- Water Heater
More
- Possession
- FLEXIBLE
- Nearby
- Place Of Worship, Public Transit, Rec./Commun.Centre
- Cross street
- Hamilton Rd + Horton St. E
Rooms
| Room | Level | Size | Features |
|---|---|---|---|
| Primary Bedroom | Second | 3.38 × 3.23 m (11'1" × 10'7") | |
| Bedroom 2 | Second | 3.38 × 2.54 m (11'1" × 8'4") | |
| Kitchen | Second | 3.15 × 2.57 m (10'4" × 8'5") | |
| Living Room | Second | 6.53 × 1.75 m (21'5" × 5'9") | |
| Bathroom | Second | 2.9 × 1.9 m (9'6" × 6'3") |
Location
Location is approximate. See nearby homes on the map
The neighbourhood
Getting around Somewhat walkable
No subway, LRT or GO station within a short trip.
Within a 10-minute walk: no grocery stores, 15 cafés and restaurants, 2 parks. Nearest park: Campbell Memorial Park (750 m).
Schools nearby
Elementary
- Aberdeen Public School
EQAO: Gr 6 reading 65%, math 33%5 min walk - Lord Roberts Public School16 min walk
- Trafalgar Public School
EQAO: Gr 6 reading 52%, math 9%1.7 km - Tecumseh Public School
EQAO: Gr 6 reading 83%, math 53%1.9 km
Secondary
- H.B. Beal Secondary School
EQAO: Gr 9 math 56%, literacy test 79%6 min walk - St. Mary's Catholic School Catholic8 min walk
- Catholic Central High School Catholic
EQAO: Gr 9 math 57%, literacy test 89%10 min walk
EQAO: share of students meeting the provincial standard (2024–25). Ontario average: Gr 6 reading 86%, math 51%; Gr 9 math 55%; literacy test 83%.
Closest schools, not school zones. Check which school serves this address with the school board before relying on it.
Who lives here postal area N6B
- Owners / renters
- 23% / 77%
- Median household income
- $49,200
- Average age
- 42
- Children under 15
- 8%
- Homes
- 13% detached, 42% high-rise
- Commute by transit
- 14%
- Population
- 11,101
Languages spoken most at home besides English: Spanish 1.1%, Portuguese 0.8%, Arabic 0.6%, Polish 0.5%.
Safety
Crime Severity Index for London police: 73 vs 57 for Ontario (2025).
Police-reported figures for the whole police service area, not this street. Rates use the area’s resident population.
Distances are approximate. Places © OpenStreetMap contributors. Neighbourhood figures: Statistics Canada, 2021 Census. School results: EQAO via Ontario Data Catalogue (Open Government Licence – Ontario). Crime Severity Index: Statistics Canada.
Living here
Commute
To downtown London: 1 km. Transit times · Driving times
Noise 1 source nearby
- 🚆 Rail line (Talbot Spur)100 m
Distances from the map, not noise measurements. Visit at rush hour to judge for yourself.
Internet High-speed
50/10 Mbps or faster available here by cable, fibre or DSL (the federal high-speed target).
From the federal broadband map. Check exact speeds and providers for the address.
Roads, rail, airports and planned stations © OpenStreetMap contributors. Internet: Innovation, Science and Economic Development Canada, National Broadband Data.
Listed by Red And White Realty Inc.
Listing information provided by PropTx Innovations Inc. and TRREB; deemed reliable but not guaranteed accurate by PropTx.
Similar homes nearby
See more in London East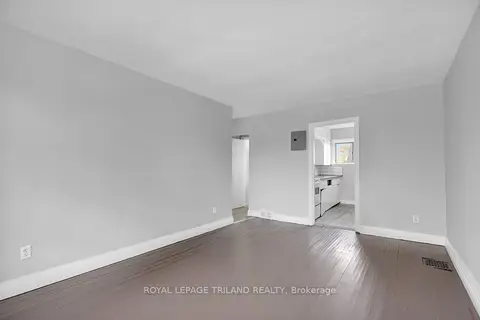
$1,475/mo
Reduced $20
2 bd1 ba1 pk700-1100 ft²
204 Colborne Street C
East K, London East
Multiplex · MLS® X13729420 · ROYAL LEPAGE TRILAND REALTY
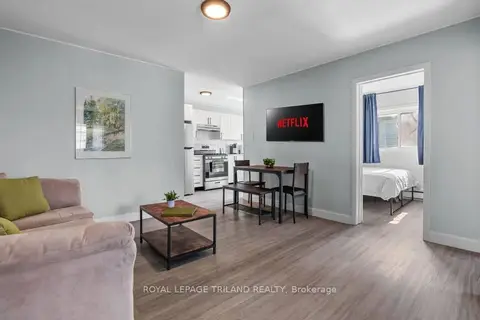
$1,495/mo
2 bd1 ba1 pk700-1100 ft²
469 Grey Street 2
East K, London East
Multiplex · MLS® X13697630 · ROYAL LEPAGE TRILAND REALTY
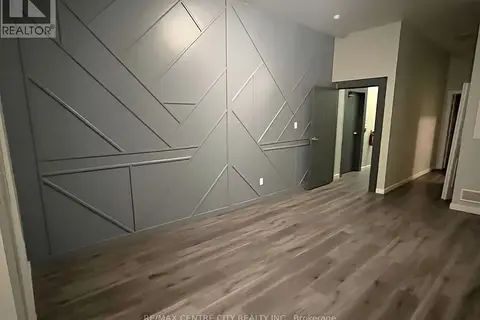
$1,495/mo
1+1 bd1 ba700-1100 ft²
362 Richmond Street 1
East K, London East
Multiplex · MLS® X13769578 · RE/MAX CENTRE CITY REALTY INC.
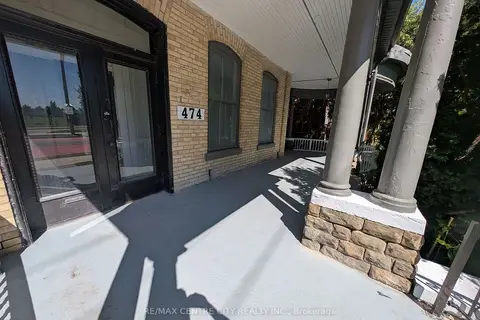
$1,495/mo
1 bd1 ba2 pk< 700 ft²
474 King Street 1
East K, London East
Multiplex · MLS® X13776662 · RE/MAX CENTRE CITY REALTY INC.
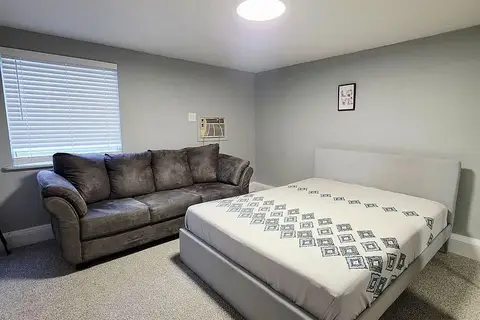
$1,350/mo
1 bd1 ba1 pk700-1100 ft²
137 Wellington Street Road E
East K, London East
Detached · MLS® X13767834 · KING REALTY INC.
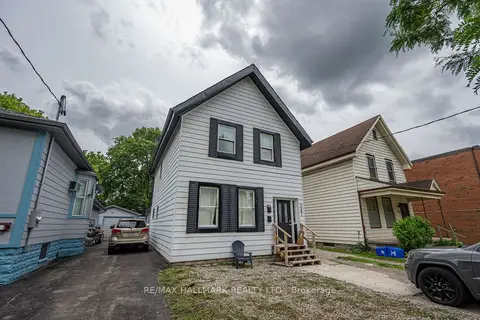
$1,550/mo
3 bd1 ba1 pk700-1100 ft²
307 Grey Street E (Upper Floor)
East K, London East
Duplex · MLS® X14028528 · RE/MAX HALLMARK REALTY LTD.
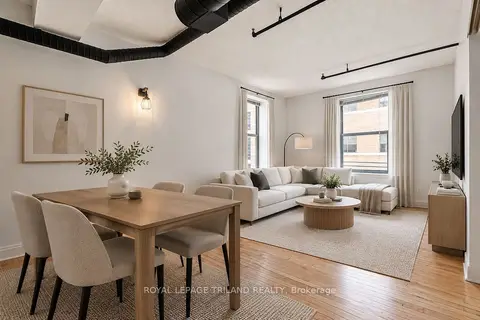
$1,595/mo
2 bd1 ba1 pk< 700 ft²
330 Clarence Street 506
East K, London East
Multiplex · MLS® X13874570 · ROYAL LEPAGE TRILAND REALTY
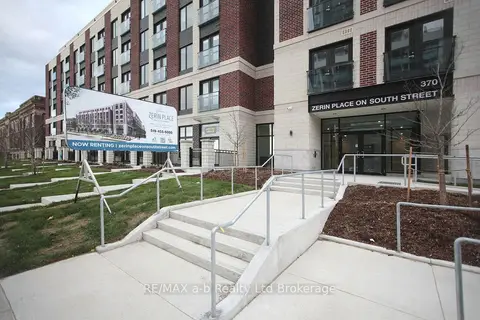
$1,650/mo
1 bd1 ba< 700 ft²
370 South Street S A1
East K, London East
Other · MLS® X12860478 · RE/MAX a-b Realty Ltd Brokerage