307 Grey Street E (Upper Floor)
East K, London East, N6B 1G7
$1,550/mo
- 3 bedrooms
- 1 bathrooms
- 1 parking
- 700-1100 sq ft
Listed 7 days ago · MLS® X14028528
About this home
Welcome to 307 Grey Street (Upper Floor), a recently renovated (July 2026), functional three-bedroom rental unit in London, Ontario. This inviting second-floor residence features a bright living area, a functional kitchen, and a bathroom with a window. Recent improvements include fresh paint, updated flooring, added exterior ventilation for the bathroom, and a brand-new kitchen range hood fan and exhaust vent to the exterior of the house, offering a refreshed and comfortable living space. The entire upper flooring was re-leveled, with new baseboards, new paint throughout all walls, trim, doors, and ceilings, and professionally cleaned. Residents will enjoy access to a shared laundry room and one parking space included in the lease. Conveniently located near parks, schools, public transit, shopping, and dining, this property offers easy access to everyday amenities. Move-in ready unit! Currently vacant and available for immediate occupancy. Offered for lease at $1,550 per month. Schedule your showing today!
Details
- Type
- Duplex
- Style
- 2-Storey
- Size
- 700-1100 sq ft
- Lot
- 28.5 × 165 ft
- Basement
- Crawl Space
- Garage
- None
- Kitchens
- 1
- Neighbourhood
- East K
- Municipality
- London East
- Rent increase limit
- Depends on when the unit was first lived in: before Nov. 15, 2018 it’s covered by Ontario’s yearly limit (2.1% in 2026); after, there’s no cap.
Interior
- Bedrooms
- 3 above ground
- Bathrooms
- 1 × 4-piece (second)
- Rooms
- 5 above ground
- Family room or den
- Yes
- Fireplace
- No
- Laundry
- Shared, Common Area, Laundry Room
- Features
- Carpet Free
- Furnished
- Unfurnished
Heating, cooling and services
- Heating
- Forced Air, Gas
- Water and sewer
- Sewer
Building and exterior
- Style
- 2-Storey
- Exterior
- Aluminum Siding
- Roof
- Asphalt Shingle
- Faces
- East
Parking
- Total parking
- 1
- Driveway and parking
- Front Yard Parking
Lot
- Size
- 28.5 × 165 ft
Rental terms
- Rent includes
- Parking
More
- Possession
- Immediate
- Nearby
- Park, Place Of Worship, Public Transit, School
- Cross street
- Wellington St & Horton St East
Rooms
| Room | Level | Size | Features |
|---|---|---|---|
| Living Room | Second | Open Concept, Window, Laminate | |
| Kitchen | Second | 3.18 × 3.16 m (10'5" × 10'4") | Separate Room, Window, Vinyl Floor |
| Primary Bedroom | Second | 4.26 × 2.81 m (14' × 9'3") | Closet, Window, Vinyl Floor |
| Bedroom 2 | Second | 4.22 × 2.8 m (13'10" × 9'2") | Window, Vinyl Floor |
| Bedroom 3 | Second | 3.18 × 2.79 m (10'5" × 9'2") | Window, Vinyl Floor |
| Bathroom | Second | 2.46 × 1.51 m (8'1" × 4'11") | 4 Pc Bath, Window, Tile Floor |
| Laundry | Main | 2.88 × 3.4 m (9'5" × 11'2") | Separate Room, W/O To Yard, Laminate |
Listed by RE/MAX HALLMARK REALTY LTD..
Listing information provided by PropTx Innovations Inc. and TRREB; deemed reliable but not guaranteed accurate by PropTx.
Similar homes nearby
See more in London East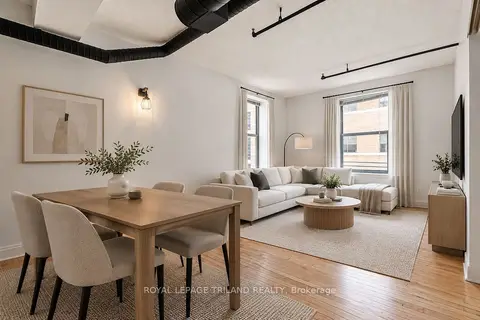
$1,595/mo
2 bd1 ba1 pk< 700 ft²
330 Clarence Street 506
East K, London East
Multiplex · MLS® X13874570 · ROYAL LEPAGE TRILAND REALTY
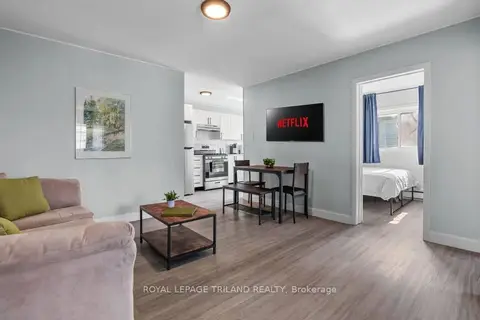
$1,495/mo
2 bd1 ba1 pk700-1100 ft²
469 Grey Street 2
East K, London East
Multiplex · MLS® X13697630 · ROYAL LEPAGE TRILAND REALTY
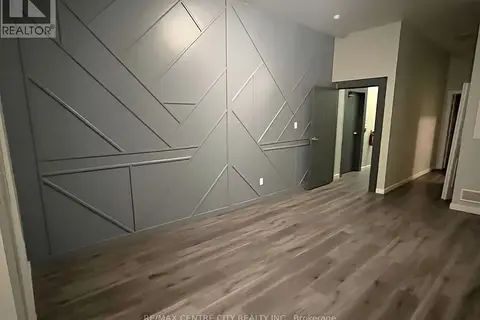
$1,495/mo
1+1 bd1 ba700-1100 ft²
362 Richmond Street 1
East K, London East
Multiplex · MLS® X13769578 · RE/MAX CENTRE CITY REALTY INC.
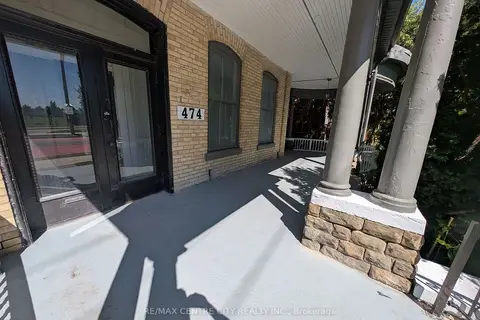
$1,495/mo
1 bd1 ba2 pk< 700 ft²
474 King Street 1
East K, London East
Multiplex · MLS® X13776662 · RE/MAX CENTRE CITY REALTY INC.
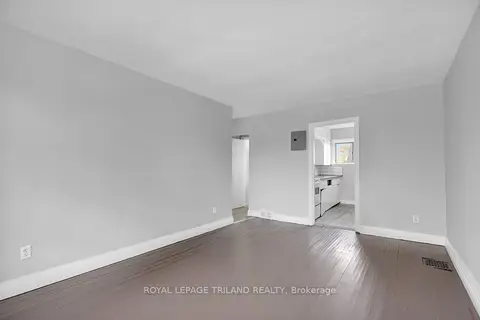
$1,475/mo
Reduced $20
2 bd1 ba1 pk700-1100 ft²
204 Colborne Street C
East K, London East
Multiplex · MLS® X13729420 · ROYAL LEPAGE TRILAND REALTY
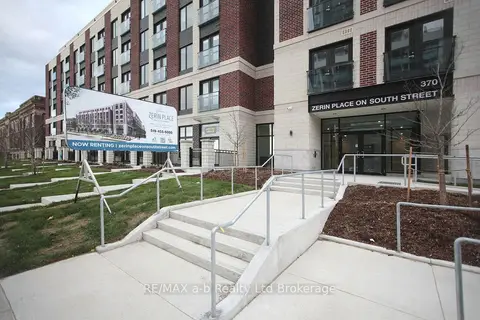
$1,650/mo
1 bd1 ba< 700 ft²
370 South Street S A1
East K, London East
Other · MLS® X12860478 · RE/MAX a-b Realty Ltd Brokerage
$1,650/mo
1 bd1 ba< 700 ft²
370 South Street S A2
East K, London East
Other · MLS® X12860480 · RE/MAX a-b Realty Ltd Brokerage
$1,650/mo
1 bd1 ba< 700 ft²
370 South Street S C
East K, London East
Other · MLS® X12860506 · RE/MAX a-b Realty Ltd Brokerage