2789 Eglinton Avenue 413
Eglinton East, Toronto, M1J 0B3
$389,000
Reduced $10,900 from $399,900
- 1 bedrooms
- 1 bathrooms
- 1 parking
- 500-599 sq ft
Listed 86 days ago · MLS® E13606844
About this home
Your search ends here!! Do not miss this Gem in a desirable Neighborhood and High demand area. Welcome to 2789 Eglinton Ave E Suite 413 beautifully designed by well known builder Mattamy Homes a 1 Bedroom, 1 Bathroom Stacked Townhouse. Situated a short distance to Kennedy Go and Subway Station. Ideally located close to public transit, hospital, restaurants, parks, schools, shops and plazas. Suitable for first time buyers or investors.
Details
- Type
- Condo Townhouse
- Style
- Stacked Townhouse
- Size
- 500-599 sq ft
- Basement
- None
- Garage
- Underground
- Kitchens
- 1
- Property tax
- $1,703 (2026)
- Maintenance fee
- $310/month
- Neighbourhood
- Eglinton East
- Municipality
- Toronto E08
- Price per sq ft
- $708 (37% above condo townhouses in Eglinton East, $516)
Interior
- Bedrooms
- 1 above ground
- Bathrooms
- 1 × 4-piece (main)
- Rooms
- 4 above ground
- Family room or den
- Yes
- Fireplace
- No
- Laundry
- In-Suite Laundry, Ensuite
- Features
- Carpet Free, Primary Bedroom - Main Floor
Heating, cooling and services
- Heating
- Forced Air, Gas
- Air conditioning
- Central Air
Building and exterior
- Style
- Stacked Townhouse
- Exterior
- Brick
Parking
- Total parking
- 1
- Driveway and parking
- Underground
Condo
- Monthly fee
- $310
- Fee includes
- Building Insurance Included, Parking Included
- Amenities
- BBQs Allowed, Visitor Parking
- Balcony
- Terrace
- Exposure
- East
- Pets
- Yes-with Restrictions
- Property manager
- First Service Residential
More
- Possession
- Flexible
- Nearby
- Hospital, Library, Park, School, Public Transit
- Cross street
- Danforth Rd / Eglinton Ave E
Rooms
| Room | Level | Size | Features |
|---|---|---|---|
| Living Room | Main | 3.2 × 2.69 m (10'6" × 8'10") | Combined w/Dining |
| Dining Room | Main | 3.2 × 2.69 m (10'6" × 8'10") | Combined w/Living |
| Primary Bedroom | Main | 3.35 × 2.69 m (11' × 8'10") | Large Window, Coffered Ceiling(s) |
| Kitchen | Main | 3.05 × 2.39 m (10' × 7'10") | Eat-in Kitchen, B/I Dishwasher |
Living here
Short-term rentals
Only in your principal residence (where you live). The entire home can be rented up to 180 nights a year; renting up to 3 bedrooms while you live there has no limit. Hosts register with the City and collect the 6% accommodation tax.
Listed by HOMELIFE/MIRACLE REALTY LTD.
Listing information provided by PropTx Innovations Inc. and TRREB; deemed reliable but not guaranteed accurate by PropTx.
Similar homes nearby
See more in Toronto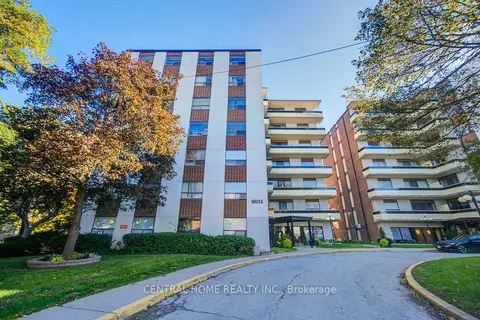
$389,235
Reduced $40,132
2 bd1 ba1 pk800-899 ft²
921 Midland Avenue 504
Eglinton East, Toronto
Condo Apartment · MLS® E13484894 · CENTRAL HOME REALTY INC.
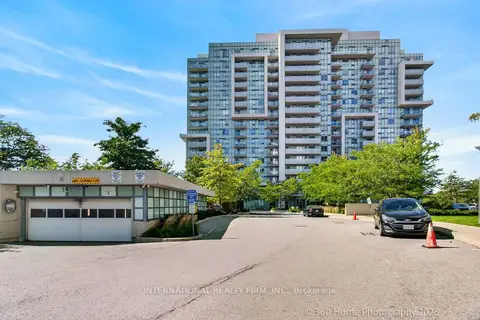
$389,900
Reduced $9,900
1 bd1 ba500-599 ft²
1346 Danforth Road 101
Eglinton East, Toronto
Condo Apartment · MLS® E13832030 · INTERNATIONAL REALTY FIRM, INC.
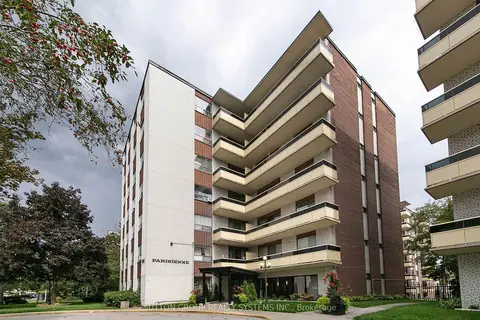
$385,000
2 bd1 ba1 pk800-899 ft²
921 Midland Avenue 209
Eglinton East, Toronto
Condo Apartment · MLS® E13805382 · SUTTON GROUP REALTY SYSTEMS INC.
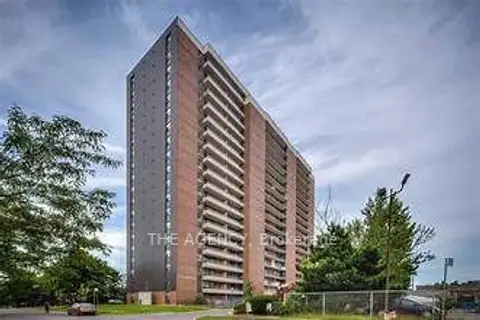 New
$380,000
2+1 bd2 ba1 pk1000-1199 ft²
15 Torrance Road 1403
Eglinton East, Toronto
Condo Apartment · MLS® E14094978 · THE AGENCY
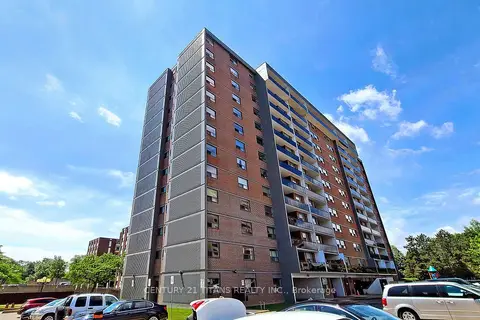
$398,888
2 bd1 ba1 pk1000-1199 ft²
20 Gilder Drive 1208
Eglinton East, Toronto
Condo Apartment · MLS® E13835778 · CENTURY 21 TITANS REALTY INC.
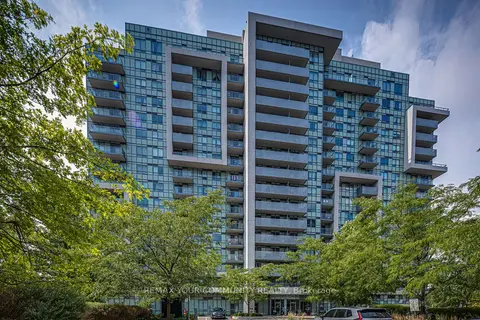
$399,999
Reduced $15,001
1 bd1 ba600-699 ft²
1346 E Danforth Road E 909
Eglinton East, Toronto
Condo Apartment · MLS® E13728894 · REMAX YOUR COMMUNITY REALTY
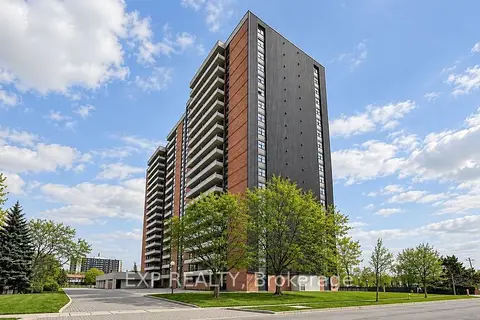
$365,000
1+1 bd1 ba1 pk800-899 ft²
15 Torrance Road 411
Eglinton East, Toronto
Condo Apartment · MLS® E13831278 · EXP REALTY
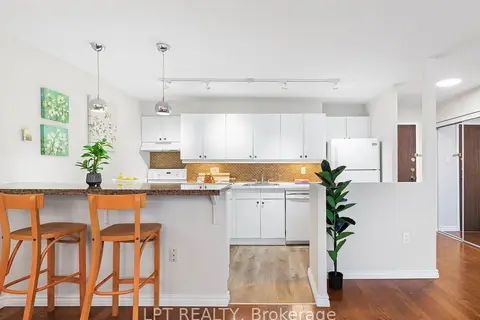
$415,000
2 bd1 ba1 pk1000-1199 ft²
15 Torrance Road 1910
Eglinton East, Toronto
Condo Apartment · MLS® E13735208 · LPT REALTY