1346 E Danforth Road E 909
Eglinton East, Toronto, M1J 0A9
$399,999
Reduced $15,001 from $415,000
- 1 bedrooms
- 1 bathrooms
- 0 parking
- 600-699 sq ft
Listed 49 days ago · MLS® E13728894
About this home
Enjoy premium, penthouse-style views without the downtown price tag! This 692 sq. ft 1-Bedroom + Den featuring an open-concept living/dining area with large windows is located on a desirable higher floor at Danforth Village Estates, offering a bright and thoughtfully designed layout ideal for transit commuters or downsizers. Functional layout features fridge, stove and dishwasher, natural wood flooring, ample closet space, cold/hot water lines for laundry hookup and a well maintained 4 piece washroom. The suite features wider doorways (36 in wide), light switches (41 inch from floor), smooth low-threshold flooring, and unobstructed views overlooking the lush greenery, walking trails, and mature trees of 33-acre Knob Hill Park-a peaceful outlook with no future construction expected to block the view. The versatile Den provides the perfect space for a work-from-home office, cozy guest space or convenient in suite storage. Enjoy an unbeatable location just steps to TTC bus routes and minutes from Eglinton GO Station, with under 25 minutes to Union Station, as well as easy access to Kennedy Station subway hub. The building offers a party room, gym, beautiful courtyard with sitting area and evening concierge.
Details
- Type
- Condo Apartment
- Style
- Apartment
- Size
- 600-699 sq ft
- Basement
- None
- Garage
- None
- Kitchens
- 1
- Property tax
- $1,938 (2026)
- Maintenance fee
- $458/month
- Neighbourhood
- Eglinton East
- Municipality
- Toronto E08
- Price per sq ft
- $616 (34% above condo apartments in Eglinton East, $458)
- Fee per sq ft
- $0.70/month (Toronto median $0.93)
Interior
- Bedrooms
- 1 above ground
- Bathrooms
- 1 × 4-piece
- Rooms
- 4 above ground + 1 below
- Family room or den
- No
- Fireplace
- No
- Laundry
- Coin Operated, Electric Dryer Hookup, Laundry Room, Washer Hookup
- Features
- Carpet Free
Heating, cooling and services
- Heating
- Forced Air, Gas
- Air conditioning
- Central Air
Building and exterior
- Style
- Apartment
- Exterior
- Concrete
Condo
- Monthly fee
- $458
- Fee includes
- Common Elements Included
- Balcony
- Open
- Exposure
- North West
- Pets
- Yes-with Restrictions
- Property manager
- Del Property Management
More
- Possession
- Immediate
- Cross street
- Danforth Rd/Eglinton Ave E
Rooms
| Room | Level | Size | Features |
|---|---|---|---|
| Living Room | Main | 1.5 × 0.98 m (4'11" × 3'3") | Laminate, Open Concept |
| Dining Room | 1.5 × 0.98 m (4'11" × 3'3") | Laminate, Open Concept | |
| Kitchen | 0.71 × 0.74 m (2'4" × 2'5") | ||
| Primary Bedroom | 1.2 × 0.89 m (3'11" × 2'11") | Closet, 4 Pc Ensuite | |
| Den | 1.14 × 0.6 m (3'9" × 2') | Combined w/Den |
Living here
Short-term rentals
Only in your principal residence (where you live). The entire home can be rented up to 180 nights a year; renting up to 3 bedrooms while you live there has no limit. Hosts register with the City and collect the 6% accommodation tax.
Listed by REMAX YOUR COMMUNITY REALTY.
Listing information provided by PropTx Innovations Inc. and TRREB; deemed reliable but not guaranteed accurate by PropTx.
Similar homes nearby
See more in Toronto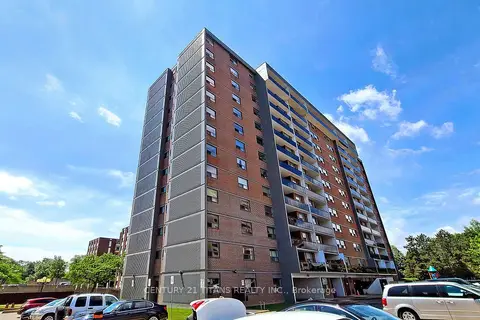
$398,888
2 bd1 ba1 pk1000-1199 ft²
20 Gilder Drive 1208
Eglinton East, Toronto
Condo Apartment · MLS® E13835778 · CENTURY 21 TITANS REALTY INC.
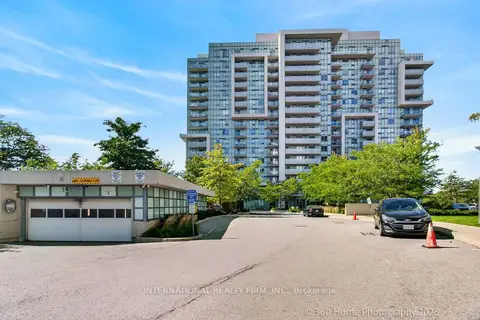
$389,900
Reduced $9,900
1 bd1 ba500-599 ft²
1346 Danforth Road 101
Eglinton East, Toronto
Condo Apartment · MLS® E13832030 · INTERNATIONAL REALTY FIRM, INC.
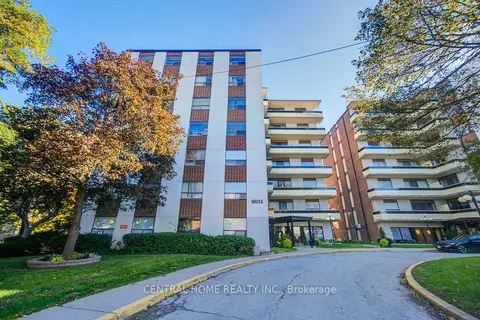
$389,235
Reduced $40,132
2 bd1 ba1 pk800-899 ft²
921 Midland Avenue 504
Eglinton East, Toronto
Condo Apartment · MLS® E13484894 · CENTRAL HOME REALTY INC.
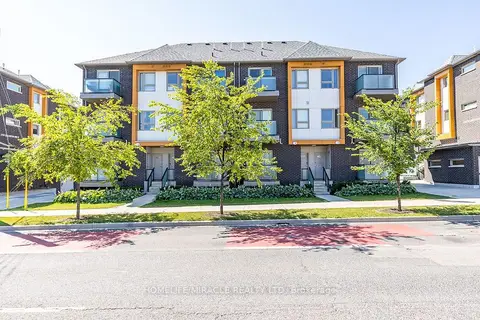
$389,000
Reduced $10,900
1 bd1 ba1 pk500-599 ft²
2789 Eglinton Avenue 413
Eglinton East, Toronto
Condo Townhouse · MLS® E13606844 · HOMELIFE/MIRACLE REALTY LTD
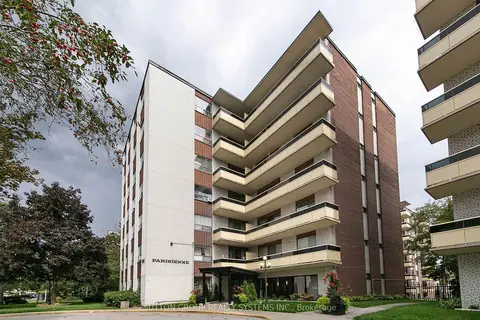
$385,000
2 bd1 ba1 pk800-899 ft²
921 Midland Avenue 209
Eglinton East, Toronto
Condo Apartment · MLS® E13805382 · SUTTON GROUP REALTY SYSTEMS INC.
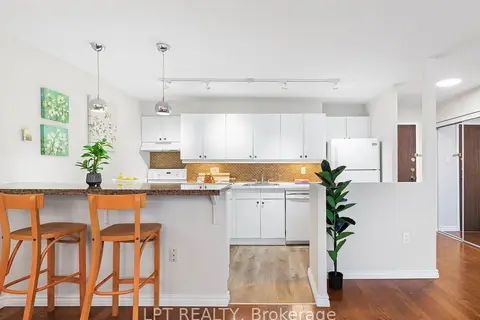
$415,000
2 bd1 ba1 pk1000-1199 ft²
15 Torrance Road 1910
Eglinton East, Toronto
Condo Apartment · MLS® E13735208 · LPT REALTY
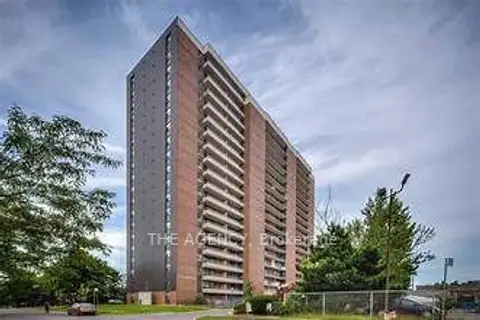 New
$380,000
2+1 bd2 ba1 pk1000-1199 ft²
15 Torrance Road 1403
Eglinton East, Toronto
Condo Apartment · MLS® E14094978 · THE AGENCY

$420,999
3 bd1 ba1 pk1000-1199 ft²
20 Gilder Drive 505
Eglinton East, Toronto
Condo Apartment · MLS® E13470238 · REALTY ONE GROUP FLAGSHIP