2761 William Jackson Drive
Duffin Heights, Pickering, L1X 0C1
$780,000
- 3+1 bedrooms
- 4 bathrooms
- 2 parking
- 1100-1500 sq ft
Listed 24 days ago · MLS® E13832156
About this home
Welcome to 2761 William Jackson Drive, an elegantly appointed freehold townhome where sophisticated finishes meet everyday comfort. Offering three bedrooms upstairs and an additional bedroom in the finished basement, this inviting residence provides versatile space for family living and overnight guests. Freshly painted main and upper levels establish a refined backdrop, complemented by smooth-finish ceilings on the main floor. Carpet-free interiors showcase hardwood and ceramic flooring on the main level, hardwood stairs and laminate flooring upstairs. The kitchen blends contemporary appeal with practical convenience, featuring a newly upgraded stainless steel refrigerator, a double-fan range hood and a gas stove. The finished lower level extends the home's versatility with an additional bedroom, a full bathroom, a dedicated laundry room with upper cabinetry and generous storage cabinets. Thoughtfully enhanced outdoor spaces include interlocked front and backyard areas, complemented by newly installed front railings. A private, non-shared front porch creates a distinguished entrance, while the absence of a home directly opposite offers an open, unobstructed outlook. The rear-lane garage configuration provides added separation and privacy from neighbouring homes and windows. No sidewalk and a city-maintained service road at the front further enhance the property's appeal. An owned tankless water heater and a new air-conditioning system complete this thoughtfully upgraded residence. Situated within reach of parks, shopping and everyday amenities, this exceptional Pickering townhome offers an inviting balance of understated elegance, practical comfort and the freedom of freehold ownership.
Details
- Type
- Att/Row/Townhouse
- Style
- 2-Storey
- Age
- 6-15 years
- Size
- 1100-1500 sq ft
- Lot
- 20 × 89 ft
- Basement
- Finished
- Garage
- Detached
- Kitchens
- 1
- Property tax
- $5,589 (2026)
- Neighbourhood
- Duffin Heights
- Municipality
- Pickering
- Price per sq ft
- $600 (29% above freehold townhouses in Pickering, $465)
Interior
- Bedrooms
- 3 above ground + 1 below
- Bathrooms
- 1 × 4-piece (second), 1 × 4-piece (second), 1 × 2-piece (main), 1 × 4-piece (basement)
- Rooms
- 7 above ground + 2 below
- Family room or den
- No
- Fireplace
- No
- Features
- Carpet Free
Heating, cooling and services
- Heating
- Forced Air, Gas
- Air conditioning
- Central Air
- Water and sewer
- Sewer
Building and exterior
- Style
- 2-Storey
- Exterior
- Brick
- Roof
- Asphalt Shingle
- Foundation
- Concrete
- Age
- 6-15 years
- Faces
- East
Parking
- Garage spaces
- 1
- Total parking
- 2
- Driveway and parking
- Private
Lot
- Size
- 20 × 89 ft
More
- Possession
- Flexible
- Cross street
- William Jackson/ Steeles
Rooms
| Room | Level | Size | Features |
|---|---|---|---|
| Living Room | Main | 5.03 × 3.28 m (16'6" × 10'9") | |
| Dining Room | Main | 3.05 × 4.04 m (10' × 13'3") | |
| Kitchen | Main | 2.49 × 2.8 m (8'2" × 9'2") | |
| Breakfast | Main | 2.49 × 2.65 m (8'2" × 8'8") | |
| Primary Bedroom | Second | 4.77 × 3.84 m (15'8" × 12'7") | |
| Bedroom 2 | Second | 3 × 3.52 m (9'10" × 11'7") | |
| Bedroom 3 | Second | 2.54 × 3.05 m (8'4" × 10') | |
| Recreation | Basement |
History of this address
1 earlier listing at this address, with sold and leased prices. Create a free account or sign in to see them.
Location
Location is approximate. See nearby homes on the map
Recent sales nearby
See what similar homes within 1 km sold for in the last year. Create a free account or sign in to see them.
The neighbourhood
Getting around Car-dependent
- 🚆 Ajax GO5.1 km
Within a 10-minute walk: no grocery stores, 0 cafés and restaurants, 2 parks. Nearest park: Conservation area (200 m).
Schools nearby
Elementary
- St. Wilfrid Catholic School Catholic
EQAO: Gr 6 reading 85%, math 48%1.9 km - École Ronald-Marion French
EQAO: Gr 6 reading 97%, math 74%2.5 km
EQAO: share of students meeting the provincial standard (2024–25). Ontario average: Gr 6 reading 86%, math 51%; Gr 9 math 55%; literacy test 83%.
Closest schools, not school zones. Check which school serves this address with the school board before relying on it.
Who lives here postal area L1X
- Owners / renters
- 88% / 12%
- Median household income
- $129,000
- Average age
- 37
- Children under 15
- 20%
- Homes
- 72% detached, 0% high-rise
- Commute by transit
- 8%
- Population
- 24,639
Languages spoken most at home besides English: Tamil 4%, Urdu 3.9%, Gujarati 1.3%, Dari 1%.
Flood and conservation No mapped hazard
Not inside a mapped flood plain or regulated area.
Screening maps only. Ask the conservation authority for a property inquiry before relying on this.
Safety
Crime Severity Index for Durham Region (Oshawa/Whitby/Ajax) police: 43 vs 57 for Ontario (2025).
Police-reported figures for the whole police service area, not this street. Rates use the area’s resident population.
Distances are approximate. Places © OpenStreetMap contributors. Neighbourhood figures: Statistics Canada, 2021 Census. School results: EQAO via Ontario Data Catalogue (Open Government Licence – Ontario). Crime Severity Index: Statistics Canada.
Living here
Commute
To Union Station (downtown Toronto): 35 km. Transit times · Driving times
Noise 1 source nearby
- 🚆 Rail line (Belleville Subdivision)300 m
Distances from the map, not noise measurements. Visit at rush hour to judge for yourself.
Internet High-speed
50/10 Mbps or faster available here by cable, fibre or DSL (the federal high-speed target).
From the federal broadband map. Check exact speeds and providers for the address.
Roads, rail, airports and planned stations © OpenStreetMap contributors. Internet: Innovation, Science and Economic Development Canada, National Broadband Data.
Listed by ROYAL LEPAGE FLOWER CITY REALTY.
Listing information provided by PropTx Innovations Inc. and TRREB; deemed reliable but not guaranteed accurate by PropTx.
Similar homes nearby
See more in Pickering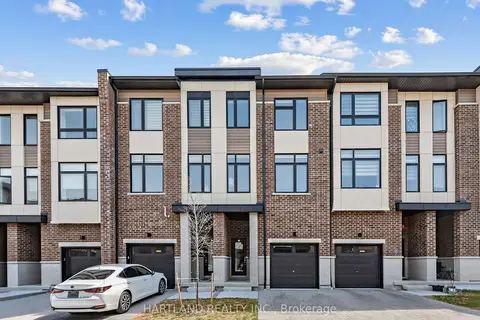
$789,900
3 bd4 ba2 pk1500-2000 ft²
1695 Dersan Street 503
Duffin Heights, Pickering
Att/Row/Townhouse · MLS® E13885634 · HARTLAND REALTY INC.
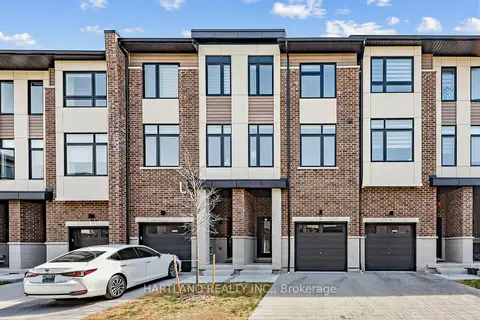
$799,900
3 bd4 ba2 pk1500-2000 ft²
1695 Dersan Street 405
Duffin Heights, Pickering
Att/Row/Townhouse · MLS® E13803534 · HARTLAND REALTY INC.
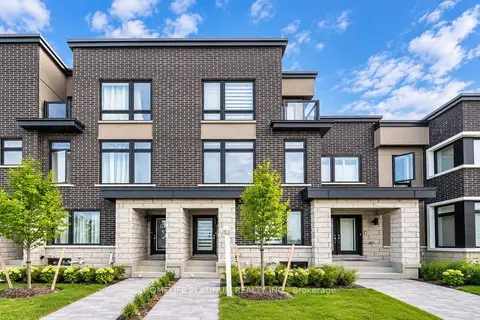
$799,999
3+1 bd4 ba2 pk1500-2000 ft²
2594 Castlegate Crossing
Duffin Heights, Pickering
Att/Row/Townhouse · MLS® E13774854 · HOMELIFE PLATINUM REALTY INC.
$749,900
3 bd3 ba2 pk1500-2000 ft²
1695 Dersan Street 1205
Duffin Heights, Pickering
Att/Row/Townhouse · MLS® E13803570 · HARTLAND REALTY INC.
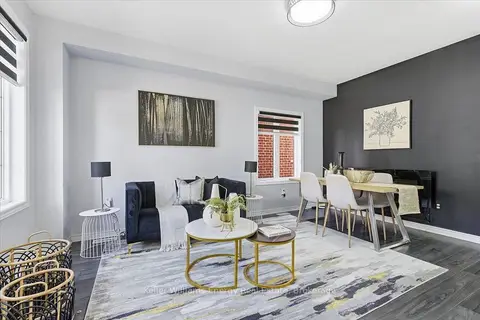
$699,900
3 bd3 ba3 pk1100-1500 ft²
2464 Earl Grey Avenue
Duffin Heights, Pickering
Semi-Detached · MLS® E13873446 · Keller Williams Energy Real Estate
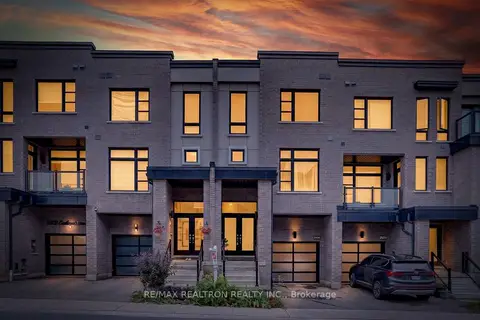
$879,900
Reduced $89,100
3+1 bd4 ba2 pk2000-2500 ft²
2506 Castlegate Crossing Drive
Duffin Heights, Pickering
Att/Row/Townhouse · MLS® E13728214 · RE/MAX REALTRON REALTY INC.
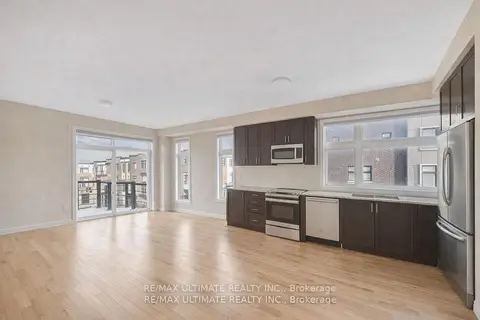
$899,000
4 bd4 ba2 pk2000-2500 ft²
2632 Castlegate Crossing Drive
Duffin Heights, Pickering
Att/Row/Townhouse · MLS® E13720312 · RE/MAX ULTIMATE REALTY INC.
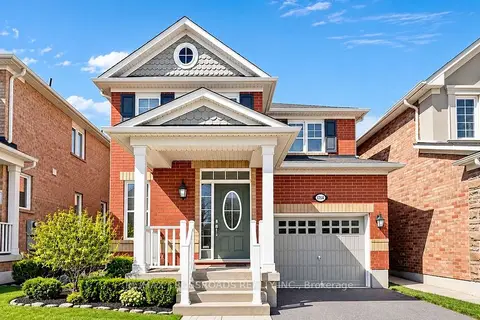
$899,900
3 bd3 ba2 pk1500-2000 ft²
1754 Hayden Lane
Duffin Heights, Pickering
Detached · MLS® E14085012 · RE/MAX CROSSROADS REALTY INC.