2506 Castlegate Crossing Drive
Duffin Heights, Pickering, L1X 0H8
$879,900
Reduced $89,100 from $969,000
- 3+1 bedrooms
- 4 bathrooms
- 2 parking
- 2000-2500 sq ft
Listed 50 days ago · MLS® E13728214
About this home
Spacious 2000 + sq ft freehold town home with professionally constructed deck off living and dining room Beautifully appointed main floor with stylish hardwood floor through out this bright open concept design make this large unit ideal for a growing family a finished lower level family room provides for an extended family Exceptional layout design for everyday living, open concept main floor with walkout to custom design deck. This home features four bathrooms in total unfinished basement waiting for your imagination this unite is a must see wont be disappointed walking distance to shopping and transportation
Details
- Type
- Att/Row/Townhouse
- Style
- 3-Storey
- Size
- 2000-2500 sq ft
- Lot
- 18.07 × 84.25 ft
- Basement
- Unfinished
- Garage
- Built-In
- Kitchens
- 1
- Property tax
- $5,500 (2026)
- Neighbourhood
- Duffin Heights
- Municipality
- Pickering
- Price per sq ft
- $391 (16% below freehold townhouses in Pickering, $465)
Interior
- Bedrooms
- 3 above ground + 1 below
- Bathrooms
- 1 × 5-piece (third), 1 × 4-piece (main), 2 × 2-piece (second)
- Rooms
- 8 above ground
- Family room or den
- Yes
- Fireplace
- No
- Features
- Water Heater
Heating, cooling and services
- Heating
- Forced Air, Gas
- Air conditioning
- Central Air
- Water and sewer
- Sewer
Building and exterior
- Style
- 3-Storey
- Exterior
- Brick
- Foundation
- Concrete
- Faces
- North
- Outdoor
- Deck, Patio
Parking
- Garage spaces
- 1
- Total parking
- 2
Lot
- Size
- 18.07 × 84.25 ft
More
- Possession
- 60 Days/TBA
- Nearby
- Fenced Yard, Golf, Park, Place Of Worship, Public Transit, School
- Cross street
- Brock Rd/Concession 3
Rooms
| Room | Level | Size | Features |
|---|---|---|---|
| Kitchen | Main | 6.47 × 5.19 m (21'3" × 17') | Hardwood Floor, W/O To Deck |
| Breakfast | Main | 6.47 × 5.19 m (21'3" × 17') | |
| Living Room | Main | 6.47 × 5.19 m (21'3" × 17') | Combined w/Dining, Hardwood Floor |
| Family Room | Main | 5.14 × 3.24 m (16'10" × 10'8") | Hardwood Floor |
| Primary Bedroom | Upper | 4.63 × 3.57 m (15'2" × 11'9") | Broadloom, Walk-In Closet(s), 5 Pc Ensuite |
| Bedroom 2 | Upper | 3.82 × 2.57 m (12'6" × 8'5") | Broadloom, Closet |
| Bedroom 3 | Upper | 3.32 × 2.48 m (10'11" × 8'2") | Broadloom, Closet |
| Recreation | Lower | 5.07 × 3.23 m (16'8" × 10'7") | Broadloom, Walk-Out, 2 Pc Bath |
Listed by RE/MAX REALTRON REALTY INC..
Listing information provided by PropTx Innovations Inc. and TRREB; deemed reliable but not guaranteed accurate by PropTx.
Similar homes nearby
See more in Pickering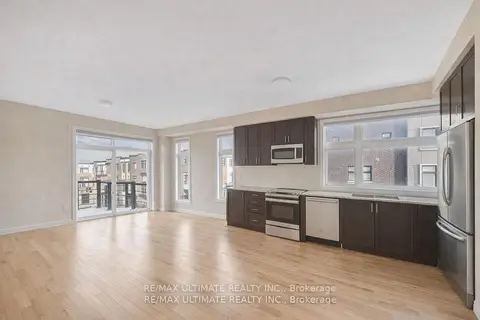
$899,000
4 bd4 ba2 pk2000-2500 ft²
2632 Castlegate Crossing Drive
Duffin Heights, Pickering
Att/Row/Townhouse · MLS® E13720312 · RE/MAX ULTIMATE REALTY INC.
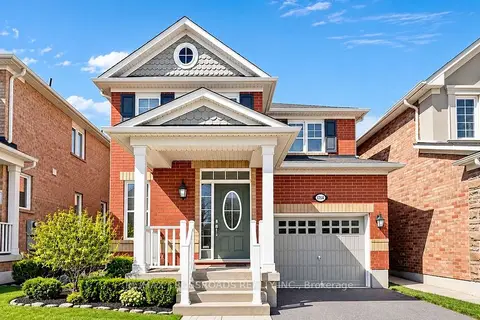
$899,900
3 bd3 ba2 pk1500-2000 ft²
1754 Hayden Lane
Duffin Heights, Pickering
Detached · MLS® E14085012 · RE/MAX CROSSROADS REALTY INC.
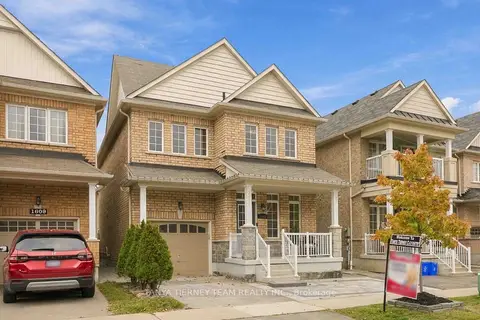
$919,900
3 bd4 ba2 pk1500-2000 ft²
1611 Winville Road
Duffin Heights, Pickering
Detached · MLS® E14082702 · TANYA TIERNEY TEAM REALTY INC.
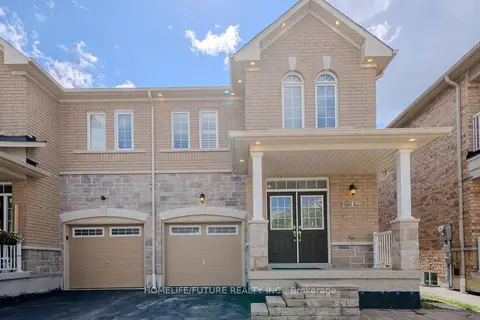
$925,000
3+1 bd4 ba2 pk1500-2000 ft²
1515 Dusty Drive
Duffin Heights, Pickering
Semi-Detached · MLS® E13771042 · HOMELIFE/FUTURE REALTY INC.
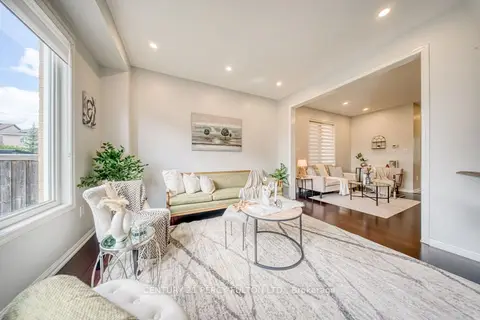
$949,900
4+2 bd5 ba4 pk2000-2500 ft²
1749 Liatris Drive
Duffin Heights, Pickering
Detached · MLS® E13844370 · CENTURY 21 PERCY FULTON LTD.
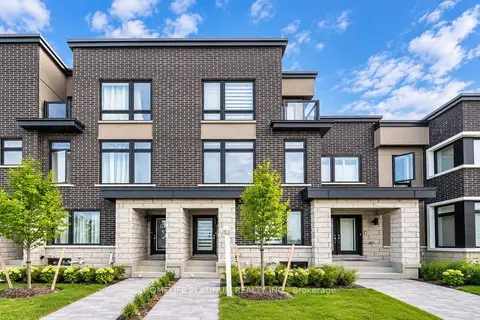
$799,999
3+1 bd4 ba2 pk1500-2000 ft²
2594 Castlegate Crossing
Duffin Heights, Pickering
Att/Row/Townhouse · MLS® E13774854 · HOMELIFE PLATINUM REALTY INC.
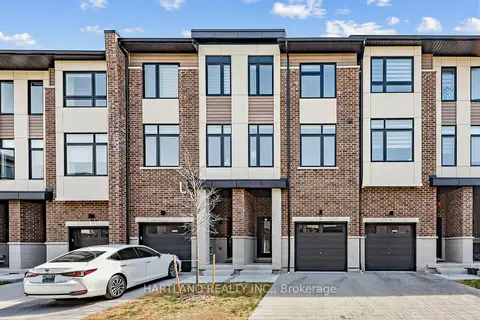
$799,900
3 bd4 ba2 pk1500-2000 ft²
1695 Dersan Street 405
Duffin Heights, Pickering
Att/Row/Townhouse · MLS® E13803534 · HARTLAND REALTY INC.
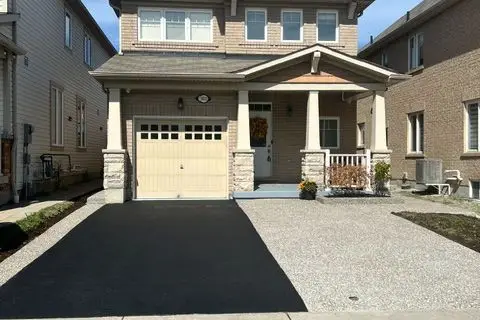
$964,900
3 bd3 ba2 pk1100-1500 ft²
1832 Misthollow Drive
Duffin Heights, Pickering
Detached · MLS® E14085396 · ROYAL LEPAGE SIGNATURE REALTY