2760 Cathian Court
Erin Mills, Mississauga, L5L 2C7
$1,139,000
- 4+1 bedrooms
- 4 bathrooms
- 6 parking
- 1500-2000 sq ft
Listed 6 days ago · MLS® W14032082
About this home
Welcome to this impressive family home on a quiet Erin Mills crescent! Featuring a beautiful, mature, oversized pie-shaped property complete with a backyard oasis, it will make you feel like you're in cottage country. Tucked away in a quiet pocket of homes, this well-maintained property offers the perfect blend of comfort, space, and lifestyle. With approximately 2500 square feet of finished living space, this home has lots to offer.The traditional floor plan features a country kitchen, dining and living rooms with French doors, and a family room with a fireplace and a walk-out to the deck. Upstairs, you'll find four generous bedrooms, a 4-piece bath, and a 2-piece ensuite. The finished lower level offers great flexibility for a growing family, boasting a rec room, an extra bedroom, a 4-piece bathroom, laundry, and ample storage area. Outdoors, escape to your private backyard oasis featuring an in-ground pool, a deck with a gazebo, and a fully fenced yard. With its nearby parks, quiet neighbourhood streets, shops, transit, community amenities, and easy highway access, this home will appeal to Buyers who appreciate the very best!
Details
- Type
- Detached
- Style
- 2-Storey
- Age
- 31-50 years
- Size
- 1500-2000 sq ft
- Lot
- 28.89 × 116.7 ft
- Basement
- Finished
- Garage
- Built-In
- Kitchens
- 1
- Property tax
- $8,466 (2026)
- Neighbourhood
- Erin Mills
- Municipality
- Mississauga
- Price per sq ft
- $651 (5% above detached houses in Erin Mills, $622)
Interior
- Bedrooms
- 4 above ground + 1 below
- Bathrooms
- 1 × 4-piece (second), 1 × 2-piece (second), 1 × 2-piece (main), 1 × 4-piece (basement)
- Rooms
- 7 above ground + 2 below
- Family room or den
- Yes
- Fireplace
- Wood, Family Room
- Features
- Water Heater
Heating, cooling and services
- Heating
- Forced Air, Gas
- Air conditioning
- Central Air
- Water and sewer
- Sewer
Building and exterior
- Style
- 2-Storey
- Exterior
- Brick, Brick Veneer
- Roof
- Asphalt Shingle
- Foundation
- Poured Concrete
- Age
- 31-50 years
- Faces
- East
- Pool
- Inground
- Outdoor
- Shed
Parking
- Garage spaces
- 2
- Total parking
- 6
- Driveway and parking
- Private
Lot
- Size
- 28.89 × 116.7 ft (irregular)
More
- Possession
- Flexible
- Nearby
- Fenced Yard, Public Transit, Rec./Commun.Centre, School, Wooded/Treed, Park
- Cross street
- Burnhamthorpe & Folkway
Rooms
| Room | Level | Size | Features |
|---|---|---|---|
| Living Room | Main | 6.88 × 3.47 m (22'7" × 11'5") | Combined w/Dining, French Doors, Broadloom |
| Dining Room | Main | 6.88 × 3.47 m (22'7" × 11'5") | Combined w/Living, French Doors, Broadloom |
| Kitchen | Main | 4.78 × 3.44 m (15'8" × 11'3") | Stainless Steel Appl, Country Kitchen, Tile Floor |
| Family Room | Main | 3.87 × 3.45 m (12'8" × 11'4") | Fireplace, W/O To Deck, Broadloom |
| Primary Bedroom | Second | 4.44 × 3.33 m (14'7" × 10'11") | 2 Pc Ensuite, Double Closet, Broadloom |
| Bedroom 2 | Second | 3.42 × 2.76 m (11'3" × 9'1") | Broadloom |
| Bedroom 3 | Second | 4.55 × 2.7 m (14'11" × 8'10") | Broadloom |
| Bedroom 4 | Second | 4.11 × 3.26 m (13'6" × 10'8") | Broadloom |
| Recreation | Basement | 6.33 × 3.3 m (20'9" × 10'10") | Broadloom |
| Bedroom | Basement | 3.4 × 3.2 m (11'2" × 10'6") | Broadloom, Window |
History of this address
1 earlier listing at this address, with sold and leased prices. Create a free account or sign in to see them.
Location
Location is approximate. See nearby homes on the map
Recent sales nearby
See what similar homes within 1 km sold for in the last year. Create a free account or sign in to see them.
The neighbourhood
Getting around Somewhat walkable
- 🚆 Erindale GO3.5 km
Within a 10-minute walk: 2 grocery stores, 3 cafés and restaurants, 4 parks, 1 pharmacy. Nearest grocery: Food Basics (800 m). Nearest park: Pheasant Run Park (400 m).
Schools nearby
Elementary
- St. Clare School Catholic
EQAO: Gr 6 reading 100%, math 30%6 min walk - Elm Drive Public School1.4 km
- All Saints Seperate School Catholic
EQAO: Gr 6 reading 86%, math 55%1.6 km - Brookmede Public School
EQAO: Gr 3 reading 66%, math 55%1.6 km
Secondary
- St. Kateri Tekakwitha Catholic Learning Centre Catholic9 min walk
- Erin Mills Middle School11 min walk
- St. Oscar Romero Catholic Secondary School Catholic1.6 km
EQAO: share of students meeting the provincial standard (2024–25). Ontario average: Gr 6 reading 86%, math 51%; Gr 9 math 55%; literacy test 83%.
Closest schools, not school zones. Check which school serves this address with the school board before relying on it.
Who lives here postal area L5L
- Owners / renters
- 79% / 21%
- Median household income
- $110,000
- Average age
- 43
- Children under 15
- 15%
- Homes
- 46% detached, 16% high-rise
- Commute by transit
- 9%
- Population
- 43,585
Languages spoken most at home besides English: Mandarin 2.8%, Polish 2.1%, Urdu 2.1%, Arabic 2%.
Flood and conservation No mapped hazard
Not inside a mapped flood plain or regulated area in Credit Valley Conservation’s mapping.
Screening maps only. Ask the conservation authority for a property inquiry before relying on this.
Safety
Crime Severity Index for Peel Region (Mississauga/Brampton) police: 59 vs 57 for Ontario (2025).
Police-reported figures for the whole police service area, not this street. Rates use the area’s resident population.
Development nearby
No planning applications within 500 m in the last five years.
Rezoning, site plan, subdivision and condominium applications filed with the city.
Distances are approximate. Places © OpenStreetMap contributors. Neighbourhood figures: Statistics Canada, 2021 Census. School results: EQAO via Ontario Data Catalogue (Open Government Licence – Ontario). Flood and regulation mapping: Credit Valley Conservation open data. Crime Severity Index: Statistics Canada.
Living here
Commute
To Union Station (downtown Toronto): 28 km. Transit times · Driving times
Noise Nothing major nearby
No highway within 500 m, rail line within 300 m, or airport flight path nearby.
Distances from the map, not noise measurements. Visit at rush hour to judge for yourself.
Internet High-speed
50/10 Mbps or faster available here by cable, fibre or DSL (the federal high-speed target).
From the federal broadband map. Check exact speeds and providers for the address.
Short-term rentals
Only in your principal residence, with a City licence: not allowed in investment properties. Up to 180 nights a year, no more than 30 in a row.
Roads, rail, airports and planned stations © OpenStreetMap contributors. Internet: Innovation, Science and Economic Development Canada, National Broadband Data.
Listed by RE/MAX ESCARPMENT REALTY INC..
Listing information provided by PropTx Innovations Inc. and TRREB; deemed reliable but not guaranteed accurate by PropTx.
Similar homes nearby
See more in Mississauga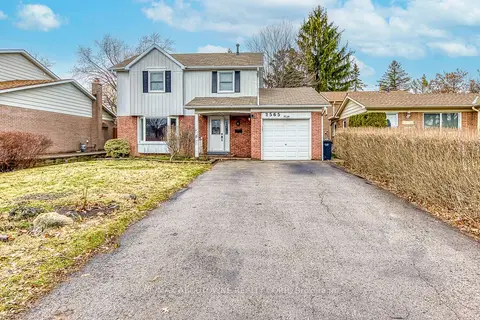
$1,160,000
4 bd2 ba5 pk1500-2000 ft²
2565 Windjammer Road
Erin Mills, Mississauga
Detached · MLS® W13569470 · RE/MAX ABOUTOWNE REALTY CORP.
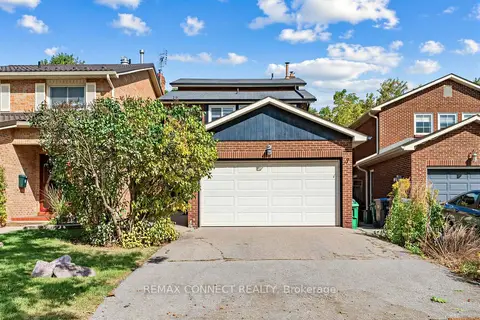
$1,099,980
3 bd4 ba4 pk1500-2000 ft²
4199 Trellis Crescent
Erin Mills, Mississauga
Detached · MLS® W13886192 · REMAX CONNECT REALTY
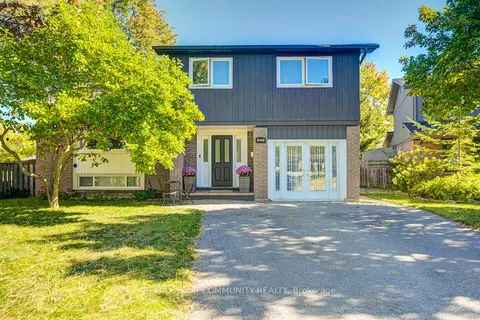
$1,099,900
4+1 bd2 ba4 pk1500-2000 ft²
3205 Martins Pine Court
Erin Mills, Mississauga
Detached · MLS® W13870502 · REMAX YOUR COMMUNITY REALTY
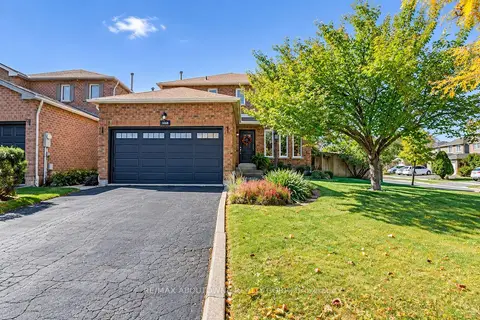
$1,178,800
3 bd4 ba4 pk1500-2000 ft²
3668 Colonial Drive
Erin Mills, Mississauga
Detached · MLS® W13873418 · RE/MAX ABOUTOWNE REALTY CORP.
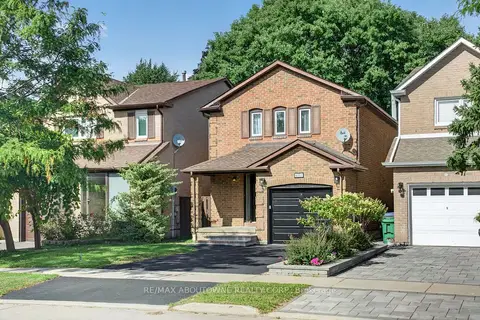
$1,099,000
3 bd3 ba2 pk1500-2000 ft²
4353 Sawmill Valley Drive
Erin Mills, Mississauga
Detached · MLS® W13767142 · RE/MAX ABOUTOWNE REALTY CORP.
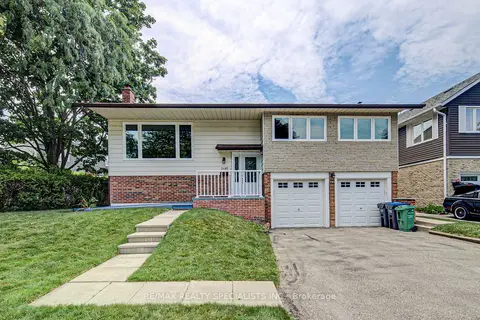
$1,099,000
3+1 bd2 ba4 pk1100-1500 ft²
2485 Council Ring Road
Erin Mills, Mississauga
Detached · MLS® W13880458 · RE/MAX REALTY SPECIALISTS INC.
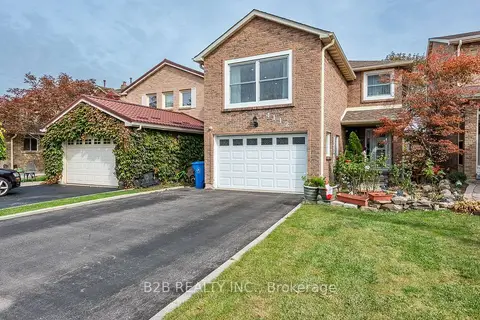
$1,099,000
3+1 bd4 ba5 pk2000-2500 ft²
4112 trapper Crescent
Erin Mills, Mississauga
Detached · MLS® W13973428 · B2B REALTY INC.
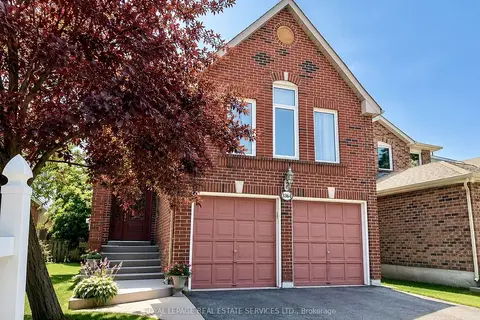
$1,198,800
3+1 bd3 ba4 pk2000-2500 ft²
3364 Ingram Road
Erin Mills, Mississauga
Detached · MLS® W13587400 · ROYAL LEPAGE REAL ESTATE SERVICES LTD.