276 Andrew Street
Newcastle, Clarington, L1B 1K3
$799,900
- 3+2 bedrooms
- 3 bathrooms
- 6 parking
- 1500-2000 sq ft
Listed 33 days ago · MLS® E13792686
About this home
Open House Sat Sept 26th 12-2 pm! Welcome to 276 Andrew Street Newcastle! This 3+2 Bedroom, 3 Bath home is tucked away on a quiet street in a family friendly neighbourhood & boasts a private backyard backing onto farmland! Main level features 2 pc bath, laundry area, spacious Living and Dining areas, bright updated eat-in kitchen & sunken family room with new vinyl flooring & fireplace! 2nd level features 3 spacious bedrooms and 2 full baths including oversized primary bedroom with vinyl flooring, large walk-in closet & 4 pc ensuite bath! Fully finished basement boasts 2 additional bedrooms, utility/storage area, office nook & large Rec area! Very private backyard lined with mature trees situated on a premium 60 ft lot backing onto farmland situated beside a vacant lot providing the outdoor space and privacy your are looking for! Excellent location situated in the heart of Newcastle walking distance to parks, schools, transit, Tim Horton's & charming downtown Newcastle village! Mins from 401 access! First time offered on MLS in 32 years this is the family home you have been waiting for! See Virtual Tour!!
Details
- Type
- Detached
- Style
- 2-Storey
- Age
- 31-50 years
- Size
- 1500-2000 sq ft
- Lot
- 44.34 × 93.59 ft
- Basement
- Full, Finished
- Garage
- Attached
- Kitchens
- 1
- Property tax
- $4,928 (2025)
- Neighbourhood
- Newcastle
- Municipality
- Clarington
- Price per sq ft
- $457 (about the same as detached houses in Newcastle)
Interior
- Bedrooms
- 3 above ground + 2 below
- Bathrooms
- 2 × 4-piece (second), 1 × 2-piece (main)
- Rooms
- 7 above ground
- Family room or den
- Yes
- Fireplace
- Electric
- Features
- Water Heater
Heating, cooling and services
- Heating
- Forced Air, Gas
- Water and sewer
- Sewer
Building and exterior
- Style
- 2-Storey
- Exterior
- Brick, Vinyl Siding
- Roof
- Asphalt Shingle
- Foundation
- Concrete
- Age
- 31-50 years
- Faces
- East
Parking
- Garage spaces
- 2
- Total parking
- 6
Lot
- Size
- 44.34 × 93.59 ft (irregular)
More
- Possession
- Flexible
- Cross street
- King Ave E & Arthur St
Rooms
| Room | Level | Size | Features |
|---|---|---|---|
| Recreation | Basement | 4.88 × 4.57 m (16' × 15') | Laminate, Finished, Pot Lights |
| Dining Room | Main | 3.48 × 3.48 m (11'5" × 11'5") | Large Window, Broadloom, Overlooks Living |
| Bedroom 2 | Second | 3.47 × 3.08 m (11'5" × 10'1") | Broadloom, Closet, Window |
| Living Room | Main | 4.57 × 3.48 m (15' × 11'5") | Large Window, Broadloom, Overlooks Dining |
| Kitchen | Main | 2.5 × 3.08 m (8'2" × 10'1") | Eat-in Kitchen, Stainless Steel Appl, Overlooks Dining |
| Family Room | Main | 4.88 × 2.9 m (16' × 9'6") | Sunken Room, Vinyl Floor, Fireplace |
| Bedroom 5 | Basement | 3.71 × 2.99 m (12'2" × 9'10") | Laminate, Window, Closet |
| Breakfast | Main | 2.96 × 2.99 m (9'9" × 9'10") | Eat-in Kitchen, W/O To Patio, Tile Floor |
| Bedroom 4 | Basement | 3.02 × 3.02 m (9'11" × 9'11") | Laminate, Window, Closet |
| Den | Basement | 2.59 × 1.98 m (8'6" × 6'6") | Laminate, Finished, Pot Lights |
| Bedroom 3 | Second | 3.47 × 2.8 m (11'5" × 9'2") | Broadloom, Window, Closet |
| Primary Bedroom | Second | 5.73 × 3.2 m (18'10" × 10'6") | Vinyl Floor, Walk-In Closet(s), 4 Pc Ensuite |
History of this address
1 earlier listing at this address, with sold and leased prices. Create a free account or sign in to see them.
Location
Location is approximate. See nearby homes on the map
Recent sales nearby
See what similar homes within 1 km sold for in the last year. Create a free account or sign in to see them.
The neighbourhood
Getting around Somewhat walkable
No subway, LRT or GO station within a short trip.
Within a 10-minute walk: 1 grocery store, 5 cafés and restaurants, 4 parks, 1 pharmacy. Nearest grocery: Foodland (800 m). Nearest park: Andrew Street Parkette (250 m).
Schools nearby
Elementary
- Newcastle Public School
EQAO: Gr 3 reading 74%, math 64%17 min walk - St. Francis of Assisi Catholic Elementary School Catholic
EQAO: Gr 6 reading 93%, math 41%2.2 km
EQAO: share of students meeting the provincial standard (2024–25). Ontario average: Gr 6 reading 86%, math 51%; Gr 9 math 55%; literacy test 83%.
Closest schools, not school zones. Check which school serves this address with the school board before relying on it.
Who lives here postal area L1B
- Owners / renters
- 89% / 11%
- Median household income
- $101,000
- Average age
- 44
- Children under 15
- 17%
- Homes
- 86% detached, 1% high-rise
- Commute by transit
- 2%
- Population
- 13,203
Languages spoken most at home besides English: Tamil 0.7%, Spanish 0.3%, Tagalog (Pilipino, Filipino) 0.2%, Malayalam 0.2%.
Safety
Crime Severity Index for Durham Region (Oshawa/Whitby/Ajax) police: 43 vs 57 for Ontario (2025).
Police-reported figures for the whole police service area, not this street. Rates use the area’s resident population.
Distances are approximate. Places © OpenStreetMap contributors. Neighbourhood figures: Statistics Canada, 2021 Census. School results: EQAO via Ontario Data Catalogue (Open Government Licence – Ontario). Crime Severity Index: Statistics Canada.
Living here
Commute
To Union Station (downtown Toronto): 71 km. Transit times · Driving times
Noise 1 source nearby
- 🚆 Rail line (Belleville Subdivision)150 m
Distances from the map, not noise measurements. Visit at rush hour to judge for yourself.
Internet High-speed
50/10 Mbps or faster available here by cable, fibre or DSL (the federal high-speed target).
From the federal broadband map. Check exact speeds and providers for the address.
Roads, rail, airports and planned stations © OpenStreetMap contributors. Internet: Innovation, Science and Economic Development Canada, National Broadband Data.
Listed by Keller Williams Energy Real Estate.
Listing information provided by PropTx Innovations Inc. and TRREB; deemed reliable but not guaranteed accurate by PropTx.
Similar homes nearby
See more in Clarington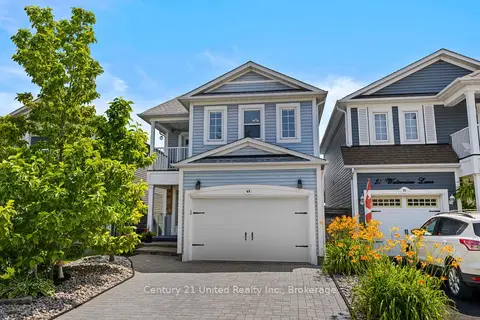
$799,900
Reduced $10,000
3+1 bd4 ba3 pk1500-2000 ft²
49 Waterview Lane
Newcastle, Clarington
Detached · MLS® E13756004 · Century 21 United Realty Inc.
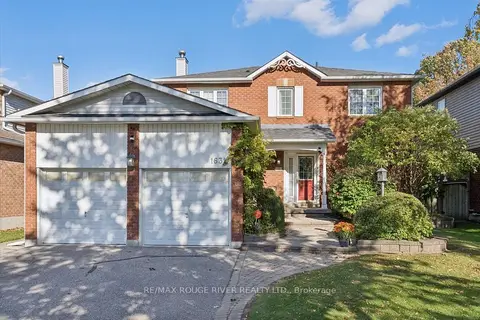
$799,900
4 bd4 ba6 pk1500-2000 ft²
1631 Rudell Road
Newcastle, Clarington
Detached · MLS® E13867444 · RE/MAX ROUGE RIVER REALTY LTD.
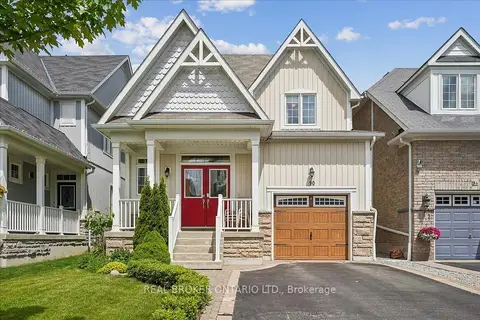
$790,000
3 bd3 ba5 pk1500-2000 ft²
90 Erskine Drive
Newcastle, Clarington
Detached · MLS® E13864618 · REAL BROKER ONTARIO LTD.
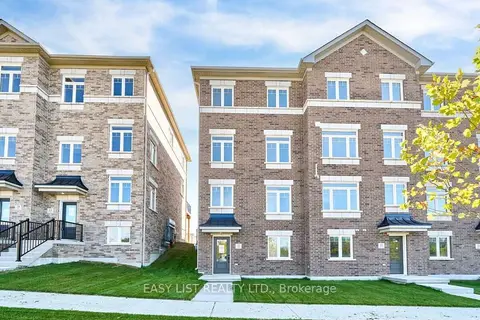
$785,900
3 bd3 ba4 pk1500-2000 ft²
27 Addyman Crescent
Newcastle, Clarington
Att/Row/Townhouse · MLS® E13884944 · EASY LIST REALTY LTD.
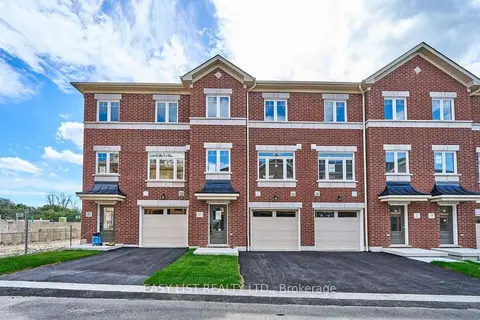
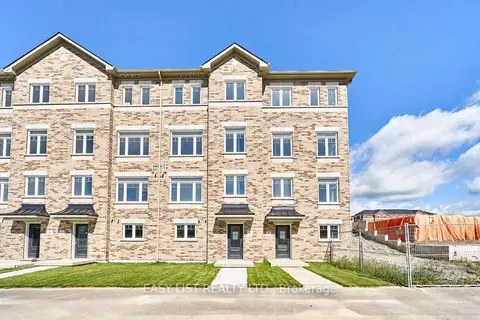
$785,900
3 bd3 ba2 pk2000-2500 ft²
27 Nady Lane
Newcastle, Clarington
Att/Row/Townhouse · MLS® E14084596 · EASY LIST REALTY LTD.
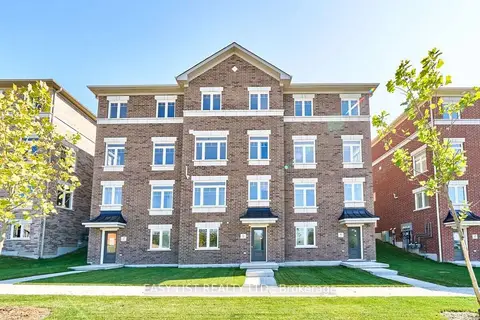
$784,900
3 bd3 ba4 pk1500-2000 ft²
71 Addyman Crescent
Newcastle, Clarington
Att/Row/Townhouse · MLS® E13882382 · EASY LIST REALTY LTD.
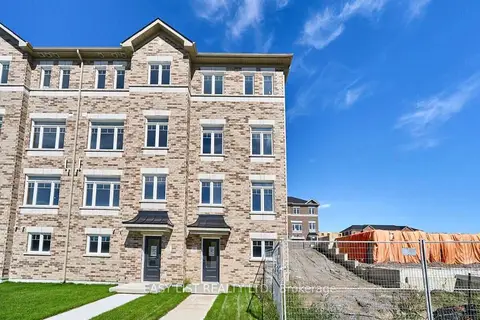
$779,900
3 bd3 ba4 pk1500-2000 ft²
31 Addyman Crescent
Newcastle, Clarington
Att/Row/Townhouse · MLS® E13856270 · EASY LIST REALTY LTD.
$779,900
3 bd2 ba2 pk1500-2000 ft²
75 Addyman Crescent
Newcastle, Clarington
Att/Row/Townhouse · MLS® E13856302 · EASY LIST REALTY LTD.