272 Via San Marino Street
7706 - Barrhaven - Longfields, Barrhaven, K2J 5X9
$1,096,000
- 4+1 bedrooms
- 3 bathrooms
- 5 parking
- 2500-3000 sq ft
Listed 26 days ago · MLS® X13822592
About this home
Welcome to 272 Via San Marino, located in the highly desirable Highbury Park community of Barrhaven. Nestled on a tree-lined street, this architecturally stunning Linden model by Tartan Homes is a bungalow loft offering nearly 3,000 sq ft of bright, meticulously maintained living space. This executive home features an exceptional open-concept layout that perfectly accommodates modern living. Key features of this stunning 4+1 bedroom, 3-bathroom home include formal and informal dining areas, soaring cathedral ceilings, gleaming hardwood flooring, chic accent lighting, and a striking gas fireplace that serves as a sophisticated focal point for the living area. The gourmet kitchen features a massive central island, upgraded granite counters and appliances, easy access to the laundry room and double-car garage, and direct access to the backyard oasis. The sun-filled backyard comes complete with an incredible hot tub, dedicated lounge and eating areas, an oversized garden shed, and a convenient natural gas BBQ hookup for entertaining. The private primary bedroom, also located on the main floor, features its own spa-like 4-piece ensuite bath with stone counters, a walk-in shower, a deep soaker tub, and generous his-and-hers closets. This versatile second floor offers two additional large bedrooms, a full 4-piece family-size bathroom, and a spacious loft-style family room. The expansive lower level is professionally finished and offers oversized egress windows, allowing for plenty of natural light. It includes a fifth bedroom, a massive family room, a dedicated kitchen-like area that can easily convert into an in-law suite, a gym, a workshop, and storage. This certified Energy Star home offers superior energy efficiency and a reduced environmental footprint. It is within walking distance of top-rated schools, public transit, NCC bike paths, shopping, movie theatres, popular local restaurants, and cafes. Plus 5 parking spaces: 3 side-by-side outside, + 2 garage.
Details
- Type
- Detached
- Style
- Bungaloft
- Age
- 6-15 years
- Size
- 2500-3000 sq ft
- Lot
- 49.54 × 100.07 ft
- Basement
- Full, Finished
- Garage
- Attached
- Kitchens
- 1
- Property tax
- $6,590 (2026)
- Neighbourhood
- 7706 - Barrhaven - Longfields
- Municipality
- Barrhaven
- Price per sq ft
- $399 (5% above detached houses in 7706 - Barrhaven - Longfields, $379)
Interior
- Bedrooms
- 4 above ground + 1 below
- Bathrooms
- 1 × 4-piece (main), 1 × 4-piece (main), 1 × 4-piece (main)
- Rooms
- 14 above ground + 6 below
- Family room or den
- Yes
- Fireplace
- Natural Gas
- Features
- Auto Garage Door Remote, In-Law Capability, Storage, Workbench
Heating, cooling and services
- Heating
- Forced Air, Gas
- Air conditioning
- Central Air
- Water and sewer
- Sewer
Building and exterior
- Style
- Bungaloft
- Exterior
- Brick, Aluminum Siding
- Roof
- Asphalt Shingle
- Foundation
- Concrete
- Age
- 6-15 years
- Faces
- West
- Outdoor
- Garden Shed, Gazebo
Parking
- Garage spaces
- 2
- Total parking
- 5
- Driveway and parking
- Private Triple
Lot
- Size
- 49.54 × 100.07 ft
More
- Possession
- Seller is flexible
- Nearby
- Fenced Yard, Park, Public Transit, School, Wooded/Treed
- Cross street
- Greenbank Road and Highbury Park Drive
Rooms
| Room | Level | Size | Features |
|---|---|---|---|
| Foyer | Main | ||
| Bedroom 4 | Main | 3.9 × 3.29 m (12'10" × 10'10") | |
| Bathroom | Main | 2.43 × 1.82 m (8' × 6') | 3 Pc Bath |
| Dining Room | Main | 4.51 × 4.57 m (14'10" × 15') | |
| Kitchen | Main | 4.05 × 3.47 m (13'3" × 11'5") | |
| Kitchen | Main | 3.17 × 2.83 m (10'5" × 9'3") | Eat-in Kitchen, Overlook Patio, Overlooks Backyard |
| Living Room | Main | 5.21 × 3.81 m (17'1" × 12'6") | Vaulted Ceiling(s), Fireplace |
| Laundry | Main | 2.43 × 2.13 m (8' × 7') | Access To Garage, Large Closet |
| Primary Bedroom | Main | 4.26 × 4.14 m (14' × 13'7") | Vaulted Ceiling(s), Large Closet, Large Closet |
| Bathroom | Main | 2.74 × 2.74 m (9' × 9') | 5 Pc Ensuite |
| Loft | Second | 4.96 × 4.66 m (16'3" × 15'3") | Overlooks Family |
| Bedroom 2 | Second | 4.02 × 3.74 m (13'2" × 12'3") | |
| Bedroom 3 | Second | 3.47 × 3.47 m (11'5" × 11'5") | |
| Bathroom | Second | ||
| Family Room | Lower | 7.77 × 4.26 m (25'6" × 14') | Combined w/Great Rm |
| Bedroom 5 | Lower | 4.26 × 2.74 m (14' × 9') | |
| Other | Lower | 5.02 × 2.59 m (16'6" × 8'6") | |
| Workshop | Lower | ||
| Utility Room | Lower | ||
| Exercise Room | Lower |
History of this address
1 earlier listing at this address, with sold and leased prices. Create a free account or sign in to see them.
Location
Location is approximate. See nearby homes on the map
Recent sales nearby
See what similar homes within 1 km sold for in the last year. Create a free account or sign in to see them.
The neighbourhood
Getting around Very walkable
- 🚇 Longfields LRT8 min walk
- 🚇 Strandherd LRT13 min walk
Within a 10-minute walk: 2 grocery stores, 18 cafés and restaurants, 11 parks, 6 pharmacies. Nearest grocery: Food Basics (700 m). Nearest park: North Harrow Park (300 m).
Schools nearby
Elementary
- Pierre-Elliott-Trudeau Catholic Elementary School Catholic
EQAO: Gr 6 reading 89%, math 49%10 min walk - Berrigan Elementary School
EQAO: Gr 6 reading 93%, math 75%12 min walk - Jockvale Elementary School
EQAO: Gr 6 reading 80%, math 29%14 min walk - St. Patrick School Catholic
EQAO: Gr 6 reading 96%, math 47%16 min walk
Secondary
- Longfields Davidson Heights Secondary School
EQAO: Gr 9 math 68%, literacy test 87%9 min walk - Mother Teresa High School Catholic
EQAO: Gr 9 math 61%, literacy test 88%12 min walk - John McCrae Secondary School
EQAO: Gr 9 math 64%, literacy test 83%1.2 km
EQAO: share of students meeting the provincial standard (2024–25). Ontario average: Gr 6 reading 86%, math 51%; Gr 9 math 55%; literacy test 83%.
Closest schools, not school zones. Check which school serves this address with the school board before relying on it.
Who lives here postal area K2J
- Owners / renters
- 81% / 19%
- Median household income
- $122,000
- Average age
- 37
- Children under 15
- 21%
- Homes
- 50% detached, 1% high-rise
- Commute by transit
- 9%
- Population
- 81,863
Languages spoken most at home besides English: Mandarin 4%, Arabic 3.3%, Yue (Cantonese) 1.1%, Punjabi (Panjabi) 1%.
Distances are approximate. Places © OpenStreetMap contributors. Neighbourhood figures: Statistics Canada, 2021 Census. School results: EQAO via Ontario Data Catalogue (Open Government Licence – Ontario).
Living here
Commute
To downtown Ottawa: 16 km. Transit times · Driving times
Coming transit
- 🚧 Longfields O-Train500 m · planned
- 🚧 Strandherd O-Train850 m · planned
- 🚧 Barrhaven Centre O-Train1.6 km · planned
Stations under construction or approved. Opening dates are the latest public estimates and often move.
Noise 1 source nearby
- 🚆 Rail line (Smiths Falls Subdivision)150 m
Distances from the map, not noise measurements. Visit at rush hour to judge for yourself.
Internet High-speed
50/10 Mbps or faster available here by cable, fibre or DSL (the federal high-speed target).
From the federal broadband map. Check exact speeds and providers for the address.
Short-term rentals
Only in your principal residence (whole home or part of it), with a City host permit. Rural cottage rentals have a separate permit.
Roads, rail, airports and planned stations © OpenStreetMap contributors. Internet: Innovation, Science and Economic Development Canada, National Broadband Data.
Listed by ROYAL LEPAGE TEAM REALTY.
Listing information provided by PropTx Innovations Inc. and TRREB; deemed reliable but not guaranteed accurate by PropTx.
Similar homes nearby
See more in Barrhaven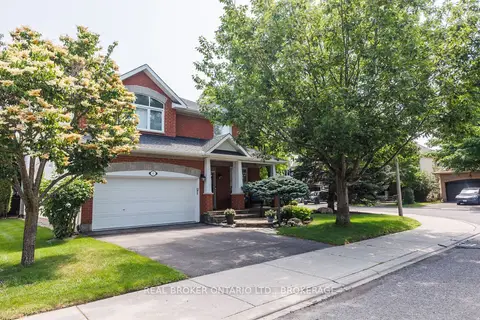
$1,050,000
4 bd6 ba4 pk3000-3500 ft²
11 Redbridge Crescent
7706 - Barrhaven - Longfields, Barrhaven
Detached · MLS® X13863882 · REAL BROKER ONTARIO LTD., BROKERAGE
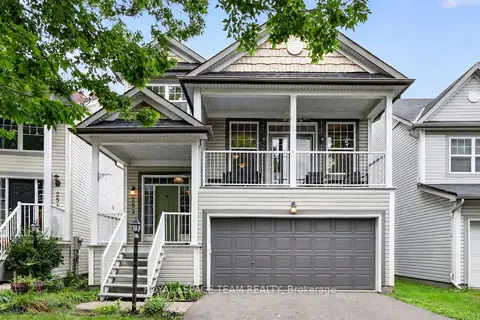
$999,900
4+1 bd4 ba6 pk2500-3000 ft²
253 Berrigan Drive
7706 - Barrhaven - Longfields, Barrhaven
Detached · MLS® X13749372 · ROYAL LEPAGE TEAM REALTY
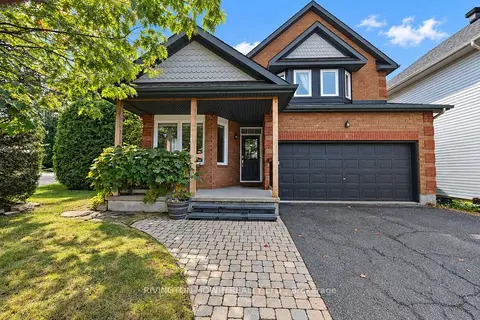
$950,000
Reduced $35,000
4 bd3 ba6 pk2500-3000 ft²
8 Colindale Avenue
7706 - Barrhaven - Longfields, Barrhaven
Detached · MLS® X13859450 · RIVINGTON-HOWIE REALTY LTD.
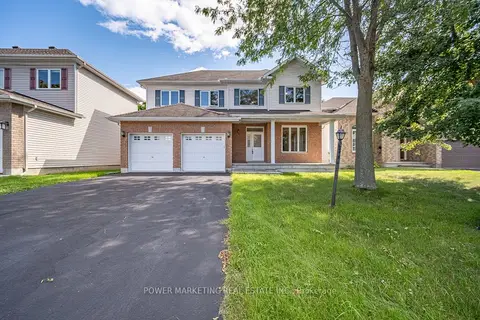
$899,000
5 bd3 ba6 pk2500-3000 ft²
5 TIERNEY Drive
7706 - Barrhaven - Longfields, Barrhaven
Detached · MLS® X13814012 · POWER MARKETING REAL ESTATE INC.
$1,099,000
5 bd4 ba8 pk2000-2500 ft²
11 Roberta Crescent
7701 - Barrhaven - Pheasant Run, Barrhaven
Detached · MLS® X13633536 · EXP REALTY
$1,099,900
Reduced $25,000
4 bd4 ba4 pk3500-5000 ft²
167 Chenoa Way
7708 - Barrhaven - Stonebridge, Barrhaven
Detached · MLS® X13476458 · EXP REALTY
$1,099,900
Reduced $50,000
4+1 bd4 ba6 pk3500-5000 ft²
622 Anjana Circle
7703 - Barrhaven - Cedargrove/Fraserdale, Barrhaven
Detached · MLS® X13683624 · ROYAL LEPAGE TEAM REALTY
$1,089,000
Reduced $50,000
4 bd3 ba4 pk3500-5000 ft²
596 Anjana Circle
7703 - Barrhaven - Cedargrove/Fraserdale, Barrhaven
Detached · MLS® X13738680 · HOME RUN REALTY INC.