270 Town House Crescent
Brampton East, Brampton, L6W 3C7
$499,500
- 3 bedrooms
- 1 bathrooms
- 1 parking
- 1000-1199 sq ft
Listed 196 days ago · MLS® W12968392
About this home
First-time buyers or those looking to downsize, this home offers fantastic value in a prime location. Situated as an end-unit with no neighbours on one side, it provides added privacy. Conveniently located with easy access to Highway 410 and Steeles Avenue, and within walking distance to Walmart, Costco, Home Depot, and nearby golf. The home features a fully fenced yard with a storage shed, perfect for summer BBQs and outdoor enjoyment. Inside, you'll find a combined open-concept living and dining area with pot lights and a walkout to the backyard, all in a carpet-free interior. The kitchen comes complete with appliances, while the upper level offers three generously sized bedrooms, each with large closets, and a 4-piece bathroom with a tub. The finished basement offers additional living space with a versatile rec room, ideal for a teen retreat or family movie nights, and includes a window for natural light. A laundry area with appliances and a convenient utility sink completes the space. Includes one private parking space located next to the unit, plus ample visitor parking. Hot water tank is owned with no rental fees.
Details
- Type
- Condo Townhouse
- Style
- 2-Storey
- Size
- 1000-1199 sq ft
- Basement
- Finished
- Garage
- None
- Kitchens
- 1
- Property tax
- $3,086 (2025)
- Maintenance fee
- $568/month
- Neighbourhood
- Brampton East
- Municipality
- Brampton
- Price per sq ft
- $454 (5% below condo townhouses in Brampton, $480)
Interior
- Bedrooms
- 3 above ground
- Bathrooms
- 1 × 4-piece (second)
- Rooms
- 6 above ground + 2 below
- Family room or den
- No
- Fireplace
- No
- Laundry
- In Basement
- Features
- Carpet Free, Water Heater Owned
Heating, cooling and services
- Heating
- Forced Air, Gas
- Air conditioning
- Central Air
Building and exterior
- Style
- 2-Storey
- Exterior
- Aluminum Siding, Brick
Parking
- Total parking
- 1
- Driveway and parking
- Private
Condo
- Monthly fee
- $568
- Fee includes
- Common Elements Included, Building Insurance Included, Water Included
- Exposure
- North
- Pets
- Yes-with Restrictions
- Property manager
- First Service Residential
More
- Possession
- Quick Closing
- Nearby
- Fenced Yard, Level, Park, Public Transit, School, Golf
- Cross street
- Steeles and Kennedy
History of this address
2 earlier listings at this address, with sold and leased prices. Create a free account or sign in to see them.
Location
Location is approximate. See nearby homes on the map
Recent sales nearby
See what similar homes within 1 km sold for in the last year. Create a free account or sign in to see them.
The neighbourhood
Getting around Walkable
- 🚆 Bramalea GO3.9 km
Within a 10-minute walk: 1 grocery store, 15 cafés and restaurants, 3 parks. Nearest grocery: Walmart Supercentre (800 m). Nearest park: Peel Village Park (450 m).
Schools nearby
Elementary
- Sir Wilfrid Laurier Public School
EQAO: Gr 3 reading 61%, math 44%7 min walk - Songbirds Montessori School Private12 min walk
- Parkway Public School
EQAO: Gr 3 reading 67%, math 58%12 min walk - Helen Wilson Public School
EQAO: Gr 3 reading 70%, math 57%13 min walk
Secondary
- Peel Alternative School North3 min walk
- William G. Davis Senior Public School15 min walk
- Turner Fenton Secondary School
EQAO: Gr 9 math 64%, literacy test 91%1.2 km
EQAO: share of students meeting the provincial standard (2024–25). Ontario average: Gr 6 reading 86%, math 51%; Gr 9 math 55%; literacy test 83%.
Closest schools, not school zones. Check which school serves this address with the school board before relying on it.
Who lives here postal area L6W
- Owners / renters
- 61% / 39%
- Median household income
- $87,000
- Average age
- 41
- Children under 15
- 15%
- Homes
- 45% detached, 29% high-rise
- Commute by transit
- 12%
- Population
- 23,547
Languages spoken most at home besides English: Punjabi (Panjabi) 7.4%, Portuguese 1.6%, Urdu 1.4%, Hindi 1.1%.
Flood and conservation No mapped hazard
Not inside a mapped flood plain or regulated area.
Screening maps only. Ask the conservation authority for a property inquiry before relying on this.
Safety
Crime Severity Index for Peel Region (Mississauga/Brampton) police: 59 vs 57 for Ontario (2025).
Police-reported figures for the whole police service area, not this street. Rates use the area’s resident population.
Development nearby 3 active
-
238 GLIDDEN RD · 450 mSite Plan Approval · In Review · applied 2026Limited Site Plan
-
142 KENNEDY RD · 450 mSite Plan Approval · In Review · applied 2025Basic Site Plan
-
142 KENNEDY RD · 450 mSite Plan Approval · In Review · applied 2025Limited Site Plan
-
370 BARTLEY BULL PKY · 450 mSite Plan Approval · Site Plan Approved · applied 2023Limited Site Plan
-
174 KENNEDY RD S · 400 mSite Plan Approval · Site Plan Approved · applied 2023Limited Site Plan
-
30 RAMBLER DR · 350 mSite Plan Approval · Site Plan Approved · applied 2022Limited Site Plan
1 more within 500 m.
Rezoning, site plan, subdivision and condominium applications filed with the city.
Distances are approximate. Places © OpenStreetMap contributors. Neighbourhood figures: Statistics Canada, 2021 Census. School results: EQAO via Ontario Data Catalogue (Open Government Licence – Ontario). Crime Severity Index: Statistics Canada. Planning applications: City of Brampton open data.
Living here
Commute
To Union Station (downtown Toronto): 28 km. Transit times · Driving times
Coming transit
- 🚧 Brampton Gateway Hazel McCallion LRT1.6 km · opening about 2029
Stations under construction or approved. Opening dates are the latest public estimates and often move.
Noise Nothing major nearby
No highway within 500 m, rail line within 300 m, or airport flight path nearby.
Distances from the map, not noise measurements. Visit at rush hour to judge for yourself.
Internet High-speed
50/10 Mbps or faster available here by cable, fibre or DSL (the federal high-speed target).
From the federal broadband map. Check exact speeds and providers for the address.
Roads, rail, airports and planned stations © OpenStreetMap contributors. Internet: Innovation, Science and Economic Development Canada, National Broadband Data.
Listed by RIGHT AT HOME REALTY.
Listing information provided by PropTx Innovations Inc. and TRREB; deemed reliable but not guaranteed accurate by PropTx.
Similar homes nearby
See more in Brampton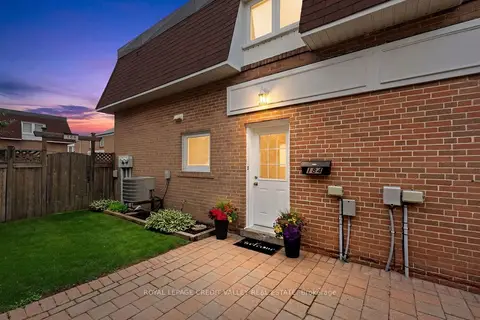
$499,999
3+1 bd1 ba2 pk1000-1199 ft²
184 Town House Crescent 184
Brampton East, Brampton
Condo Townhouse · MLS® W13481422 · ROYAL LEPAGE CREDIT VALLEY REAL ESTATE
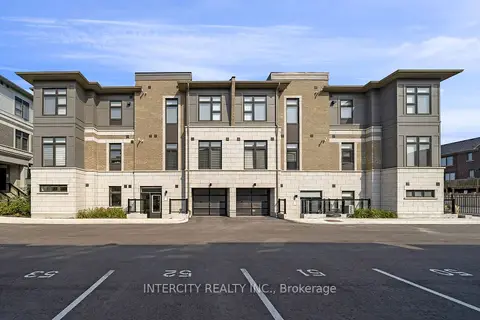
$509,990
2 bd1 ba1 pk700-799 ft²
60 Halliford Place 701
Brampton East, Brampton
Condo Apartment · MLS® W13048718 · INTERCITY REALTY INC.
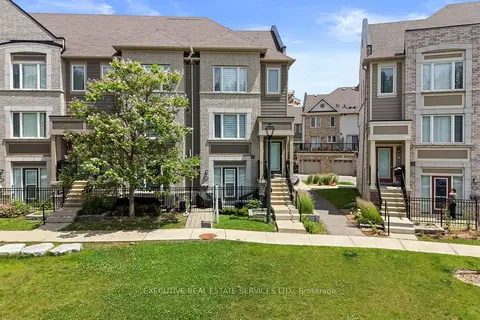
$499,900
1 bd1 ba2 pk600-699 ft²
1 Beckenrose Court 95
Bram West, Brampton
Condo Townhouse · MLS® W13547080 · EXECUTIVE REAL ESTATE SERVICES LTD.
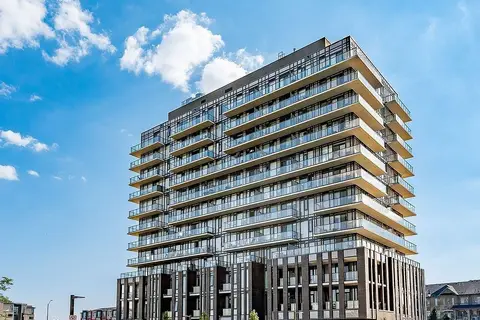
$499,900
2 bd2 ba1 pk700-799 ft²
215 Veterans Drive S 103
Northwest Brampton, Brampton
Condo Apartment · MLS® W13610518 · RE/MAX PLUS CITY TEAM INC.
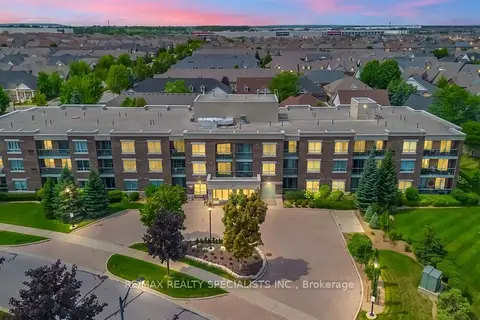
$499,900
2 bd2 ba1 pk1000-1199 ft²
65 Via Rosedale 314
Sandringham-Wellington, Brampton
Condo Apartment · MLS® W13745956 · RE/MAX REALTY SPECIALISTS INC.
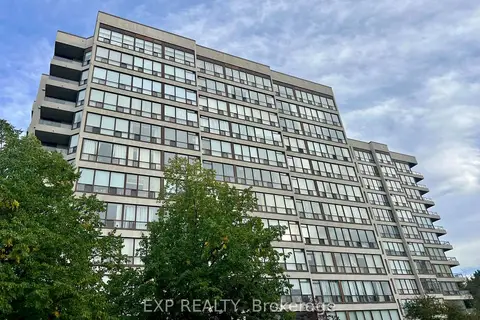
$499,900
2 bd2 ba2 pk1000-1199 ft²
10 Laurelcrest Street 412
Bramalea Road South Gateway, Brampton
Condo Apartment · MLS® W13832546 · EXP REALTY
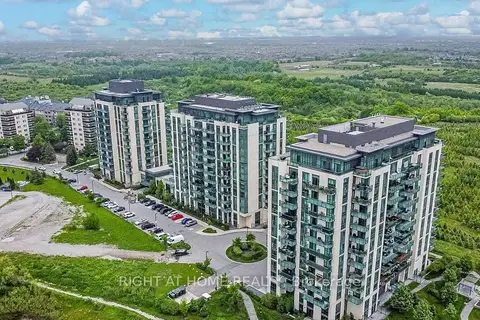
$499,900
2 bd1 ba1 pk700-799 ft²
45 Yorkland Boulevard 206
Goreway Drive Corridor, Brampton
Condo Apartment · MLS® W13858998 · RIGHT AT HOME REALTY
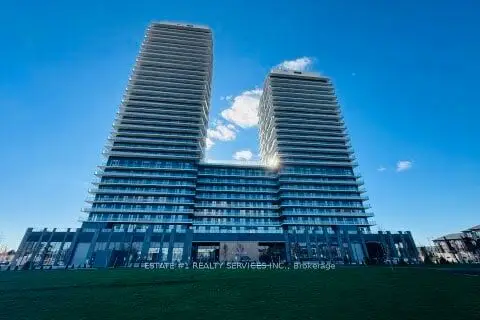
$499,900
2 bd2 ba1 pk700-799 ft²
225 Malta Avenue 716
Fletcher's Creek South, Brampton
Condo Apartment · MLS® W13884040 · ESTATE #1 REALTY SERVICES INC.