270 Springfield Crescent
Stayner, Clearview, L0M 1S0
$699,000
Reduced $75,800 from $774,800
- 3 bedrooms
- 3 bathrooms
- 4 parking
- 2000-2500 sq ft
Listed 70 days ago · MLS® S13660008
About this home
Privacy, space and an exceptional lot set this beautifully upgraded 3-bedroom, 3-bathroom home apart. Positioned on one of the largest pie-shaped lots in the subdivision, the expansive property backs onto a peaceful stormwater creek with a pathway along one side, creating a rare sense of privacy and outdoor space, along with a generous two-car garage. Inside, thoughtful upgrades enhance both style and everyday functionality. The kitchen features upgraded cabinetry with increased-height uppers, pot-and-pan drawers, a dedicated microwave shelf and an extended island with additional seating. A gas line has been added for the range and BBQ, while the kitchen appliances remain under warranty through April 2029. Upstairs, the spacious primary suite offers a beautifully upgraded ensuite with a full-glass shower, freestanding soaker tub and quartz countertop. Convenient upper-level laundry completes this well-planned level. The lower level offers excellent future potential with a separate entrance, enlarged windows and rough-ins for a bathroom, kitchen and laundry providing flexibility for additional living space, a home office, recreation area or future in-law accommodations. A cold cellar provides additional storage. Further upgrades include an owned furnace and air conditioner, both purchased in 2025. With its oversized pie-shaped lot, private creekside backdrop, two-car garage, upgraded interior and versatile lower level, this Clearview home offers something increasingly difficult to find: modern comfort with genuine outdoor space, privacy and room to grow. Centrally located with only minutes drive to enjoy waterfront activities along Georgian Bay, beaches, festivals, skiing, golf, shopping, restaurants, farmers markets and more.
Details
- Type
- Detached
- Style
- 2-Storey
- Age
- 0-5 years
- Size
- 2000-2500 sq ft
- Lot
- 35.85 × 164.07 ft
- Basement
- Separate Entrance, Unfinished
- Garage
- Attached
- Kitchens
- 1
- Property tax
- $5,542 (2026)
- Neighbourhood
- Stayner
- Municipality
- Clearview
- Price per sq ft
- $311 (29% below detached houses in Stayner, $435)
Interior
- Bedrooms
- 3 above ground
- Bathrooms
- 2 × 4-piece, 1 × 2-piece
- Rooms
- 15 above ground
- Family room or den
- Yes
- Fireplace
- Living Room
- Features
- In-Law Capability, Storage
Heating, cooling and services
- Heating
- Forced Air, Gas
- Air conditioning
- Central Air
- Water and sewer
- Sewer
Building and exterior
- Style
- 2-Storey
- Exterior
- Stone, Vinyl Siding
- Roof
- Asphalt Shingle
- Foundation
- Concrete
- Age
- 0-5 years
- Faces
- South
- Outdoor
- Porch, Year Round Living
Parking
- Garage spaces
- 2
- Total parking
- 4
- Driveway and parking
- Private Double
Lot
- Size
- 35.85 × 164.07 m
More
- Possession
- flexible
- Nearby
- Clear View, Fenced Yard
- Cross street
- Junction Rd and Springfield Cres
Rooms
| Room | Level | Size | Features |
|---|---|---|---|
| Foyer | Main | 2.85 × 3.98 m (9'4" × 13'1") | |
| Kitchen | Main | 3.42 × 3.44 m (11'3" × 11'3") | |
| Dining Room | Main | 3.42 × 2.38 m (11'3" × 7'10") | |
| Family Room | Main | 3.34 × 5.15 m (10'11" × 16'11") | |
| Bathroom | Main | 0.98 × 1.9 m (3'3" × 6'3") | 2 Pc Bath |
| Living Room | Main | 3.91 × 4.19 m (12'10" × 13'9") | |
| Bedroom | Second | 4.1 × 5.83 m (13'5" × 19'2") | |
| Bedroom 2 | Second | 3.54 × 3.61 m (11'7" × 11'10") | |
| Bedroom 3 | Second | 3.55 × 4.24 m (11'8" × 13'11") | |
| Bathroom | Second | 2.66 × 3.79 m (8'9" × 12'5") | |
| Bathroom | Second | 3.21 × 2.05 m (10'6" × 6'9") | |
| Common Room | Basement | 6.86 × 7.6 m (22'6" × 24'11") | |
| Cold Room/Cantina | Basement | 2.85 × 1.42 m (9'4" × 4'8") | |
| Utility Room | Basement | 3.91 × 2.59 m (12'10" × 8'6") |
Listed by Sotheby's International Realty Canada.
Listing information provided by PropTx Innovations Inc. and TRREB; deemed reliable but not guaranteed accurate by PropTx.
Similar homes nearby
See more in Clearview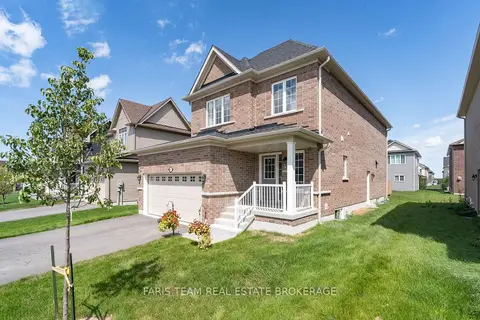
$699,900
3 bd3 ba4 pk2000-2500 ft²
207 Cubitt Street
Stayner, Clearview
Detached · MLS® S13870538 · FARIS TEAM REAL ESTATE BROKERAGE
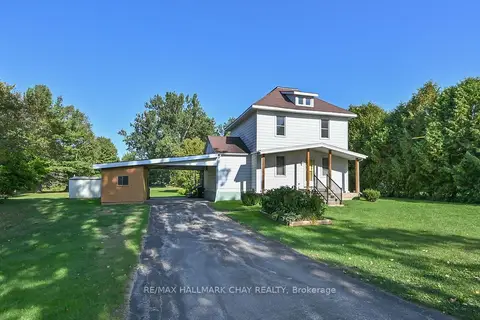
$698,000
3 bd2 ba4 pk1100-1500 ft²
213 Dominion Drive
Stayner, Clearview
Detached · MLS® S13744316 · RE/MAX HALLMARK CHAY REALTY
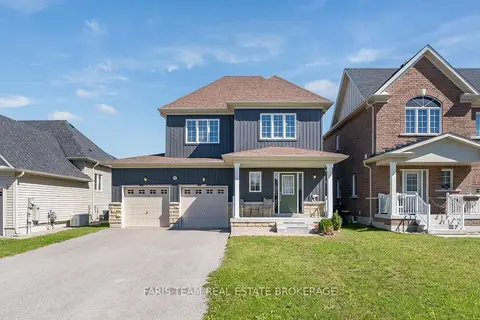
$688,000
3 bd3 ba6 pk1500-2000 ft²
207 Springfield Crescent
Stayner, Clearview
Detached · MLS® S13808846 · FARIS TEAM REAL ESTATE BROKERAGE
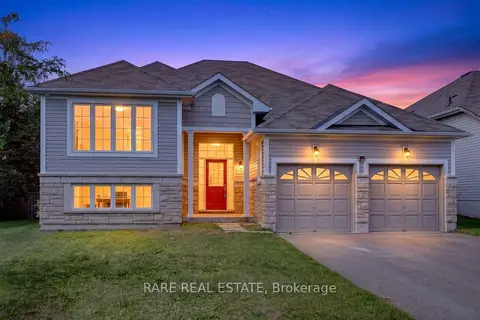
$715,000
3 bd2 ba6 pk1500-2000 ft²
198 Red Oak Trail
Stayner, Clearview
Detached · MLS® S13821380 · RARE REAL ESTATE
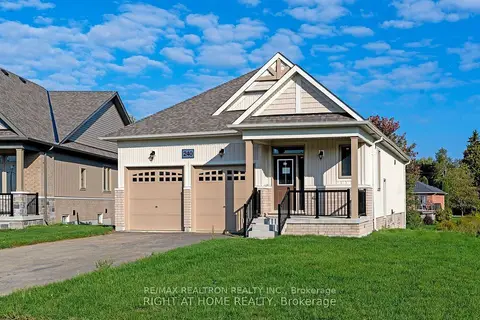
$716,815
2+1 bd3 ba6 pk1100-1500 ft²
240 Wilcox Drive
Stayner, Clearview
Detached · MLS® S13134248 · RE/MAX REALTRON REALTY INC.
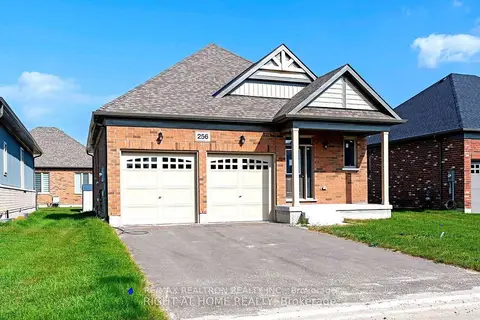
$679,000
2+1 bd3 ba6 pk1100-1500 ft²
256 Duncan Street
Stayner, Clearview
Detached · MLS® S13176478 · RE/MAX REALTRON REALTY INC.
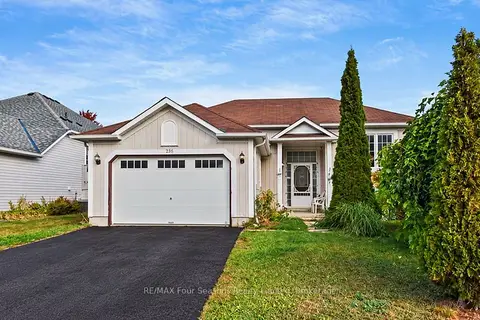
$670,000
Reduced $30,000
3+1 bd3 ba3 pk1100-1500 ft²
267 Spruce Street
Stayner, Clearview
Detached · MLS® S13845490 · RE/MAX Four Seasons Realty Limited
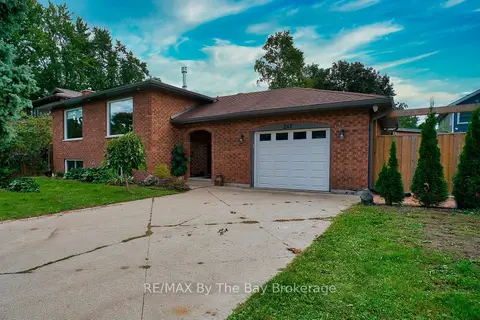
$669,900
2+2 bd2 ba3 pk1100-1500 ft²
247 Simcoe Street
Stayner, Clearview
Detached · MLS® S13801482 · RE/MAX By The Bay Brokerage