207 Cubitt Street
Stayner, Clearview, L0M 1S0
$699,900
- 3 bedrooms
- 3 bathrooms
- 4 parking
- 2000-2500 sq ft
Listed 13 days ago · MLS® S13870538
About this home
Top 5 Reasons You Will Love This Home: 1) Nearly new and loaded with upgrades, built in 2024 on a wider 45' frontage with over $80,000 in builder upgrades, including a premium all-brick exterior and hardwood staircase, offering the confidence of newer construction with thoughtful upgrades already in place 2) Bright and inviting open-concept main level featuring 9' ceilings, a cozy gas fireplace, and a spacious eat-in kitchen complete with stainless-steel appliances, a six-burner gas stove, and a walkout to the newly built deck and sodded backyard 3) Well-designed upper level offering three generous bedrooms, including a spacious primary retreat with a sizeable walk-in closet and 5-piece ensuite featuring double sinks, a soaker tub, and separate shower, complemented by a second 5-piece bathroom and conveniently located upper level laundry 4) Over $30,000 invested through the builder in the basement alone, featuring a separate entrance, egress-sized windows, a drywalled ceiling, and rough-ins for a kitchen, bathroom, and laundry, with much of the groundwork already completed for a future in-law suite, multi-generational living, or additional family space 5) Set on a quiet, family-friendly street between Wasaga Beach and Collingwood, delivering the best of Southern Georgian Bay living with an Eco Park and scenic trails within walking distance, Stayner's shops and everyday amenities just minutes away, and beaches, recreation, and surrounding communities all within easy reach. 2,034 above grade sq.ft. Plus an unfinished basement. *Please note some images have been virtually staged to show the potential of the home.
Details
- Type
- Detached
- Style
- 2-Storey
- Age
- 0-5 years
- Size
- 2000-2500 sq ft
- Lot
- 45 × 98 ft
- Basement
- Full, Partially Finished, Separate Entrance
- Garage
- Attached
- Kitchens
- 1
- Property tax
- $4,677 (2026)
- Neighbourhood
- Stayner
- Municipality
- Clearview
- Price per sq ft
- $311 (28% below detached houses in Stayner, $431)
Interior
- Bedrooms
- 3 above ground
- Bathrooms
- 1 × 2-piece (main), 2 × 5-piece (upper)
- Rooms
- 7 above ground
- Family room or den
- Yes
- Fireplace
- Natural Gas
Heating, cooling and services
- Heating
- Forced Air, Gas
- Air conditioning
- Central Air
- Water and sewer
- Sewer
Building and exterior
- Style
- 2-Storey
- Exterior
- Brick
- Roof
- Asphalt Shingle
- Foundation
- Poured Concrete
- Age
- 0-5 years
- Faces
- North
- Outdoor
- Deck
Parking
- Garage spaces
- 2
- Total parking
- 4
- Driveway and parking
- Private Double
Lot
- Size
- 45 × 98 ft (rectangular)
- Acreage
- < .50
More
- Possession
- Flexible
- Nearby
- Park, Beach
- Cross street
- Junction Rd/Cubitt St
Rooms
| Room | Level | Size | Features |
|---|---|---|---|
| Kitchen | Main | 5.54 × 3.33 m (18'2" × 10'11") | Eat-in Kitchen, Ceramic Floor, W/O To Deck |
| Living Room | Main | 4.13 × 3.79 m (13'7" × 12'5") | Laminate, Open Concept, Window |
| Family Room | Main | 5.07 × 3.18 m (16'8" × 10'5") | Laminate, Gas Fireplace, Large Window |
| Primary Bedroom | Upper | 5.77 × 4.05 m (18'11" × 13'3") | 5 Pc Ensuite, Walk-In Closet(s), Large Window |
| Bedroom | Upper | 4.16 × 3.47 m (13'8" × 11'5") | Closet, Window |
| Bedroom | Upper | 3.65 × 3.48 m (12' × 11'5") | Closet, Window |
| Laundry | Upper | 1.91 × 1.49 m (6'3" × 4'11") | Ceramic Floor, Double Doors |
History of this address
5 earlier listings at this address, with sold and leased prices. Create a free account or sign in to see them.
Location
Location is approximate. See nearby homes on the map
Recent sales nearby
See what similar homes within 1 km sold for in the last year. Create a free account or sign in to see them.
The neighbourhood
Getting around Car-dependent
No subway, LRT or GO station within a short trip.
Within a 10-minute walk: no grocery stores, 0 cafés and restaurants, 1 park. Nearest park: Clearview Memorial Forest (800 m).
Schools nearby
Elementary
- Byng Public School1.3 km
- Clearview Meadows Elementary School
EQAO: Gr 6 reading 87%, math 67%1.5 km
Secondary
- Stayner Collegiate Institute
EQAO: Gr 9 math 41%, literacy test 76%1.6 km
EQAO: share of students meeting the provincial standard (2024–25). Ontario average: Gr 6 reading 86%, math 51%; Gr 9 math 55%; literacy test 83%.
Closest schools, not school zones. Check which school serves this address with the school board before relying on it.
Who lives here postal area L0M
- Owners / renters
- 83% / 17%
- Median household income
- $103,000
- Average age
- 40
- Children under 15
- 19%
- Homes
- 82% detached, 0% high-rise
- Commute by transit
- 0%
- Population
- 37,226
Languages spoken most at home besides English: Spanish 0.3%, Russian 0.3%, Polish 0.2%, Punjabi (Panjabi) 0.2%.
Safety
Crime Severity Index for Huronia West (Clearview) (OPP): 31 vs 57 for Ontario (2025).
Police-reported figures for the whole police service area, not this street. Rates use the area’s resident population.
Distances are approximate. Places © OpenStreetMap contributors. Neighbourhood figures: Statistics Canada, 2021 Census. School results: EQAO via Ontario Data Catalogue (Open Government Licence – Ontario). Crime Severity Index: Statistics Canada.
Living here
Commute
Noise Nothing major nearby
No highway within 500 m, rail line within 300 m, or airport flight path nearby.
Distances from the map, not noise measurements. Visit at rush hour to judge for yourself.
Internet High-speed
50/10 Mbps or faster available here by cable, fibre or DSL (the federal high-speed target).
From the federal broadband map. Check exact speeds and providers for the address.
Roads, rail, airports and planned stations © OpenStreetMap contributors. Internet: Innovation, Science and Economic Development Canada, National Broadband Data.
Listed by FARIS TEAM REAL ESTATE BROKERAGE.
Listing information provided by PropTx Innovations Inc. and TRREB; deemed reliable but not guaranteed accurate by PropTx.
Similar homes nearby
See more in Clearview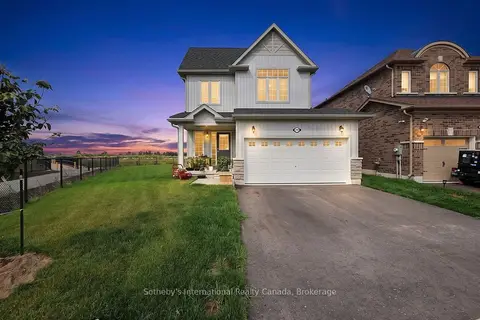
$699,000
Reduced $75,800
3 bd3 ba4 pk2000-2500 ft²
270 Springfield Crescent
Stayner, Clearview
Detached · MLS® S13660008 · Sotheby's International Realty Canada
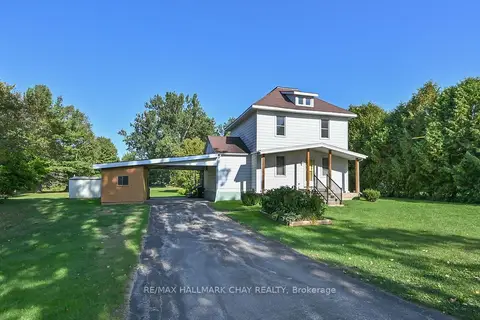
$698,000
3 bd2 ba4 pk1100-1500 ft²
213 Dominion Drive
Stayner, Clearview
Detached · MLS® S13744316 · RE/MAX HALLMARK CHAY REALTY
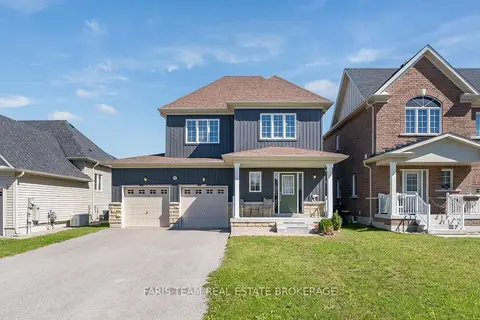
$688,000
3 bd3 ba6 pk1500-2000 ft²
207 Springfield Crescent
Stayner, Clearview
Detached · MLS® S13808846 · FARIS TEAM REAL ESTATE BROKERAGE
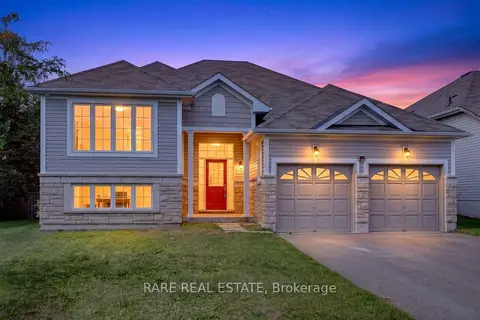
$715,000
3 bd2 ba6 pk1500-2000 ft²
198 Red Oak Trail
Stayner, Clearview
Detached · MLS® S13821380 · RARE REAL ESTATE
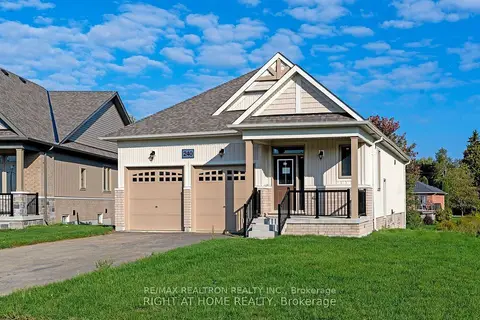
$716,815
2+1 bd3 ba6 pk1100-1500 ft²
240 Wilcox Drive
Stayner, Clearview
Detached · MLS® S13134248 · RE/MAX REALTRON REALTY INC.
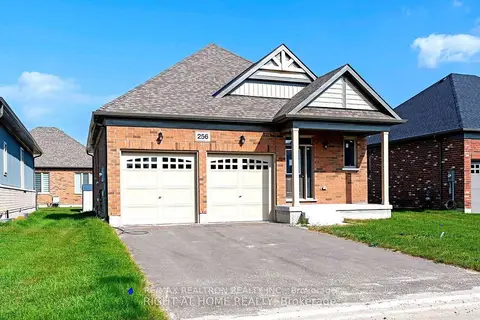
$679,000
2+1 bd3 ba6 pk1100-1500 ft²
256 Duncan Street
Stayner, Clearview
Detached · MLS® S13176478 · RE/MAX REALTRON REALTY INC.
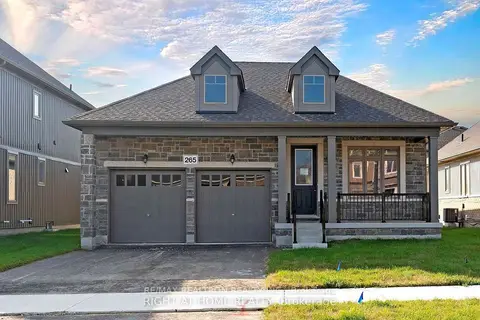
$729,000
Reduced $40,912
2+1 bd3 ba6 pk1500-2000 ft²
265 Wilcox Drive
Stayner, Clearview
Detached · MLS® S13134674 · RE/MAX REALTRON REALTY INC.
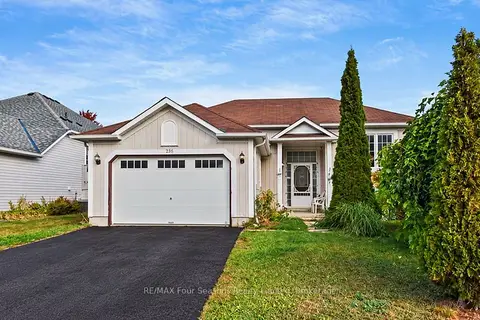
$670,000
Reduced $30,000
3+1 bd3 ba3 pk1100-1500 ft²
267 Spruce Street
Stayner, Clearview
Detached · MLS® S13845490 · RE/MAX Four Seasons Realty Limited