27 Thomas Mulholland Drive
Downsview-Roding-CFB, Toronto, M3K 0A8
$928,000
- 3 bedrooms
- 3 bathrooms
- 1 parking
- 1500-2000 sq ft
Listed 140 days ago · MLS® W13225242
About this home
Discover a contemporary freehold townhome encompasses near 2,000 SF of sophisticated living space across all four storey. The residence seamlessly integrates indoor and outdoor domains via expansive picture windows and an open plan. Walk out private backyard connects to a landscaped common courtyard, while two extensive rooftop terraces offer panoramic north and south views of magnificent complex & treetops. Daily convenience is maximized by a private built-in garage and safely monitored underground visitor parkings. The carpet-free interior features refined oak staircases, premium Pewter Oak laminate, and light-beige tile flooring. An epicurean kitchen boasts upgraded quartz surfaces, a premium gas range, stainless steel appliances, and a versatile, movable central island. The highly functional 3+1 layout optimizes spatial privacy. The entire third floor comprises a luxurious primary retreat with filmed windows, walk-in closet, and a spa-like ensuite featuring glass shower and B/I soaker tub. 2nd and 3rd bedrooms perfectly split for optimal acoustics and unobstructed vistas. The lower level provides a versatile flex space for office or workstation use, complete with a built-in bench, guest powder, mirror wardrobe and dedicated under-stair storage. Positioned in an elite location, the property is steps from the 291-hectare Downsview Park and the 4.4-acre Stanley Green urban park. Premier recreational facilities incl children's playgrounds, a dog park, skatepark, basketball and tennis court, skating ring, sports fields, lake scenery, hilltop views, circuit and bicycle trails, sculptural seating, awarded public art, arenas and musical concert pavilions. Transit connectivity is exceptional via the Downsview Park TTC Subway & GO Station and community shuttle services. Highway 401, Yorkdale Shopping Centre, Costco, and Humber River Hospital are all reachable within minutes. Welcome to cherish this affordable luxury in the Park! (Curated furnishings are negotiable.)
Details
- Type
- Att/Row/Townhouse
- Style
- 3-Storey
- Size
- 1500-2000 sq ft
- Lot
- 13.12 × 57.22 ft
- Basement
- Finished
- Garage
- Built-In
- Kitchens
- 1
- Property tax
- $4,163 (2025)
- Neighbourhood
- Downsview-Roding-CFB
- Municipality
- Toronto W05
- Price per sq ft
- $530 (19% above freehold townhouses in Downsview-Roding-CFB, $444)
Interior
- Bedrooms
- 3 above ground
- Bathrooms
- 1 × 6-piece (third), 1 × 4-piece (second), 1 × 2-piece (lower)
- Rooms
- 10 above ground + 2 below
- Family room or den
- Yes
- Fireplace
- No
Heating, cooling and services
- Heating
- Forced Air, Gas
- Air conditioning
- Central Air
- Water and sewer
- Sewer
Building and exterior
- Style
- 3-Storey
- Exterior
- Brick Front
- Foundation
- Concrete
- Faces
- South
Parking
- Garage spaces
- 1
- Total parking
- 1
Lot
- Size
- 13.12 × 57.22 ft
More
- Possession
- Flexible
- Nearby
- Clear View, Greenbelt/Conservation, Park, Public Transit, Rec./Commun.Centre
- Cross street
- Sheppard & Downsview Park Dr
Rooms
| Room | Level | Size | Features |
|---|---|---|---|
| Living Room | Main | 3.74 × 2.62 m (12'3" × 8'7") | Laminate, Combined w/Family, LED Lighting |
| Family Room | Main | 3.74 × 2.62 m (12'3" × 8'7") | Laminate, Overlooks Frontyard, Large Window |
| Dining Room | Main | 2.86 × 2.45 m (9'5" × 8') | Laminate, Overlooks Garden, Track Lighting |
| Kitchen | Main | 3.97 × 2.45 m (13' × 8') | Modern Kitchen, Stainless Steel Appl, Large Window |
| Breakfast | Main | 3.97 × 2.45 m (13' × 8') | Combined w/Kitchen, W/O To Garden, Granite Counters |
| Bedroom 2 | Second | 3.75 × 3.04 m (12'4" × 10') | Laminate, Mirrored Closet, Large Window |
| Bedroom 3 | Second | 2.96 × 2.63 m (9'9" × 8'8") | Laminate, Walk-In Closet(s), Picture Window |
| Primary Bedroom | Third | 4.11 × 3.9 m (13'6" × 12'10") | Laminate, Walk-In Closet(s), 6 Pc Bath |
| Sitting | Upper | 3.4 × 1 m (11'2" × 3'3") | Tile Floor, W/O To Terrace, Picture Window |
| Mud Room | Lower | 2.8 × 2.37 m (9'2" × 7'9") | Mirrored Closet, Combined w/Library, W/O To Garage |
| Library | Lower | 2.8 × 2.37 m (9'2" × 7'9") | Laminate, B/I Shelves, Combined w/Sitting |
| Laundry | Lower | 1.6 × 1 m (5'3" × 3'3") | Tile Floor, Separate Room, LED Lighting |
History of this address
5 earlier listings at this address, with sold and leased prices. Create a free account or sign in to see them.
Location
Location is approximate. See nearby homes on the map
Recent sales nearby
See what similar homes within 1 km sold for in the last year. Create a free account or sign in to see them.
The neighbourhood
Getting around Walkable
- 🚇 Sheppard West Subway1.9 km
- 🚇 Downsview Park Subway1.9 km
- 🚆 Downsview Park GO1.9 km
Within a 10-minute walk: 3 grocery stores, 11 cafés and restaurants, 4 parks, 3 pharmacies. Nearest grocery: Selam Convenience and Grocery Store (650 m). Nearest park: Stanley Greene Park (200 m).
Schools nearby
Elementary
- Downsview Public School11 min walk
- Blaydon Public School
EQAO: Gr 3 reading 45%, math 45%12 min walk - Ancaster Public School
EQAO: Gr 3 reading 53%, math 41%14 min walk - St. Norbert Catholic School Catholic
EQAO: Gr 6 reading 90%, math 57%16 min walk
Secondary
- Downsview Secondary School
EQAO: Gr 9 math 26%, literacy test 59%10 min walk - Madonna Catholic Secondary School Catholic
EQAO: Gr 9 math 39%, literacy test 82%12 min walk - Pierre Laporte Middle School1.8 km
EQAO: share of students meeting the provincial standard (2024–25). Ontario average: Gr 6 reading 86%, math 51%; Gr 9 math 55%; literacy test 83%.
Closest schools, not school zones. Check which school serves this address with the school board before relying on it.
Who lives here postal area M3K
- Owners / renters
- 59% / 41%
- Median household income
- $88,000
- Average age
- 40
- Children under 15
- 15%
- Homes
- 47% detached, 1% high-rise
- Commute by transit
- 27%
- Population
- 7,865
Languages spoken most at home besides English: Tagalog (Pilipino, Filipino) 6%, Italian 5.9%, Spanish 4%, Portuguese 2.1%.
Flood and conservation No mapped hazard
Not inside a mapped flood plain or regulated area.
Screening maps only. Ask the conservation authority for a property inquiry before relying on this.
Safety
Major crime per resident in Downsview (2025): about the Toronto average, about the same from the year before.
- Assaultabout average
- Break and enterabout average
- Auto theft48% above average
- Robbery60% above average
- Theft from vehiclesabout average
- Shootingsabout average
Crime Severity Index for Toronto police: 60 vs 57 for Ontario (2025).
Police-reported figures for the whole neighbourhood, not this street. Rates use the area’s resident population.
Development nearby
No planning applications within 500 m in the last five years.
Rezoning, site plan, subdivision and condominium applications filed with the city.
Distances are approximate. Places © OpenStreetMap contributors. Neighbourhood figures: Statistics Canada, 2021 Census. School results: EQAO via Ontario Data Catalogue (Open Government Licence – Ontario). Neighbourhood crime: Toronto Police Service Public Safety Data Portal (Open Government Licence – Toronto Police Service). Crime Severity Index: Statistics Canada.
Living here
Commute
To Union Station (downtown Toronto): 13 km. Transit times · Driving times
Noise 1 source nearby
- 🚆 Rail line (Newmarket Subdivision)150 m
Distances from the map, not noise measurements. Visit at rush hour to judge for yourself.
Building permits
- New Building · 2017 · InspectionMODEL NAME "DPRLT21-1"
Permits filed with the City of Toronto. A permit doesn’t mean the work passed final inspection.
Trees
19 City street trees within 100 m. That’s fewer than the Toronto average of 42.
Trees on City boulevards only, not private yards or parks.
Internet High-speed
50/10 Mbps or faster available here by cable, fibre or DSL (the federal high-speed target).
From the federal broadband map. Check exact speeds and providers for the address.
Short-term rentals
Only in your principal residence (where you live). The entire home can be rented up to 180 nights a year; renting up to 3 bedrooms while you live there has no limit. Hosts register with the City and collect the 6% accommodation tax.
Zoning, heritage, building permits and street trees: City of Toronto open data (Open Government Licence – Toronto). Roads, rail, airports and planned stations © OpenStreetMap contributors. Internet: Innovation, Science and Economic Development Canada, National Broadband Data.
Listed by SOTHEBY'S INTERNATIONAL REALTY CANADA.
Listing information provided by PropTx Innovations Inc. and TRREB; deemed reliable but not guaranteed accurate by PropTx.
Similar homes nearby
See more in Toronto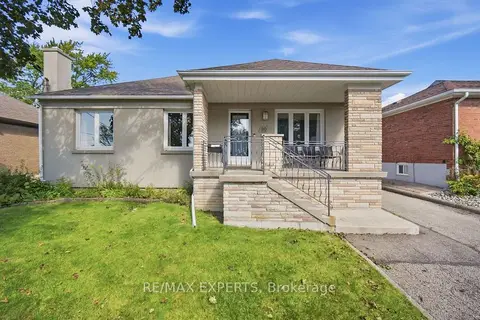
$948,000
3+1 bd2 ba6 pk700-1100 ft²
90 Heathrow Drive
Downsview-Roding-CFB, Toronto
Detached · MLS® W14009454 · RE/MAX EXPERTS
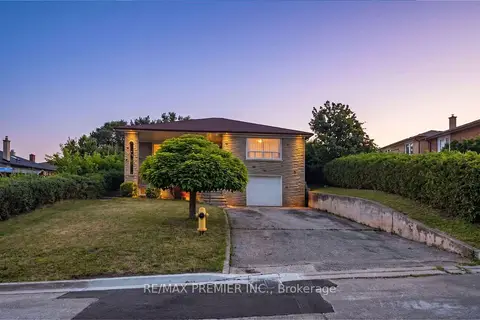
$949,000
3+2 bd2 ba5 pk1100-1500 ft²
6 Canton Avenue
Downsview-Roding-CFB, Toronto
Detached · MLS® W13761374 · RE/MAX PREMIER INC.
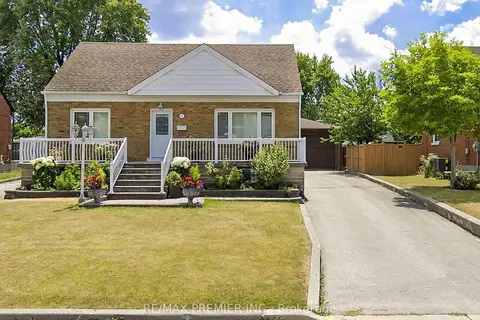
$949,000
3 bd3 ba12 pk1500-2000 ft²
7 Mayall Avenue
Downsview-Roding-CFB, Toronto
Detached · MLS® W13861720 · RE/MAX PREMIER INC.
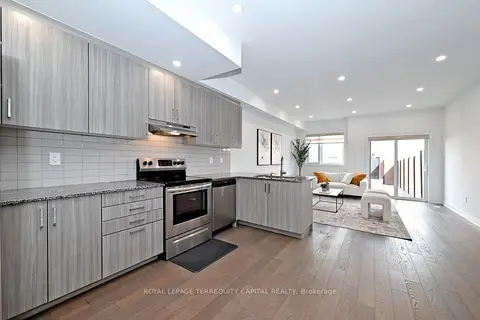
$949,800
3 bd3 ba2 pk2000-2500 ft²
101 William Duncan Road
Downsview-Roding-CFB, Toronto
Att/Row/Townhouse · MLS® W14030186 · ROYAL LEPAGE TERREQUITY CAPITAL REALTY
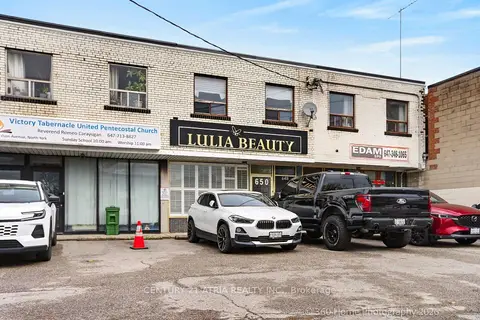
$949,900
3 bd1 ba2 pk1500-2000 ft²
648-650 Wilson Avenue
Downsview-Roding-CFB, Toronto
Store W Apt/Office · MLS® W13865396 · CENTURY 21 ATRIA REALTY INC.
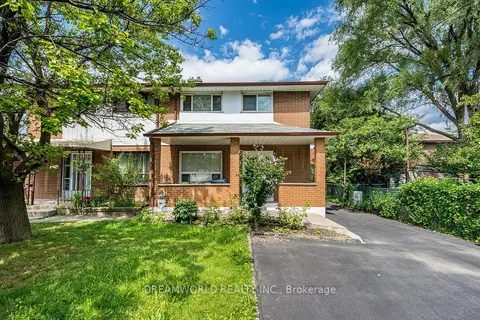
$899,900
Reduced $30,000
3 bd3 ba10 pk1100-1500 ft²
24 Whitburn Crescent
Downsview-Roding-CFB, Toronto
Semi-Detached · MLS® W13676100 · DREAMWORLD REALTY INC.
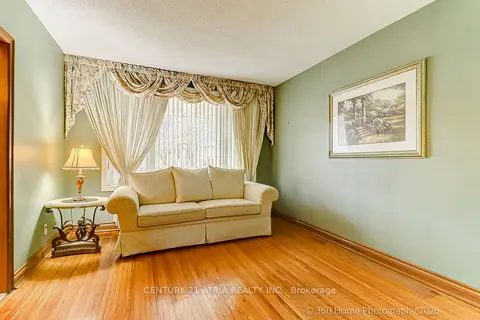
$899,888
2+1 bd2 ba6 pk700-1100 ft²
23 Tumpane Street
Downsview-Roding-CFB, Toronto
Detached · MLS® W13752148 · CENTURY 21 ATRIA REALTY INC.
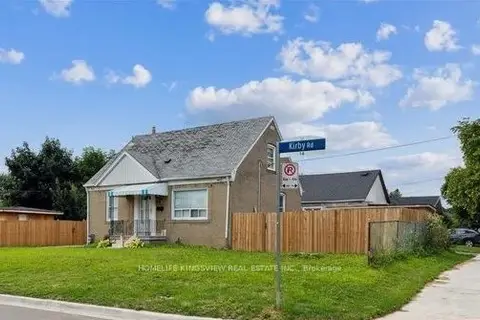
$899,000
4+2 bd3 ba6 pk1100-1500 ft²
14 Kirby Road
Downsview-Roding-CFB, Toronto
Detached · MLS® W13172282 · HOMELIFE KINGSVIEW REAL ESTATE INC.