27 Strickland Avenue
Brantford Twp, Brant, N3T 0X7
$619,900
Reduced $50,000 from $669,900
- 3 bedrooms
- 3 bathrooms
- 2 parking
- 1500-2000 sq ft
Listed 82 days ago · MLS® X13618432
About this home
Welcome to 27 Strickland Avenue, this upgraded 3-bedroom townhome, where a thoughtfully curated selection of finishes and enhancements creates a polished, modern feel throughout. The kitchen, ensuite, main bath and powder room all feature premium solid-surface countertops alongside upgraded cabinetry and extended-height vanities. A custom refrigerator enclosure and designer-like backsplash bring both function and style to the kitchen, complimented by continuous upgraded flooring, extended across the main floor living areas, upper hall, all bedrooms, foyer, stair landings, and family room, replacing standard tile for a cohesive, elevated finish. The staircase is enhanced with stained oak treads, risers, and railings that beautifully complement the flooring throughout. Upgraded railings, trim, castings, contemporary interior doors and hardware, and a neutral designer paint palette add a refined touch to every room. Bathrooms feature custom tile on floors, shower walls, and shower bases paired with upgraded countertops and cabinetry. The primary ensuite is further elevated with a framed glass shower enclosure for a more luxurious feel. Thoughtful details continue into the laundry room and powder room with a custom tile selections and smooth flooring transitions. Combining quality craftmanship with timeless design, this home offers a clean, cohesive aesthetic from top to bottom. Purchase direct from the builder with FULL TARION WARRANTY coverage. Purchases may be eligible for governments' new expanded HST Relief program for primary residences.
Details
- Type
- Att/Row/Townhouse
- Style
- 2-Storey
- Size
- 1500-2000 sq ft
- Lot
- 23 × 98 ft
- Basement
- Unfinished
- Garage
- Detached
- Kitchens
- 1
- Property tax
- $2,754 (2026)
- Neighbourhood
- Brantford Twp
- Municipality
- Brant
- Price per sq ft
- $354 (about the same as freehold townhouses in Brant)
Interior
- Bedrooms
- 3 above ground
- Bathrooms
- 1 × 2-piece (main), 2 × 4-piece (second)
- Rooms
- 4 above ground
- Family room or den
- Yes
- Fireplace
- Electric
- Features
- Carpet Free, ERV/HRV
Heating, cooling and services
- Heating
- Forced Air, Gas
- Water and sewer
- Sewer
Building and exterior
- Style
- 2-Storey
- Exterior
- Stone
- Roof
- Asphalt Shingle
- Foundation
- Poured Concrete
- Faces
- West
Parking
- Garage spaces
- 2
- Total parking
- 2
- Driveway and parking
- Available
Lot
- Size
- 23 × 98 ft
More
- Possession
- flexible 60, 90, 120 days
- Cross street
- Shellard Lane & Strickland Ave
Rooms
| Room | Level | Size | Features |
|---|---|---|---|
| Kitchen | Main | 3.96 × 2.44 m (13' × 8') | |
| Breakfast | Main | 3.35 × 2.13 m (11' × 7') | |
| Family Room | Main | 4.78 × 3.91 m (15'8" × 12'10") | |
| Library | Main | 3.35 × 3.05 m (11' × 10') | |
| Primary Bedroom | Second | 5.03 × 3.96 m (16'6" × 13') | |
| Bedroom 2 | Second | 3.56 × 3.05 m (11'8" × 10') | |
| Bedroom 3 | Second | 3.35 × 3.1 m (11' × 10'2") |
Listed by SPECTRUM REALTY SERVICES INC..
Listing information provided by PropTx Innovations Inc. and TRREB; deemed reliable but not guaranteed accurate by PropTx.
Similar homes nearby
See more in Brant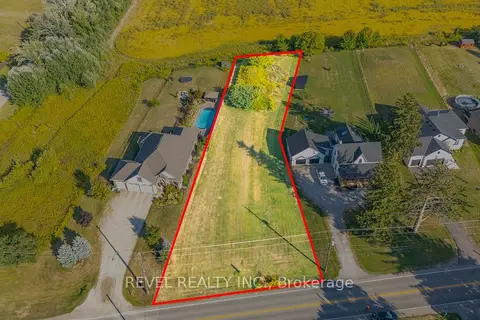
$599,988
0 bd0 ba< 700 ft²
PT LT 8 Mount Pleasant Road
Brantford Twp, Brant
Vacant Land · MLS® X13823016 · REVEL REALTY INC.
$599,900
Reduced $50,000
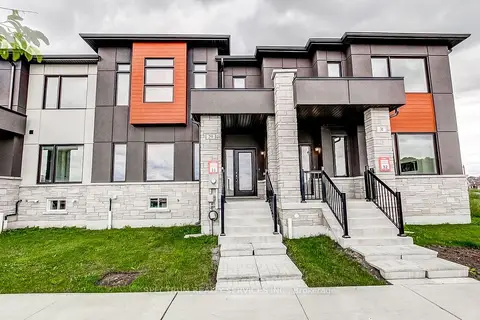
3 bd3 ba2 pk1500-2000 ft²
29 Strickland Avenue
Brantford Twp, Brant
Att/Row/Townhouse · MLS® X13618424 · SPECTRUM REALTY SERVICES INC.
$599,900
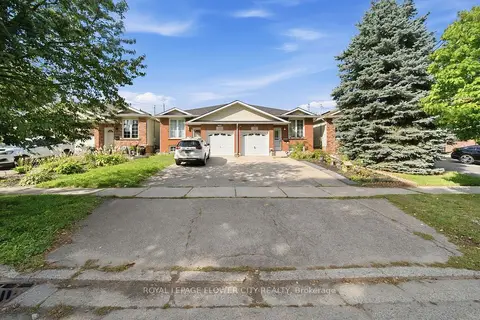
2+2 bd2 ba3 pk700-1100 ft²
118 Marlborough Street
Brantford Twp, Brant
Semi-Detached · MLS® X13793536 · ROYAL LEPAGE FLOWER CITY REALTY
$550,000
0 bd0 ba
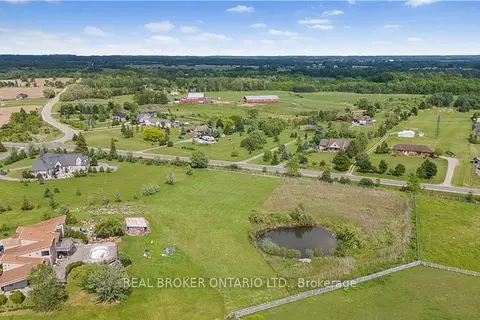
418 McBay Road
Brantford Twp, Brant
Vacant Land · MLS® X13488746 · REAL BROKER ONTARIO LTD.
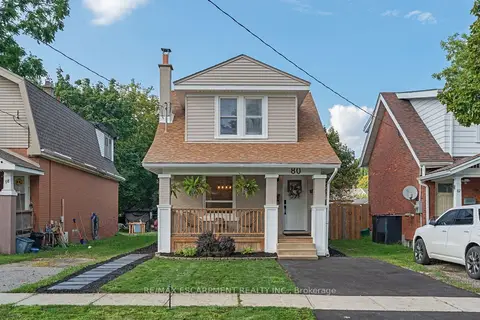
$499,000
2+1 bd2 ba1 pk700-1100 ft²
80 Sarah Street
Brantford Twp, Brant
Detached · MLS® X13738076 · RE/MAX ESCARPMENT REALTY INC.
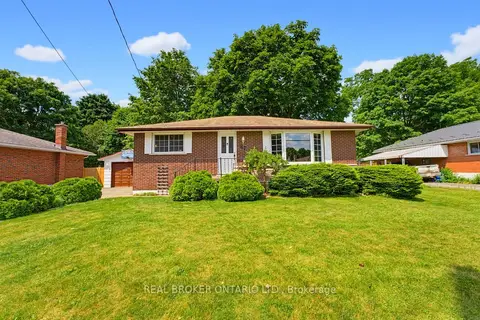
$619,000
Reduced $20,000
3 bd1 ba5 pk700-1100 ft²
87 Ball Street
Paris, Brant
Detached · MLS® X13806690 · REAL BROKER ONTARIO LTD.
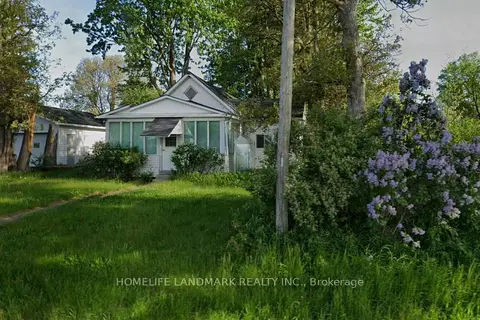
$600,000
2 bd1 ba11 pk700-1100 ft²
18 Burford-Delhi Townline Road
Burford, Brant
Detached · MLS® X13748032 · HOMELIFE LANDMARK REALTY INC.
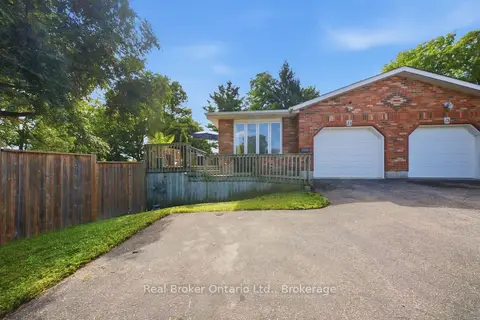
$599,999
3 bd2 ba4 pk700-1100 ft²
11 Dundas Street W
Paris, Brant
Semi-Detached · MLS® X13819130 · Real Broker Ontario Ltd.