27 Minford Avenue
Wexford-Maryvale, Toronto, M1R 2B2
$1,974,900
- 4+4 bedrooms
- 6 bathrooms
- 6 parking
- 3000-3500 sq ft
Listed 14 days ago · MLS® E13868900
About this home
Architectural Digest Worthy, Custom Built Executive Home Designed and Quality Built To Anticipate Your Every Desire. Perfect Family Home To Grow And Make Memories. Functional Interiors, Bright Open Concept Layout And Over 4500SF of Living Space. Soaring Ceiling On Main And Lower Level. Backyard Oasis Features Custom Patio With Skylights, Remote Privacy Awnings And Outdoor Kitchen With Built In Napolean BBQ, Separate Fire Pit And Pergola To Enjoy On Those Long Summer Evening. Nestled In Desirable Wexford Pocket Surrounded By Multi Million Dollar Homes Near Shopping, Schools, Highways And TTC. Irrigation System Front/Back, Outdoor Lighting System, Gas Fireplace, CVAC, Kitchen Vac Pan-See List of Features And Finishes!
Details
- Type
- Detached
- Style
- 2-Storey
- Age
- 6-15 years
- Size
- 3000-3500 sq ft
- Lot
- 45.01 × 125 ft
- Basement
- Finished
- Garage
- Attached
- Kitchens
- 2
- Property tax
- $7,216 (2026)
- Neighbourhood
- Wexford-Maryvale
- Municipality
- Toronto E04
- Price per sq ft
- $608 (22% below detached houses in Wexford-Maryvale, $778)
Interior
- Bedrooms
- 4 above ground + 4 below
- Bathrooms
- 1 × 4-piece (main), 2 × 4-piece (second), 1 × 5-piece (second), 1 × 4-piece (basement), 1 × 3-piece (basement)
- Kitchens
- 2 (1 below ground)
- Rooms
- 9 above ground + 4 below
- Family room or den
- Yes
- Fireplace
- Yes
- Features
- Accessory Apartment
Heating, cooling and services
- Heating
- Forced Air, Gas
- Air conditioning
- Central Air
- Water and sewer
- Sewer
Building and exterior
- Style
- 2-Storey
- Exterior
- Brick
- Roof
- Asphalt Shingle
- Foundation
- Brick
- Age
- 6-15 years
- Faces
- North
Parking
- Garage spaces
- 2
- Total parking
- 6
- Driveway and parking
- Private
Lot
- Size
- 45.01 × 125 ft
More
- Possession
- TBD
- Nearby
- Electric Car Charger, Library, Park, Place Of Worship, Public Transit, School
- Cross street
- Warden Between Eg & Lawrence
Rooms
| Room | Level | Size | Features |
|---|---|---|---|
| Foyer | Main | 4.48 × 1.76 m (14'8" × 5'9") | Pot Lights, Closet, Porcelain Floor |
| Living Room | Main | 3.81 × 3.48 m (12'6" × 11'5") | Pot Lights, California Shutters, Crown Moulding |
| Dining Room | Main | 3.48 × 3.38 m (11'5" × 11'1") | Chair Rail, California Shutters, Crown Moulding |
| Kitchen | Main | 4.35 × 2.97 m (14'3" × 9'9") | Breakfast Area, Custom Backsplash, W/O To Patio |
| Family Room | Main | 5.03 × 4.36 m (16'6" × 14'4") | Pot Lights, Coffered Ceiling(s), Gas Fireplace |
| Primary Bedroom | Second | 5.74 × 4.52 m (18'10" × 14'10") | Walk-In Closet(s), 5 Pc Ensuite, Hardwood Floor |
| Bedroom 2 | Second | 4.96 × 3.2 m (16'3" × 10'6") | Pot Lights, 4 Pc Ensuite, Hardwood Floor |
| Bedroom 3 | Second | 4.52 × 3.49 m (14'10" × 11'5") | Closet, Large Window, Hardwood Floor |
| Laundry | Second | 2 × 1.8 m (6'7" × 5'11") | Laundry Sink, B/I Shelves, Tile Floor |
| Recreation | Basement | 6.06 × 5.01 m (19'11" × 16'5") | Wet Bar, Pot Lights, 3 Pc Bath |
| Family Room | Basement | 4.71 × 4.35 m (15'5" × 14'3") | Pot Lights, Closet, 4 Pc Bath |
History of this address
3 earlier listings at this address, with sold and leased prices. Create a free account or sign in to see them.
Location
Location is approximate. See nearby homes on the map
Recent sales nearby
See what similar homes within 1 km sold for in the last year. Create a free account or sign in to see them.
The neighbourhood
Getting around Walkable
- 🚇 Golden Mile LRT16 min walk
- 🚇 Hakimi Lebovic LRT18 min walk
- 🚆 Kennedy GO2.2 km
Within a 10-minute walk: 3 grocery stores, 13 cafés and restaurants, 2 parks. Nearest grocery: Al Premium Food Mart (800 m). Nearest park: Wexford Park (700 m).
Schools nearby
Elementary
- George Peck Public School
EQAO: Gr 6 reading 85%, math 70%6 min walk - Precious Blood Catholic School Catholic
EQAO: Gr 6 reading 95%, math 52%17 min walk - Ionview Public School
EQAO: Gr 6 reading 85%, math 33%18 min walk - General Crerar Public School
EQAO: Gr 6 reading 62%, math 19%1.2 km
Secondary
- Winston Churchill Collegiate Institute
EQAO: Gr 9 math 22%, literacy test 65%1.4 km - Wexford Collegiate School for the Arts
EQAO: Gr 9 math 44%1.7 km - Gooderham Learning Centre1.8 km
EQAO: share of students meeting the provincial standard (2024–25). Ontario average: Gr 6 reading 86%, math 51%; Gr 9 math 55%; literacy test 83%.
Closest schools, not school zones. Check which school serves this address with the school board before relying on it.
Who lives here postal area M1R
- Owners / renters
- 56% / 44%
- Median household income
- $81,000
- Average age
- 42
- Children under 15
- 15%
- Homes
- 48% detached, 26% high-rise
- Commute by transit
- 24%
- Population
- 30,467
Languages spoken most at home besides English: Tagalog (Pilipino, Filipino) 4%, Arabic 3.8%, Tamil 2.6%, Greek 2%.
Flood and conservation No mapped hazard
Not inside a mapped flood plain or regulated area.
Screening maps only. Ask the conservation authority for a property inquiry before relying on this.
Safety
Major crime per resident in Wexford/Maryvale (2025): 53% above the Toronto average, down 9% from the year before.
- Assault47% above average
- Break and enter34% above average
- Auto theft89% above average
- Robbery60% above average
- Theft from vehicles109% above average
- Shootings295% above average
Crime Severity Index for Toronto police: 60 vs 57 for Ontario (2025).
Police-reported figures for the whole neighbourhood, not this street. Rates use the area’s resident population.
Development nearby
No planning applications within 500 m in the last five years.
Rezoning, site plan, subdivision and condominium applications filed with the city.
Distances are approximate. Places © OpenStreetMap contributors. Neighbourhood figures: Statistics Canada, 2021 Census. School results: EQAO via Ontario Data Catalogue (Open Government Licence – Ontario). Neighbourhood crime: Toronto Police Service Public Safety Data Portal (Open Government Licence – Toronto Police Service). Crime Severity Index: Statistics Canada. Planning applications: City of Toronto open data.
Living here
Commute
To Union Station (downtown Toronto): 13 km. Transit times · Driving times
Noise Nothing major nearby
No highway within 500 m, rail line within 300 m, or airport flight path nearby.
Distances from the map, not noise measurements. Visit at rush hour to judge for yourself.
What can be built RD
Residential Detached (with a site-specific exception).
- ✅ Up to 4 homes on the lot (multiplex)
- ✅ Garden suite in the backyard
- ✅ Laneway suite, if the lot backs onto a lane
From Toronto’s Zoning By-law 569-2013 map. Lot size, setbacks and trees decide what actually fits; check with a planner before you buy.
Building permits
- Interior Alterations · 2026 · InspectionProposal to add unit for multi-tenant unit in basement with 2 dwelling rooms to form partial rooming house
- Walk-Out Stair · 2022 · ClosedRev 1;REVISION TO ISSUED PERMIT 22 121166 BLD 00 SR (27 MINFORD AVE) Construct a rear basement walkout
- Canopy · 2018 · Closedconstruct canopy over exisitng patio
- Demolition · 2014 · ClosedDemolish existing one storey dwelling
- New Building · 2014 · ClosedProposed new two storey dwelling with integral garage at grade
Permits filed with the City of Toronto. A permit doesn’t mean the work passed final inspection.
Trees
15 City street trees within 100 m. That’s fewer than the Toronto average of 42.
Trees on City boulevards only, not private yards or parks.
Internet High-speed
50/10 Mbps or faster available here by cable, fibre or DSL (the federal high-speed target).
From the federal broadband map. Check exact speeds and providers for the address.
Short-term rentals
Only in your principal residence (where you live). The entire home can be rented up to 180 nights a year; renting up to 3 bedrooms while you live there has no limit. Hosts register with the City and collect the 6% accommodation tax.
Zoning, heritage, building permits and street trees: City of Toronto open data (Open Government Licence – Toronto). Roads, rail, airports and planned stations © OpenStreetMap contributors. Internet: Innovation, Science and Economic Development Canada, National Broadband Data.
Listed by ROYAL LEPAGE TERRA REALTY.
Listing information provided by PropTx Innovations Inc. and TRREB; deemed reliable but not guaranteed accurate by PropTx.
Similar homes nearby
See more in Toronto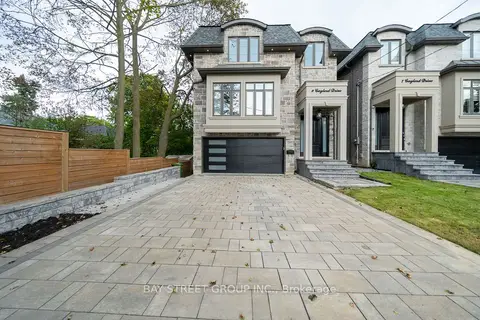
$1,948,000
Reduced $220,000
4+1 bd5 ba6 pk3000-3500 ft²
9 Gaylord Drive
Wexford-Maryvale, Toronto
Detached · MLS® E13802368 · BAY STREET GROUP INC.
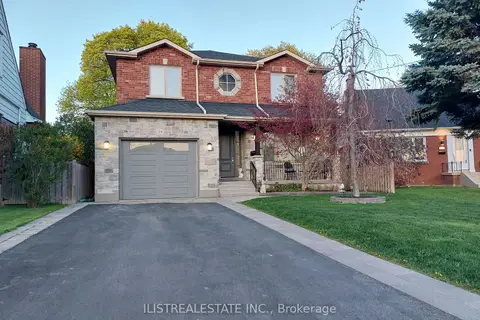
$1,738,000
4+2 bd4 ba3 pk2500-3000 ft²
59 Princemere Crescent
Wexford-Maryvale, Toronto
Detached · MLS® E13777546 · ILISTREALESTATE INC.
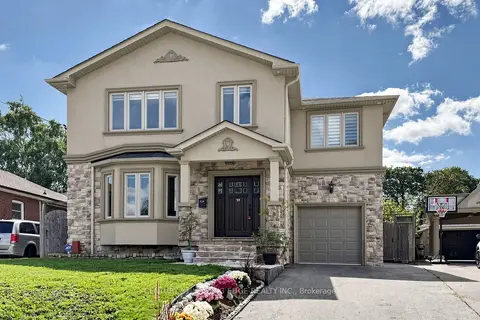
$1,589,000
4+1 bd5 ba4 pk3000-3500 ft²
11 Bellvare Crescent
Wexford-Maryvale, Toronto
Detached · MLS® E13798382 · CENTURY 21 LEADING EDGE REALTY INC.
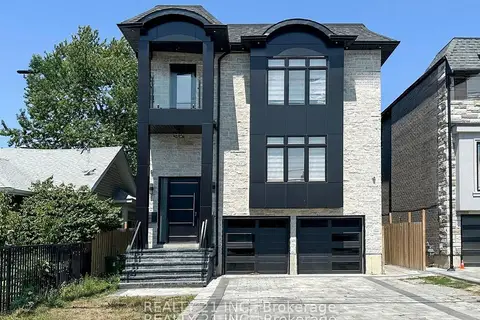
$1,979,000
5+3 bd7 ba6 pk3000-3500 ft²
36 Craiglee Drive
Birchcliffe-Cliffside, Toronto
Detached · MLS® E13659150 · REALTY 21 INC.
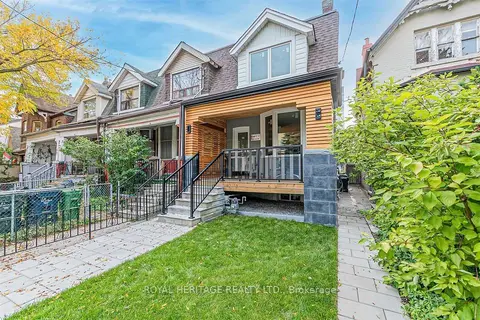
$1,980,000
4+2 bd3 ba1 pk1100-1500 ft²
66a Bellevue Avenue
Kensington-Chinatown, Toronto
Att/Row/Townhouse · MLS® C12667928 · ROYAL HERITAGE REALTY LTD.
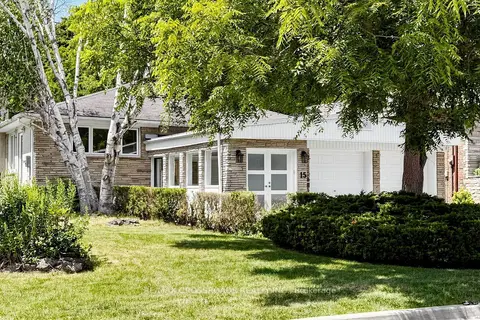
$1,980,000
3+2 bd3 ba7 pk1500-2000 ft²
15 Alamosa Drive
Bayview Village, Toronto
Detached · MLS® C13627490 · RE/MAX CROSSROADS REALTY INC.
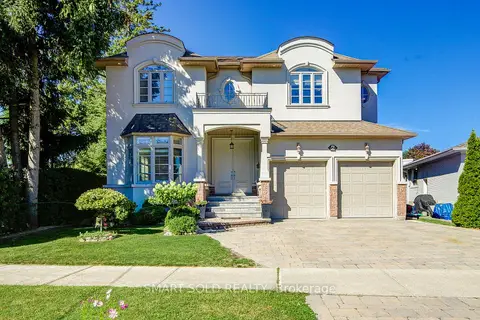
$1,980,000
5+3 bd6 ba5 pk2500-3000 ft²
6 Brill Crescent
Newtonbrook West, Toronto
Detached · MLS® C13820158 · SMART SOLD REALTY
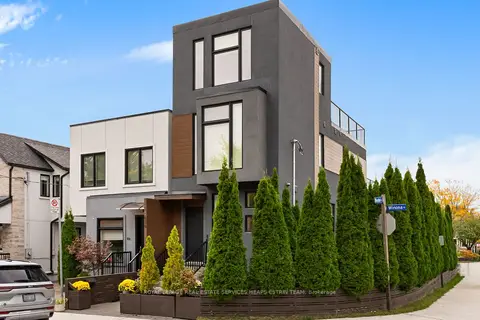
$1,980,000
3+1 bd5 ba2 pk1500-2000 ft²
628 Winona Drive
Oakwood Village, Toronto
Detached · MLS® C14083574 · ROYAL LEPAGE REAL ESTATE SERVICES HEAPS ESTRIN TEAM