27 Browning Trail Main
Letitia Heights, Barrie, L4N 5A5
$2,250/mo
- 2+1 bedrooms
- 1 bathrooms
- 2 parking
- 700-1100 sq ft
Listed 28 days ago · MLS® S13813596
About this home
AVAILABLE IMMEDIATELY! Beautiful and bright 2 bedroom plus den/office, 1 bathroom main floor unit in a legal duplex on Browning Trail in Barrie. Originally a 3 bedroom home, the third bedroom has been converted into a functional den/office featuring ensuite laundry and a walkout to your own private patio. Enjoy a spacious living and dining area, modern kitchen with 4 stainless steel appliances, gas stove, granite countertops and ample storage, plus an updated 4 piece bathroom with heated floors. Both bedrooms are generously sized with excellent closet space with organizers. Large windows, pot lights and sun tunnels provide plenty of natural light throughout. Enhanced soundproofing between the two units offers added privacy. Additional backyard storage and 2 parking spaces are included. Fantastic location close to Highway 400, schools, shopping, Costco, Georgian College and Royal Victoria Hospital, with Georgian College and RVH approximately 5 minutes away. Tenant pays 60% of utilities. Be sure to check out the virtual walkthrough!
Details
- Type
- Semi-Detached
- Style
- Bungalow
- Size
- 700-1100 sq ft
- Lot
- 34.11 × ? ft
- Basement
- None
- Garage
- None
- Kitchens
- 1
- Neighbourhood
- Letitia Heights
- Municipality
- Barrie
- Rent increase limit
- Depends on when the unit was first lived in: before Nov. 15, 2018 it’s covered by Ontario’s yearly limit (2.1% in 2026); after, there’s no cap.
Interior
- Bedrooms
- 2 above ground + 1 below
- Bathrooms
- 1 × 4-piece
- Rooms
- 6 above ground
- Family room or den
- No
- Fireplace
- No
- Laundry
- In-Suite Laundry
- Features
- Carpet Free
- Furnished
- Unfurnished
Heating, cooling and services
- Heating
- Forced Air, Gas
- Air conditioning
- Central Air
- Water and sewer
- Sewer
Building and exterior
- Style
- Bungalow
- Exterior
- Vinyl Siding, Brick Front
- Roof
- Asphalt Shingle
- Foundation
- Concrete
- Faces
- South
Parking
- Total parking
- 2
- Driveway and parking
- Available
Lot
- Size
- 34.11 × ? ft
Rental terms
- Rent includes
- Parking, Snow Removal
More
- Possession
- Immediate
- Cross street
- Browning Trail & Leacock Drive
Rooms
| Room | Level | Size | Features |
|---|---|---|---|
| Living Room | Ground | 6.23 × 3.45 m (20'5" × 11'4") | Combined w/Dining, Hardwood Floor, LED Lighting |
| Kitchen | Ground | 4.87 × 2.94 m (16' × 9'8") | Tile Floor, Stainless Steel Appl, Breakfast Bar |
| Bedroom | Ground | 2.92 × 5.46 m (9'7" × 17'11") | Hardwood Floor, Closet Organizers, Large Window |
| Bedroom 2 | Ground | 11.38 × 3.53 m (37'4" × 11'7") | Hardwood Floor, Closet Organizers, Large Window |
| Den | Ground | 2.99 × 2.48 m (9'10" × 8'2") | W/O To Patio, Combined w/Laundry |
Location
Location is approximate. See nearby homes on the map
The neighbourhood
Getting around Somewhat walkable
- 🚆 Allandale Waterfront GO3.1 km
Within a 10-minute walk: 1 grocery store, 0 cafés and restaurants, 2 parks. Nearest grocery: Bombay Spices Barrie (850 m). Nearest park: Lampman Park (400 m).
Schools nearby
Elementary
- St. Mary's Catholic School Catholic
EQAO: Gr 6 reading 91%, math 36%3 min walk - Andrew Hunter Elementary School
EQAO: Gr 6 reading 62%, math 28%9 min walk - Portage View Public School
EQAO: Gr 6 reading 86%, math 47%11 min walk - Emma King Elementary School
EQAO: Gr 6 reading 90%, math 53%1.3 km
Secondary
- École secondaire catholique Nouvelle-Alliance French
EQAO: Gr 9 math 51%, literacy test 95%17 min walk
EQAO: share of students meeting the provincial standard (2024–25). Ontario average: Gr 6 reading 86%, math 51%; Gr 9 math 55%; literacy test 83%.
Closest schools, not school zones. Check which school serves this address with the school board before relying on it.
Who lives here postal area L4N
- Owners / renters
- 71% / 29%
- Median household income
- $97,000
- Average age
- 40
- Children under 15
- 17%
- Homes
- 61% detached, 7% high-rise
- Commute by transit
- 3%
- Population
- 100,835
Languages spoken most at home besides English: Spanish 1%, Russian 0.8%, Portuguese 0.4%, Mandarin 0.4%.
Flood and conservation No mapped hazard
Not inside a mapped flood plain or regulated area.
Screening maps only. Ask the conservation authority for a property inquiry before relying on this.
Safety
Crime Severity Index for Barrie police: 59 vs 57 for Ontario (2025).
Police-reported figures for the whole police service area, not this street. Rates use the area’s resident population.
Distances are approximate. Places © OpenStreetMap contributors. Neighbourhood figures: Statistics Canada, 2021 Census. School results: EQAO via Ontario Data Catalogue (Open Government Licence – Ontario). Crime Severity Index: Statistics Canada.
Living here
Commute
To Union Station (downtown Toronto): 87 km. Transit times · Driving times
Noise Nothing major nearby
No highway within 500 m, rail line within 300 m, or airport flight path nearby.
Distances from the map, not noise measurements. Visit at rush hour to judge for yourself.
Internet High-speed
50/10 Mbps or faster available here by cable, fibre or DSL (the federal high-speed target).
From the federal broadband map. Check exact speeds and providers for the address.
Roads, rail, airports and planned stations © OpenStreetMap contributors. Internet: Innovation, Science and Economic Development Canada, National Broadband Data.
Listed by GLOBAL BRICKS EXECUTIVE HOMES REALTY.
Listing information provided by PropTx Innovations Inc. and TRREB; deemed reliable but not guaranteed accurate by PropTx.
Similar homes nearby
See more in Barrie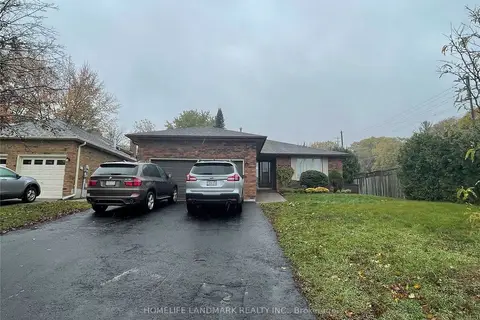
$2,400/mo
3 bd2 ba6 pk1100-1500 ft²
2 Gibbon Drive Upper
Letitia Heights, Barrie
Detached · MLS® S13846148 · HOMELIFE LANDMARK REALTY INC.
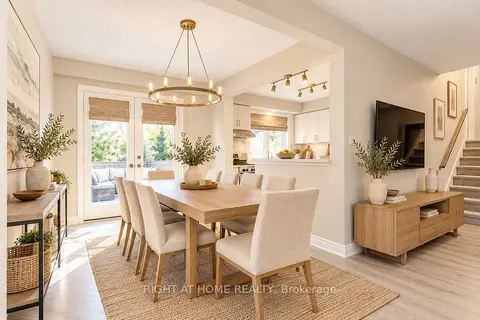
$2,400/mo
3 bd1 ba4 pk1500-2000 ft²
172 Anne Street N
Letitia Heights, Barrie
Detached · MLS® S14084992 · RIGHT AT HOME REALTY
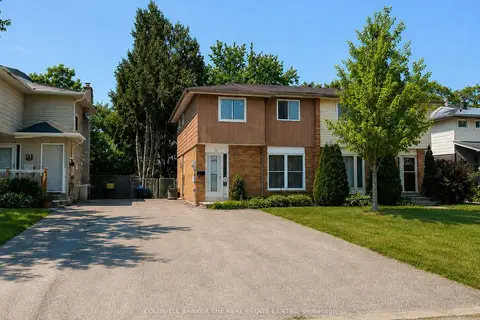
$1,995/mo
2+1 bd1 ba2 pk700-1100 ft²
11 Chaucer Crescent
Letitia Heights, Barrie
Duplex · MLS® S13590654 · COLDWELL BANKER THE REAL ESTATE CENTRE
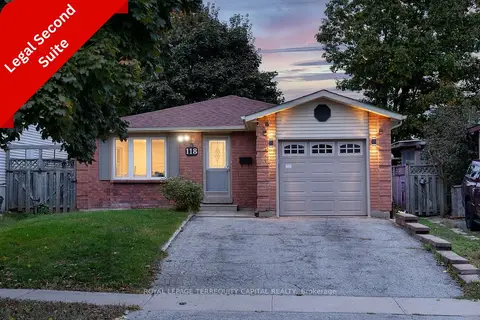
$2,550/mo
3 bd1 ba2 pk1100-1500 ft²
118 Shakespeare Crescent Upper
Letitia Heights, Barrie
Duplex · MLS® S13723300 · ROYAL LEPAGE TERREQUITY CAPITAL REALTY
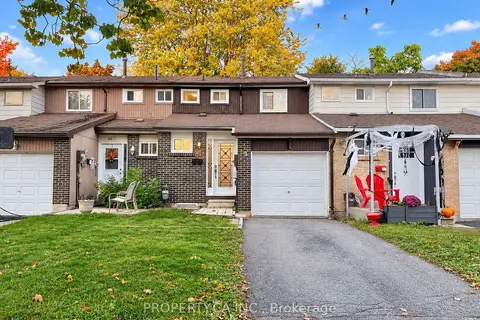
$2,550/mo
3 bd3 ba3 pk700-1100 ft²
64 Chaucer Crescent
Letitia Heights, Barrie
Att/Row/Townhouse · MLS® S13853592 · PROPERTY.CA INC.
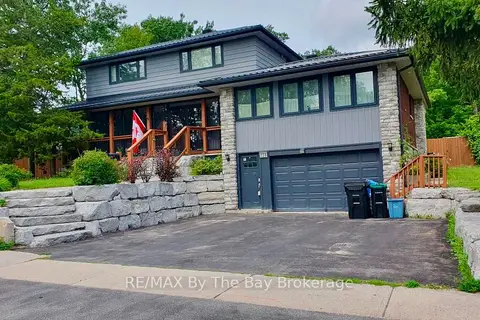
$1,900/mo
Reduced $100
0+2 bd1 ba1 pk2000-2500 ft²
130 Letitia Street Lower Unit
Letitia Heights, Barrie
Detached · MLS® S13653242 · RE/MAX By The Bay Brokerage
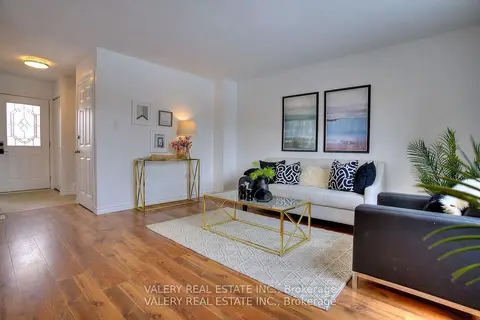
$2,600/mo
3 bd2 ba3 pk1100-1500 ft²
24 Lampman Lane
Letitia Heights, Barrie
Att/Row/Townhouse · MLS® S13775256 · VALERY REAL ESTATE INC.
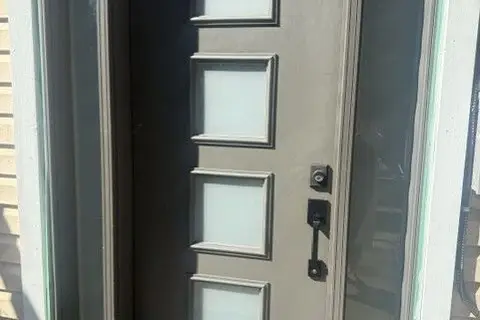
$1,850/mo
2 bd1 ba1 pk2000-2500 ft²
95 Browning Trail LOWER
Letitia Heights, Barrie
Detached · MLS® S13663418 · COLDWELL BANKER THE REAL ESTATE CENTRE