2691 CANAAN Road
607 - Clarence/Rockland Twp, Clarence-Rockland, K0A 3E0
$3,980,000
- 3 bedrooms
- 2 bathrooms
- 10 parking
- 1500-2000 sq ft
Listed 807 days ago · MLS® X9516577
About this home
*** Visit the REALTOR website for further information about this Listing *** 96.18 Acres with A unique 2-storey farmhouse built in 1875 with 1,904 sq.ft. of finished living space features spacious kitchen, family room, 3 bedrooms and 2 3-piece bathrooms. Stunning views of the farmland with 2 forests, creek and forest hills beyond property lines. Currently the farmland is being rented. The property will be sold as is with residence including main house appliances (fridge, stove, dishwasher, microwave/hood fan, freezer, washer/dryer) and farmland with all heavy equipment and power tools. Property is located at the edge of rural development 30 minutes east of Ottawa, 10 min. to Rockland, 15 min. to Orleans, 5 min. to driving range. Currently zoned as Agricultural. Should the buyer choose to inquire/apply with the municipality regarding re-zoning or permits, the fees will be the responsibility of the buyer. Excellent investment opportunity!
Details
- Type
- Detached
- Style
- 2-Storey
- Size
- 1500-2000 sq ft
- Lot
- 2030 × 2180 ft
- Basement
- Crawl Space, Partially Finished
- Garage
- Detached
- Kitchens
- 1
- Property tax
- $4,356 (2023)
- Neighbourhood
- 607 - Clarence/Rockland Twp
- Municipality
- Clarence-Rockland
- Price per sq ft
- $2,274 (414% above detached houses in 607 - Clarence/Rockland Twp, $442)
Interior
- Bedrooms
- 3 above ground
- Bathrooms
- 1 × 3-piece (main), 1 × 3-piece (second)
- Rooms
- 7 above ground
- Family room or den
- No
- Fireplace
- Wood
- Features
- Water Heater Owned
Heating, cooling and services
- Heating
- Forced Air, Propane
Building and exterior
- Style
- 2-Storey
- Exterior
- Vinyl Siding
- Roof
- Asphalt Shingle
- Foundation
- Stone
- Faces
- West
Parking
- Garage spaces
- 2
- Total parking
- 10
Lot
- Size
- 2030 × 2180 ft
- Acreage
- 50-99.99
More
- Possession
- TBD
- Nearby
- School Bus Route
- Cross street
- From Ottawa, east on Highway 174 for 30 minutes, turn right on Canaan Road and destination will be on left.
Rooms
| Room | Level | Size | Features |
|---|---|---|---|
| Primary Bedroom | Second | 5.18 × 3.65 m (17' × 12') | |
| Primary Bedroom | Second | 5.18 × 3.65 m (17' × 12') | |
| Primary Bedroom | Second | 5.18 × 3.65 m (17' × 12') | |
| Primary Bedroom | Second | 5.18 × 3.65 m (17' × 12') | |
| Primary Bedroom | Second | 5.18 × 3.65 m (17' × 12') | |
| Primary Bedroom | Second | 5.18 × 3.65 m (17' × 12') | |
| Bedroom | Second | 6.17 × 2.89 m (20'3" × 9'6") | |
| Bedroom | Second | 6.17 × 2.89 m (20'3" × 9'6") | |
| Bedroom | Second | 6.17 × 2.89 m (20'3" × 9'6") | |
| Bedroom | Second | 6.17 × 2.89 m (20'3" × 9'6") | |
| Bedroom | Second | 6.17 × 2.89 m (20'3" × 9'6") | |
| Bedroom | Second | 6.17 × 2.89 m (20'3" × 9'6") | |
| Bedroom | Second | 4.31 × 3.35 m (14'2" × 11') | |
| Bedroom | Second | 4.31 × 3.35 m (14'2" × 11') | |
| Bedroom | Second | 4.31 × 3.35 m (14'2" × 11') | |
| Bedroom | Second | 4.31 × 3.35 m (14'2" × 11') | |
| Bedroom | Second | 4.31 × 3.35 m (14'2" × 11') | |
| Bedroom | Second | 4.31 × 3.35 m (14'2" × 11') | |
| Bathroom | Second | 2.64 × 2.54 m (8'8" × 8'4") | |
| Bathroom | Second | 2.64 × 2.54 m (8'8" × 8'4") | |
| Bathroom | Second | 2.64 × 2.54 m (8'8" × 8'4") | |
| Bathroom | Second | 2.64 × 2.54 m (8'8" × 8'4") | |
| Bathroom | Second | 2.64 × 2.54 m (8'8" × 8'4") | |
| Bathroom | Second | 2.64 × 2.54 m (8'8" × 8'4") | |
| Bathroom | Main | 2.36 × 2.08 m (7'9" × 6'10") | |
| Bathroom | Main | 2.36 × 2.08 m (7'9" × 6'10") | |
| Bathroom | Main | 2.36 × 2.08 m (7'9" × 6'10") | |
| Bathroom | Main | 2.36 × 2.08 m (7'9" × 6'10") | |
| Bathroom | Main | 2.36 × 2.08 m (7'9" × 6'10") | |
| Bathroom | Main | 2.36 × 2.08 m (7'9" × 6'10") | |
| Kitchen | Main | 5.94 × 5.18 m (19'6" × 17') | |
| Kitchen | Main | 5.94 × 5.18 m (19'6" × 17') | |
| Kitchen | Main | 5.94 × 5.18 m (19'6" × 17') | |
| Kitchen | Main | 5.94 × 5.18 m (19'6" × 17') | |
| Kitchen | Main | 5.94 × 5.18 m (19'6" × 17') | |
| Kitchen | Main | 5.94 × 5.18 m (19'6" × 17') | |
| Living Room | Main | 7.31 × 3.5 m (24' × 11'6") | |
| Living Room | Main | 7.31 × 3.5 m (24' × 11'6") | |
| Living Room | Main | 7.31 × 3.5 m (24' × 11'6") | |
| Living Room | Main | 7.31 × 3.5 m (24' × 11'6") | |
| Living Room | Main | 7.31 × 3.5 m (24' × 11'6") | |
| Living Room | Main | 7.31 × 3.5 m (24' × 11'6") |
History of this address
2 earlier listings at this address, with sold and leased prices. Create a free account or sign in to see them.
Location
Location is approximate. See nearby homes on the map
Recent sales nearby
See what similar homes within 1 km sold for in the last year. Create a free account or sign in to see them.
The neighbourhood
Getting around Car-dependent
No subway, LRT or GO station within a short trip.
Within a 10-minute walk: no grocery stores, 0 cafés and restaurants, 0 parks.
Who lives here postal area K0A
- Owners / renters
- 87% / 13%
- Median household income
- $115,000
- Average age
- 42
- Children under 15
- 18%
- Homes
- 86% detached, 1% high-rise
- Commute by transit
- 1%
- Population
- 111,626
Languages spoken most at home besides English: Spanish 0.2%, Arabic 0.1%, Russian 0.1%, Mandarin 0.1%.
Distances are approximate. Places © OpenStreetMap contributors. Neighbourhood figures: Statistics Canada, 2021 Census.
Living here
Commute
To downtown Ottawa: 31 km. Transit times · Driving times
Noise Nothing major nearby
No highway within 500 m, rail line within 300 m, or airport flight path nearby.
Distances from the map, not noise measurements. Visit at rush hour to judge for yourself.
Internet High-speed
50/10 Mbps or faster available here by cable, fibre or DSL (the federal high-speed target).
From the federal broadband map. Check exact speeds and providers for the address.
Roads, rail, airports and planned stations © OpenStreetMap contributors. Internet: Innovation, Science and Economic Development Canada, National Broadband Data.
Listed by EASY LIST REALTY LTD..
Listing information provided by PropTx Innovations Inc. and TRREB; deemed reliable but not guaranteed accurate by PropTx.
Similar homes nearby
See more in Clarence-Rockland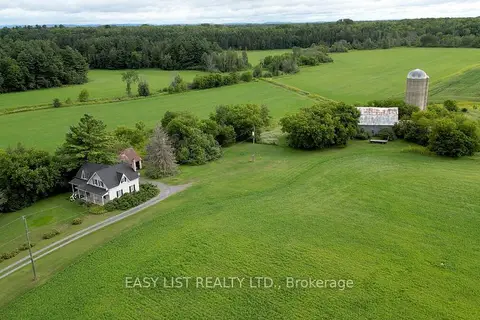
$3,980,000
3 bd2 ba10 pk1500-2000 ft²
2691 Canaan Road
607 - Clarence/Rockland Twp, Clarence-Rockland
Farm · MLS® X9239541 · EASY LIST REALTY LTD.
$3,295,000
4 bd3 ba22 pk2000-2500 ft²
1537 St. Felix Road
607 - Clarence/Rockland Twp, Clarence-Rockland
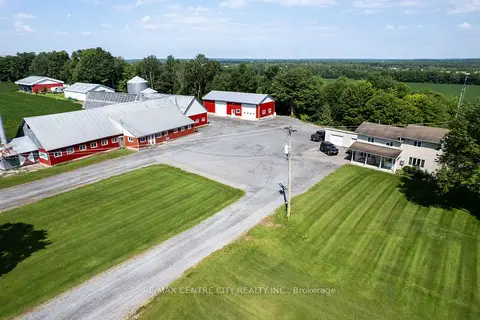
Farm · MLS® X13687460 · RE/MAX CENTRE CITY REALTY INC.