2670 Putnam Road
Putnam, Thames Centre, N0L 2B0
$949,500
- 4 bedrooms
- 3 bathrooms
- 8 parking
- 1500-2000 sq ft
Listed 175 days ago · MLS® X13049606
About this home
This is the one! Just 10 minutes from London, this stunning acreage with Wallace Creek running through it features a beautiful 4 bedroom raised bungalow with an oversized garage that easily fits two large pickup trucks, plus outdoor parking for an RV, 45ft trailer, and more. Blending modern upgrades, thoughtful design, and expansive living, its amazing inside and out. The home is warm and inviting with vaulted ceilings, open concept layout, oversized windows, and hickory hardwood floors. A dual sided gas fireplace connects the great room and gourmet kitchen, which boasts a 12 ft quartz island, abundant cabinetry, and casual dining. Patio doors open to a large two tier deck and private yard, ideal for seamless indoor / outdoor living. All bedrooms fit king beds and include closet organizers. The main floor features two bedrooms, including a primary suite with two walk-ins and a spa like bath with double sinks and walk-in shower. Laundry/mud room and powder room complete the floor for easy one level living. The fully finished lower level offers a huge family room, two more bedrooms, full bath with tub/shower/double sinks, and a versatile workshop (pre-wired and plumbed for second kitchen to easily convert for an in-law suite). Direct stairs connect to the oversized insulated garage, perfect for car enthusiasts or hobbyists. Meticulously maintained with a new roof (2016), furnace, AC, and UV air cleaner (2017), plus updated doors, custom lighting, and modern finishes. Central vac, gas BBQ line, two sheds, and negotiable zero-turn mower and snowblower add convenience. The sprawling lot offers privacy and mature landscaping, with low maintenance perennial gardens and a peaceful creek that attracts herons, deer, turtles, foxes, and more, your own private retreat. Just 3 minutes to Hwy 401 and under 30 minutes to Ingersoll, Dorchester, St. Thomas, and Aylmer.
Details
- Type
- Detached
- Style
- Bungalow-Raised
- Age
- 31-50 years
- Size
- 1500-2000 sq ft
- Lot
- 330 × 123 ft
- Basement
- Finished
- Garage
- Attached
- Kitchens
- 1
- Property tax
- $3,986 (2025)
- Neighbourhood
- Putnam
- Municipality
- Thames Centre
- Price per sq ft
- $543 (12% above detached houses in Thames Centre, $485)
Interior
- Bedrooms
- 4 above ground
- Bathrooms
- 1 × 4-piece (main), 1 × 2-piece (main), 1 × 4-piece (lower)
- Rooms
- 15 above ground
- Family room or den
- Yes
- Fireplace
- Yes
- Features
- Storage, Carpet Free, Workbench, Auto Garage Door Remote, Primary Bedroom - Main Floor, Air Exchanger, Water Treatment, Central Vacuum, In-Law Capability, Ventilation System
Heating, cooling and services
- Heating
- Forced Air, Gas
- Air conditioning
- Central Air
- Water and sewer
- Septic
Building and exterior
- Style
- Bungalow-Raised
- Exterior
- Brick
- Roof
- Shingles
- Foundation
- Poured Concrete
- Age
- 31-50 years
- Faces
- West
- Outdoor
- Garden Shed
- Waterfront
- Direct
Parking
- Garage spaces
- 2
- Total parking
- 8
Lot
- Size
- 330 × 123 ft
More
- Possession
- Flexible
- Cross street
- Hamilton Rd (Hwy 29) & Putnam Road (hwy30)
Rooms
| Room | Level | Size | Features |
|---|---|---|---|
| Dining Room | Main | 4.86 × 3.46 m (15'11" × 11'4") | |
| Great Room | Main | 4.86 × 4.42 m (15'11" × 14'6") | |
| Kitchen | Main | 6.8 × 5.04 m (22'4" × 16'6") | |
| Primary Bedroom | Main | 3.59 × 3.79 m (11'9" × 12'5") | |
| Bedroom | Main | 2.97 × 3.79 m (9'9" × 12'5") | |
| Laundry | Main | 2.37 × 1.67 m (7'9" × 5'6") | |
| Bathroom | Main | 2.32 × 2.73 m (7'7" × 8'11") | 5 Pc Bath |
| Bathroom | Main | 2.37 × 0.81 m (7'9" × 2'8") | 2 Pc Bath |
| Family Room | Lower | 4.86 × 7.81 m (15'11" × 25'7") | |
| Bedroom 2 | Lower | 3.59 × 3.79 m (11'9" × 12'5") | |
| Bedroom 3 | Lower | 3.21 × 3.79 m (10'6" × 12'5") | |
| Utility Room | Lower | 4.18 × 3.99 m (13'9" × 13'1") | |
| Workshop | Lower | 4.83 × 3.22 m (15'10" × 10'7") | |
| Other | Lower | 1.9 × 2.86 m (6'3" × 9'5") | |
| Bathroom | Lower | 2.07 × 2.73 m (6'9" × 8'11") | 5 Pc Bath |
History of this address
1 earlier listing at this address, with sold and leased prices. Create a free account or sign in to see them.
Location
Location is approximate. See nearby homes on the map
Recent sales nearby
See what similar homes within 1 km sold for in the last year. Create a free account or sign in to see them.
The neighbourhood
Getting around Car-dependent
No subway, LRT or GO station within a short trip.
Within a 10-minute walk: no grocery stores, 0 cafés and restaurants, 0 parks.
Who lives here postal area N0L
- Owners / renters
- 87% / 13%
- Median household income
- $100,000
- Average age
- 42
- Children under 15
- 18%
- Homes
- 90% detached, 0% high-rise
- Commute by transit
- 0%
- Population
- 49,817
Languages spoken most at home besides English: German 0.4%, Portuguese 0.3%, Spanish 0.2%, Pennsylvania German 0.2%.
Safety
Crime Severity Index for Middlesex (Thames Centre) (OPP): 27 vs 57 for Ontario (2025).
Police-reported figures for the whole police service area, not this street. Rates use the area’s resident population.
Distances are approximate. Places © OpenStreetMap contributors. Neighbourhood figures: Statistics Canada, 2021 Census. Crime Severity Index: Statistics Canada.
Living here
Commute
To downtown London: 24 km. Transit times · Driving times
Noise Nothing major nearby
No highway within 500 m, rail line within 300 m, or airport flight path nearby.
Distances from the map, not noise measurements. Visit at rush hour to judge for yourself.
Internet High-speed
50/10 Mbps or faster available here by cable, fibre or DSL (the federal high-speed target).
From the federal broadband map. Check exact speeds and providers for the address.
Roads, rail, airports and planned stations © OpenStreetMap contributors. Internet: Innovation, Science and Economic Development Canada, National Broadband Data.
Listed by ROYAL LEPAGE TRILAND REALTY.
Listing information provided by PropTx Innovations Inc. and TRREB; deemed reliable but not guaranteed accurate by PropTx.
Similar homes nearby
See more in Thames Centre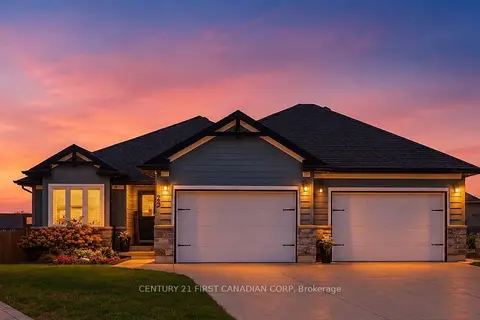
$950,000
2+2 bd3 ba6 pk1500-2000 ft²
29 Nicoles Trail
Thorndale, Thames Centre
Detached · MLS® X13744258 · CENTURY 21 FIRST CANADIAN CORP
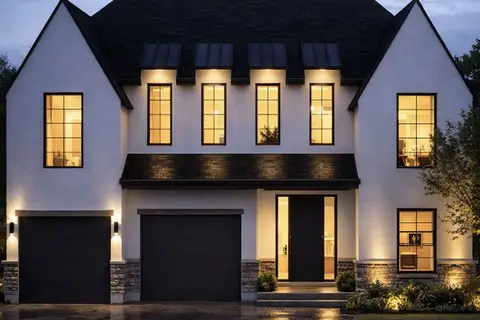
$944,900
3 bd2 ba4 pk1500-2000 ft²
208 FOXBOROUGH Place
Thorndale, Thames Centre
Detached · MLS® X12946020 · CENTURY 21 FIRST CANADIAN CORP
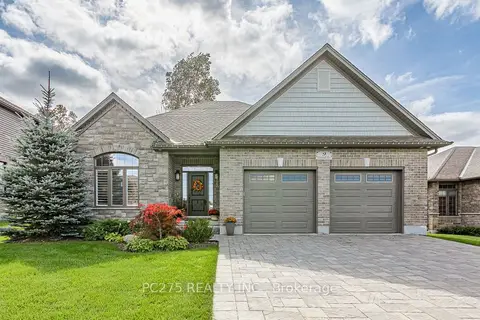
$959,900
3+2 bd3 ba6 pk1500-2000 ft²
9 Foxborough Place
Thorndale, Thames Centre
Detached · MLS® X13820040 · PC275 REALTY INC.
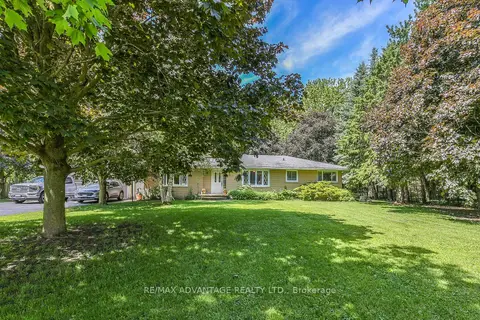
$935,500
3+1 bd2 ba12 pk1500-2000 ft²
23617 Wellburn Road
Wellburn, Thames Centre
Detached · MLS® X13670408 · RE/MAX ADVANTAGE REALTY LTD.
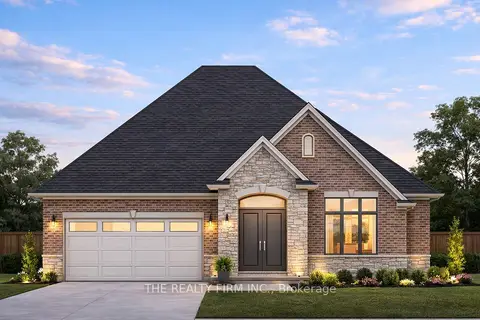
$932,130
2 bd2 ba4 pk1500-2000 ft²
169 Harvest Lane
Dorchester, Thames Centre
Detached · MLS® X13566340 · THE REALTY FIRM INC.
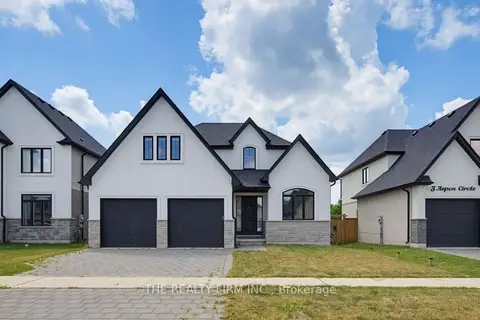
$929,900
4 bd3 ba4 pk2000-2500 ft²
7 Aspen Circle
Thorndale, Thames Centre
Detached · MLS® X13563372 · THE REALTY FIRM INC.
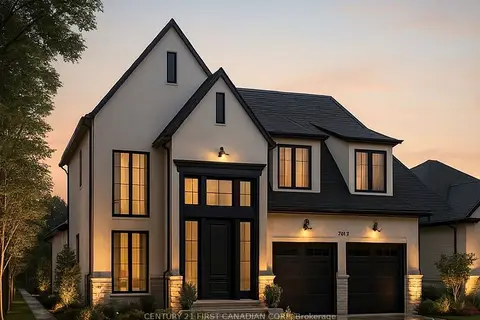
$974,900
4 bd2 ba4 pk2000-2500 ft²
240 FOXBOROUGH Place
Thorndale, Thames Centre
Detached · MLS® X12946012 · CENTURY 21 FIRST CANADIAN CORP
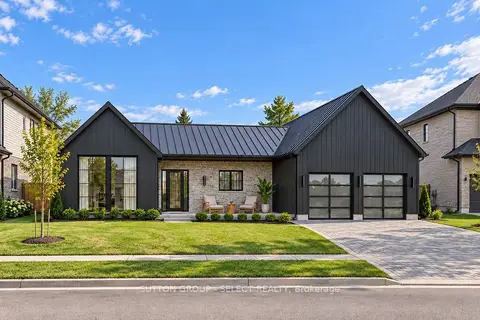
$974,900
3 bd3 ba4 pk2000-2500 ft²
263 Silver Maple Circle
Rural Thames Centre, Thames Centre
Detached · MLS® X13846988 · SUTTON GROUP - SELECT REALTY