2665A Foymount Road
560 - Eganville/Bonnechere Twp, Bonnechere Valley, K0J 1T0
$699,900
- 2+1 bedrooms
- 2 bathrooms
- 9 parking
- 1100-1500 sq ft
Listed 88 days ago · MLS® X13601502
About this home
Your search is over-this is the one you've been waiting for. Welcome to 2665A Foymount Rd. a meticulously maintained, custom-built home offering the perfect balance of modern comfort, privacy, and natural beauty. Set on a serene 2.4 acre property with deeded access to Little Lake Clear/Lake Clear, you'll enjoy premium lake living without the premium waterfront taxes. With ample space for a dock, your days can begin with peaceful paddles and breathtaking sunrises reflected across the water. Step inside thoughtfully designed living space. The bright, open-concept main floor is highlighted by vaulted ceilings and an abundance of strategically placed south-facing windows, flooding the home with natural light. The spacious kitchen features a large island and flows seamlessly into the dining and living areas-ideal for entertaining or simply enjoying everyday life. This home offers 3 bedrooms and 2 full bathrooms, including a primary suite complete with a walk-in closet and conveniently located laundry. The spa-inspired main bathroom invites relaxation with a double vanity, deep soaker tub, and glass-enclosed shower. Finished walk-out basement expands your living options, featuring a third bedroom, second full bathroom, and excellent potential for an in-law suite or guest accommodations. Built with efficiency and durability in mind, this home includes a 200-amp electrical service with a 30A EV charging outlet, high-efficiency propane furnace, central A/C, and HRV system. Premium construction details such as R-29 insulated walls, triple-glazed windows, CanExel siding, and a steel roof with ice guards ensure long-term peace of mind. Inside, Life-proof luxury vinyl flooring offers both style and durability. Outdoors, the lifestyle truly shines. Enjoy your morning coffee or evening unwind on the expansive 500 sq ft glass-railing deck, accessible from both main floor bedrooms. Experience the lifestyle you've been dreaming of!
Details
- Type
- Detached
- Style
- Bungalow
- Age
- 0-5 years
- Size
- 1100-1500 sq ft
- Lot
- 310.33 × ? ft
- Basement
- Finished with Walk-Out
- Garage
- Detached
- Kitchens
- 1
- Property tax
- $3,849 (2025)
- Neighbourhood
- 560 - Eganville/Bonnechere Twp
- Municipality
- Bonnechere Valley
- Price per sq ft
- $538 (14% above detached houses in 560 - Eganville/Bonnechere Twp, $472)
Interior
- Bedrooms
- 2 above ground + 1 below
- Bathrooms
- 1 × 5-piece (main), 1 × 3-piece (lower)
- Rooms
- 12 above ground
- Family room or den
- Yes
- Fireplace
- Electric, Fireplace Insert
- Features
- Air Exchanger, Carpet Free, Primary Bedroom - Main Floor
Heating, cooling and services
- Heating
- Forced Air, Propane
- Air conditioning
- Central Air
- Water and sewer
- Septic
Building and exterior
- Style
- Bungalow
- Roof
- Metal
- Foundation
- Poured Concrete
- Age
- 0-5 years
- Faces
- East
- Outdoor
- Deck, Fishing, Privacy, Year Round Living, Drive Shed, Garden Shed
- Waterfront
- Indirect
Parking
- Garage spaces
- 1
- Total parking
- 9
- Driveway and parking
- Lane
Lot
- Size
- 310.33 × ? ft (irregular)
- Acreage
- 2-4.99
More
- Possession
- tbd
- Nearby
- Electric Car Charger, Lake Access, Level, Wooded/Treed
- Cross street
- Foymount Rd.
Rooms
| Room | Level | Size | Features |
|---|---|---|---|
| Foyer | Main | 3.35 × 2.81 m (11' × 9'3") | |
| Kitchen | Main | 6.41 × 3.35 m (21' × 11') | |
| Living Room | Main | 6.41 × 3.9 m (21' × 12'9") | |
| Bedroom | Main | 4.06 × 3.46 m (13'4" × 11'4") | |
| Bathroom | Main | 3.35 × 2.32 m (11' × 7'7") | 5 Pc Bath |
| Primary Bedroom | Main | 4.06 × 3.46 m (13'4" × 11'4") | |
| Laundry | Main | 3.36 × 1.56 m (11' × 5'1") | Walk-In Closet(s) |
| Family Room | Lower | 8.4 × 6.83 m (27'7" × 22'5") | |
| Den | Lower | 3.27 × 2.06 m (10'9" × 6'9") | |
| Bedroom | Lower | 3.9 × 3.39 m (12'9" × 11'2") | |
| Bathroom | Lower | 2.52 × 1.88 m (8'3" × 6'2") | 3 Pc Bath |
| Furnace Room | Lower | 3.28 × 1.64 m (10'9" × 5'5") |
History of this address
1 earlier listing at this address, with sold and leased prices. Create a free account or sign in to see them.
Listed by SIGNATURE TEAM REALTY LTD..
Listing information provided by PropTx Innovations Inc. and TRREB; deemed reliable but not guaranteed accurate by PropTx.
Similar homes nearby
See more in Bonnechere Valley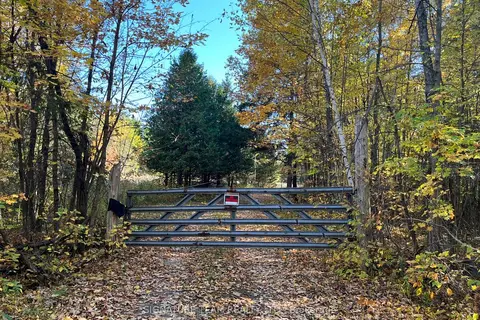
$725,000
Reduced $65,000
0 bd0 ba< 700 ft²
0 Minnie Road
560 - Eganville/Bonnechere Twp, Bonnechere Valley
Vacant Land · MLS® X12439559 · SIGNATURE TEAM REALTY LTD.
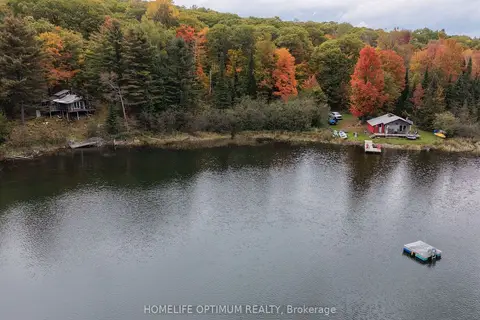
$750,000
0 bd2 ba5 pk700-1100 ft²
Lot 23 Con 3 SEBASTOPOL
560 - Eganville/Bonnechere Twp, Bonnechere Valley
Detached · MLS® X14081366 · HOMELIFE OPTIMUM REALTY
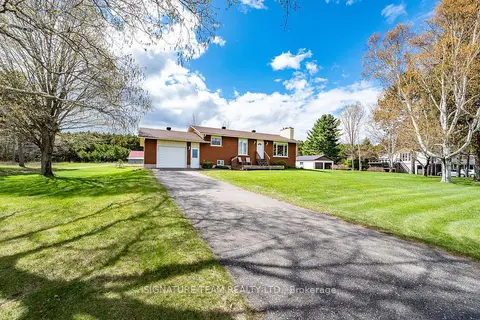
$799,900
Reduced $50,000
3+1 bd2 ba4 pk700-1100 ft²
1039 Lake Clear Road
560 - Eganville/Bonnechere Twp, Bonnechere Valley
Detached · MLS® X13117876 · SIGNATURE TEAM REALTY LTD.
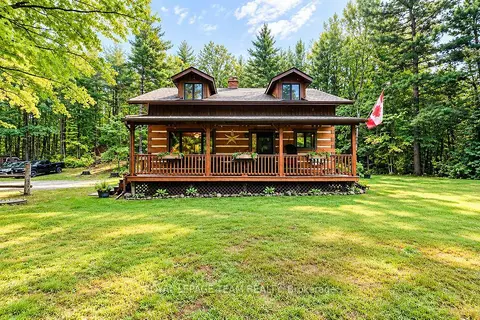
$574,900
Reduced $24,100
3 bd2 ba6 pk2000-2500 ft²
2193 Foymount Road
560 - Eganville/Bonnechere Twp, Bonnechere Valley
Detached · MLS® X13764374 · ROYAL LEPAGE TEAM REALTY