2193 Foymount Road
560 - Eganville/Bonnechere Twp, Bonnechere Valley, K0J 1T0
$574,900
Reduced $24,100 from $599,000
- 3 bedrooms
- 2 bathrooms
- 6 parking
- 2000-2500 sq ft
Listed 40 days ago · MLS® X13764374
About this home
Welcome to this charming 3 bedroom log home, where a large covered front porch welcomes you to your private 1.7-acre retreat surrounded by nature. The warm and inviting living room immediately draws you in, with its wood-burning fireplace serving as the focal point, creating a cozy atmosphere for relaxing with family and friends. The room also features new laminate flooring, installed August 2026, which continues through the main-floor hallway. The main floor offers a spacious open-concept kitchen and dining area extending outside to the 12'x26' back deck, perfect for summer entertaining include propane BBQ hookup. Conveniently located laundry, large 4 piece bathroom, and den complete this functional layout on the main floor. Upstairs, you'll find three generously sized bedrooms, including a large primary bedroom with walk-in closet. Downstairs in the basement you will discover a impressive recreation room and a large storage/utility room, providing plenty of additional space for the whole family. Outside, the property offers a beautiful mix of open lawn and mature treed areas, ideal for children to play, gardening, entertaining, or simply enjoying the privacy of your surroundings. A 24' x 24' detached garage, built in 2024, features a concrete floor and provides excellent space for vehicles, storage, hobbies or a workshop. A charming country property offering something for every member of the family and plenty of room to enjoy both indoors and out.
Details
- Type
- Detached
- Style
- 2-Storey
- Size
- 2000-2500 sq ft
- Lot
- 196.88 × 203.9 ft
- Basement
- Full
- Garage
- Detached
- Kitchens
- 1
- Property tax
- $4,141 (2026)
- Neighbourhood
- 560 - Eganville/Bonnechere Twp
- Municipality
- Bonnechere Valley
- Price per sq ft
- $256 (46% below detached houses in 560 - Eganville/Bonnechere Twp, $472)
Interior
- Bedrooms
- 3 above ground
- Bathrooms
- 1 × 4-piece (main), 1 × 3-piece (second)
- Rooms
- 11 above ground
- Family room or den
- No
- Fireplace
- Wood
- Features
- Water Heater Owned
Heating, cooling and services
- Heating
- Forced Air, Propane
- Air conditioning
- Central Air
- Water and sewer
- Septic
Building and exterior
- Style
- 2-Storey
- Exterior
- Wood
- Roof
- Asphalt Shingle
- Foundation
- Block
- Faces
- South
Parking
- Garage spaces
- 2
- Total parking
- 6
Lot
- Size
- 196.88 × 203.9 ft
More
- Possession
- TBD
- Cross street
- Hwy 41S and Foymount Road
Rooms
| Room | Level | Size | Features |
|---|---|---|---|
| Living Room | Main | 3.86 × 5.25 m (12'8" × 17'3") | |
| Kitchen | Main | 3.86 × 3.55 m (12'8" × 11'8") | |
| Dining Room | Main | 3.86 × 3.37 m (12'8" × 11'1") | |
| Den | Main | 2.61 × 2.59 m (8'7" × 8'6") | |
| Laundry | Main | 2.59 × 2.41 m (8'6" × 7'11") | |
| Primary Bedroom | Second | 6.32 × 5.02 m (20'9" × 16'6") | |
| Bedroom | Second | 4.24 × 2.99 m (13'11" × 9'10") | |
| Bedroom | Second | 1.63 × 3.81 m (5'4" × 12'6") | |
| Other | Second | 3.02 × 1.93 m (9'11" × 6'4") | |
| Recreation | Basement | 8.96 × 4.74 m (29'5" × 15'7") | |
| Other | Basement | 9.14 × 4.57 m (30' × 15') |
History of this address
1 earlier listing at this address, with sold and leased prices. Create a free account or sign in to see them.
Location
Location is approximate. See nearby homes on the map
Recent sales nearby
See what similar homes within 1 km sold for in the last year. Create a free account or sign in to see them.
The neighbourhood
Getting around Car-dependent
No subway, LRT or GO station within a short trip.
Within a 10-minute walk: no grocery stores, 0 cafés and restaurants, 0 parks.
Who lives here postal area K0J
- Owners / renters
- 87% / 13%
- Median household income
- $76,000
- Average age
- 47
- Children under 15
- 14%
- Homes
- 91% detached, 0% high-rise
- Commute by transit
- 0%
- Population
- 34,322
Languages spoken most at home besides English: German 0.4%, Polish 0.4%, Pennsylvania German 0.3%, Mandarin 0.1%.
Safety
Crime Severity Index for Upper Ottawa Valley (Bonnechere Valley) (OPP): 27 vs 57 for Ontario (2025).
Police-reported figures for the whole police service area, not this street. Rates use the area’s resident population.
Distances are approximate. Places © OpenStreetMap contributors. Neighbourhood figures: Statistics Canada, 2021 Census. Crime Severity Index: Statistics Canada.
Living here
Commute
Noise Nothing major nearby
No highway within 500 m, rail line within 300 m, or airport flight path nearby.
Distances from the map, not noise measurements. Visit at rush hour to judge for yourself.
Internet High-speed
50/10 Mbps or faster available here by cable, fibre or DSL (the federal high-speed target).
From the federal broadband map. Check exact speeds and providers for the address.
Roads, rail, airports and planned stations © OpenStreetMap contributors. Internet: Innovation, Science and Economic Development Canada, National Broadband Data.
Listed by ROYAL LEPAGE TEAM REALTY.
Listing information provided by PropTx Innovations Inc. and TRREB; deemed reliable but not guaranteed accurate by PropTx.
Similar homes nearby
See more in Bonnechere Valley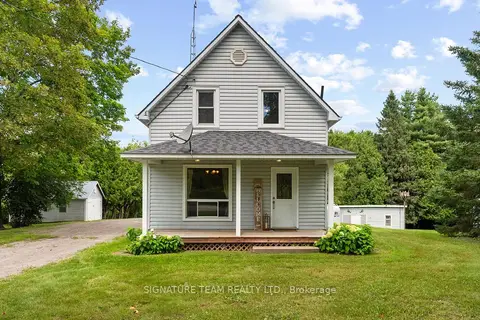
$549,000
Reduced $40,000
3 bd1 ba4 pk1100-1500 ft²
1208 Augsburg Road N
560 - Eganville/Bonnechere Twp, Bonnechere Valley
Detached · MLS® X13705400 · SIGNATURE TEAM REALTY LTD.